- 0
- 1
- Overview
- Description
- Property Details
- Location
- Facts & Features
- Getting Around
- Nearby Homes


$749,000
 3 Beds
 1 Bath
1 full bath
 1,335sqft
1711 County Rd 13 S, Elkton, FL 32033
$749,000
Single Family Residence
Built in 1954
$-- HOA
1.16 acres lot
$561/sq.ft
Description
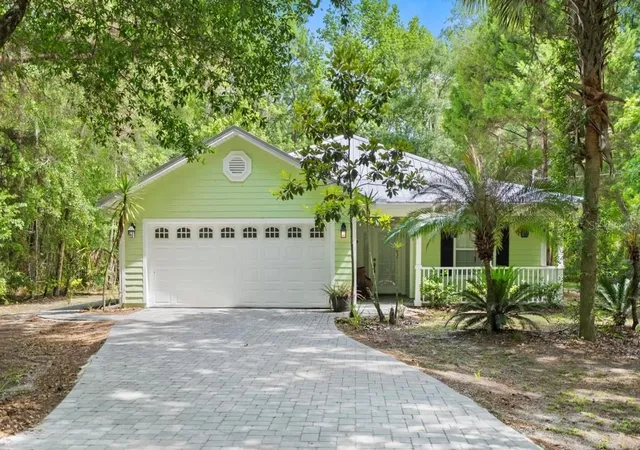
Situated along the tranquil St. Johns River in St. John's County, FL this fully remodeled 3 Bdrm home w/ 3 car garage is a true masterpiece of design and functionality. Over 1 acre of lush, landscaped property home combines modern luxury with a retro flair, offering a one-of-a-kind living experience. 3 car garage with all-new garage doors, Shark epoxy floors & separate RV carport & single car carport provides ample parking options, perfect for RVs, boats & Toys + Shed! Step inside and be captivated by the artistic vision that flows throughout the home. Brand-new tile floors and subflooring throughout, paired with new baseboards, create a seamless foundation for the bright...
Continue Reading- Houzeo last checked: 1 hour ago
- Listing updated: December 28, 2024 at 12:56 am
- Listing Provided by: Julia Almstead (904) 460-8664 | EXP REALTY LLC (888) 883-8509
- Bought with: Jena Dennis | GREAT EXPECTATIONS REALTY
- Source: Stellar MLS-FL | MLS#: FC305409

Property Details
Status
Closed
Type
Single Family Residence
No. of Stories
1
County
City
Neighborhood
--
Year Built
1954
HOA Fees
-
Finished Area
1,335 sqft
Lot Size
1.16 acres lot
Basement Area
- sqft
MLS Name
Stellar MLS
MLS Number
FC305409
MLS Status
Sold
Cumulative Days on Market
2

Continue Your Journey in App
Find your dream home, receive real-time updates, and many more!
Download App
Continue Your Journey in App
Find your dream home, receive real-time updates, and many more!
Location
Facts & Features
Rooms
Bedrooms & bathrooms
Bedrooms: 3
Bathroom: 1
Kitchen
Level: First
Area: 126.50 Square Feet
Dimensions: 11x11.5
Bedroom 1
Level: First
Area: 76.00 Square Feet
Dimensions: 8x9.5
Primary Bedroom
Level: First
Area: 234.00 Square Feet
Dimensions: 13x18
Bedroom 2
Level: First
Area: 182.00 Square Feet
Dimensions: 13x14
Living Room
Level: First
Area: 324.00 Square Feet
Dimensions: 18x18
Laundry
Level: First
Area: 66.00 Square Feet
Dimensions: 11x6
Balcony/Porch/Lanai
Level: First
Area: 304.75 Square Feet
Dimensions: 26.5x11.5
Dining Room
Level: First
Area: 285.00 Square Feet
Dimensions: 15x19
Interior
Exterior Features
Courtyard, Garden, Sliding Doors
Window Features
Double Pane Windows, Insulated Windows, Window Treatments
Interior Features
Ceiling Fans(s), Eat In Kitchen, Solid Surface Counters, Solid Wood Cabinets, Thermostat, Window Treatments
Cooling
Central Air
Heating
Central, Electric
Appliances
Dishwasher, Disposal, Dryer, Microwave, Refrigerator, Washer, Water Softener
Flooring
Tile
Sewer
Septic Tank
Construction
Year Built
Year Built: 1954
Home type
Single Family Residence
Architectural Style
Ranch
Construction Materials
Vinyl Siding, Frame
Foundation Details
Crawlspace, Slab
Roof
Metal
Utilities & Energy
Utilities
Cable Available, Cable Connected, Electricity Available, Electricity Connected, Water Available
Laundry Features
Electric Dryer Hookup, Laundry Room, Washer Hookup
Security Features
Smoke Detector(s)
Water Source
Public
Other Features
Subdivision Name
Racey Acres
Lot Features
Oversized Lot
Patio And Porch Features
Covered, Enclosed, Front Porch, Rear Porch, Screened, Side Porch
Vegetation
Mature Landscaping, Oak Trees, Trees/landscaped, Wooded
Price History
| Date | Event | Price |
|---|---|---|
12/28/2024 Source: | Sold | $749,000 $561/sqft |

Nearby Homes





Find Homes by Property Features in Elkton, FL

Based on information from Stellar MLS® through Sep 17, 2026, 03:30PM as submitted to and distributed by MLS GRID. All data is obtained from various sources and may not have been verified by the broker or MLS GRID. Supplied Open House Information is subject to change without notice. All information should be independently reviewed and verified for accuracy. Properties may or may not be listed by the office/agent presenting the information. IDX information is provided exclusively for consumers’ personal non-commercial use. It may not be used for any purpose other than to identify prospective properties consumers may be interested in purchasing. The data is deemed reliable but is not guaranteed by MLS GRID. The use of the MLS GRID Data may be subject to an end-user license agreement prescribed by the Member Participant’s applicable MLS, if any, and as amended from time to time. © 2026 Stellar MLS. All Rights Reserved.
 Advertising Broker: Fred McGill | Simple Showing, Inc
Houzeo Corp. holds real estate brokerage licenses in Alabama (License No. 000157023 - 0) and Texas (License No. 9013396)
TREC: Info About Brokerage Services, Consumer Protection Notice.
§ 442‑H New York Standard Operating Procedure.
New York State Fair Housing Notice.


