
Powered by 
- 0
- 10
- Overview
- Description
- Property Details
- Location
- Facts & Features
- Getting Around
- Nearby Homes
 Price Drop: $200K (10/01)


Street View
$2,800,000
Monthly Est:$13,937
 5 Beds
 6 Baths
5 full baths + 1 half bath
 6,410sqft
1711 E Lockwood St, Mesa, AZ 85203
$2,800,000
$13,937/moEst:
Get Pre-Approved
Single Family Residence
Built in 1996
$-- HOA
1 acre lot
$437/sq.ft
Description
Introducing a truly exceptional custom estate where grand scale, refined finishes, and resort-style living converge making it nothing short of extraordinary.
Privately set on an expansive, lushly landscaped lot, this residence immediately impresses with its commanding presence and thoughtfully designed layout. Inside, soaring ceilings and curated architectural details create a sense of effortless elegance, while walls of glass frame breathtaking views of the backyard oasis. The formal living spaces are both elevated and inviting--anchored by a dramatic coffered ceiling, statement lighting, and floor-to-ceiling drapery that add depth and sophistication. Natural light pours in, seamlessly connecting the indoors to the resort-style exterior beyond.
At the heart of the home, the designer kitchen is a true showpiece--crafted for both everyday living and high-end entertaining. Featuring custom cabinetry, striking stone surfaces, an oversized island with rich, contrasting finishes, and Sub-Zero & Wolf appliances. Designer lighting and panoramic backyard views elevate the entire experience, creating a kitchen that is as functional as it is visually captivating.
The outdoor living is where this estate truly sets itself apart. Designed to rival a private resort, the grounds showcase a sparkling beach-style pool with a slide and water features, expansive stone patios, mature landscaping, and multiple areas for lounging and entertaining. A full-size private tennis court adds a rare and coveted amenity, while the scale of the lot provides both privacy and endless opportunity for recreation.
Adding to the home's versatility and livability, a fully finished basement offers an entire additional level of refined space--complete with a secondary living area, multiple bedrooms, a private gym, and a flexible bonus room ideal for a theater, game room, or additional office. This lower level creates the perfect environment for multi-generational living, guests, or a private retreat within the home.
Every element of this residence has been carefully curated--from the bespoke finishes and grand proportions to the seamless indoor-outdoor flow--offering a lifestyle defined by luxury, comfort, and distinction.
A rare opportunity to own a statement estate in one of Mesa's most desirable neighborhoods, where every detail has been elevated to deliver an unparalleled living experience.
- Houzeo last checked: 12 hours ago
- Listing updated: October 1, 2026 at 11:09 pm
- Listing Provided by: Ciara Delmar (480) 766-9963 | My Home Group Real Estate (480) 685-2760
- Source: Arizona Regional Multiple Listing Service-AZ | MLS#: 7000207

Property Details
Status
Active
Type
Single Family Residence
No. of Stories
1
County
City
Neighborhood
--
Year Built
1996
HOA Fees
-
Finished Area
6,410 sqft
Lot Size
1 acre lot
Basement Area
- sqft
MLS Name
Arizona Regional Multiple Listing Service
MLS Number
7000207
MLS Status
Active
Days on Market
205

Continue Your Journey in App
Find your dream home, receive real-time updates, and many more!
Download App
Continue Your Journey in App
Find your dream home, receive real-time updates, and many more!
Location
Facts & Features
Rooms
Bedrooms & bathrooms
Bedrooms: 5
Bathrooms: 6
Interior
Sewer
Public Sewer
Cooling
Ceiling Fan(s), Central Air
Interior Features
Full Bth Master Bdrm, Separate Shwr & Tub, Double Vanity, Eat In Kitchen, Breakfast Bar, Pantry, Kitchen Island, Walk In Pantry, Granite Counters
Heating
Natural Gas
Appliances
Dishwasher, Disposal, Refrigerator, Microwave, Reverse Osmosis, Gas Range, Washer, Dryer, Stacked Washer/dryer
Flooring
Stone, Tile, Wood
Construction
Year Built
Year Built: 1996
Home type
Single Family Residence
Roof
Tile
Construction Materials
Steel Frame, Painted, Stucco
Utilities & Energy
Pool Features
Diving Pool, Heated, Outdoor
Water Source
Public
Fireplace Features
Gas
Basement
Finished, Walk Out Access, Full, Interior Entry
Laundry Features
Inside
Other Features
Lot Features
Sprinklers In Front, Sprinklers In Rear, Gravel/stone Front, Gravel/stone Back, Grass Front, Grass Back, Auto Timer H2o Front, Auto Timer H2o Back
Disclosures
Seller Discl Avail
Subdivision Name
Friendly Cove Estates
Price History
| Date | Event | Price |
|---|---|---|
07/25/2026 Source: | Price Decreased | $2,800,000 -6.67% $437/sqft |
03/18/2026 Source: | Listed for Sale | $3,000,000 +233.33% $468/sqft |
03/30/2016 Source: | Price Increased | $900,000 +30.43% $140/sqft |
02/25/2012 Source: | Price Decreased | $690,000 -1.43% $108/sqft |
01/04/2012 Source: | Sold | $699,999 $109/sqft |

Getting Around 1711 E Lockwood St
Bike Score®

Bikeable
64/100
Walk Score®

Car-Dependent
29/100
Transit Score®

Some Transit
32/100
Data provided by Redfin
Nearby Homes


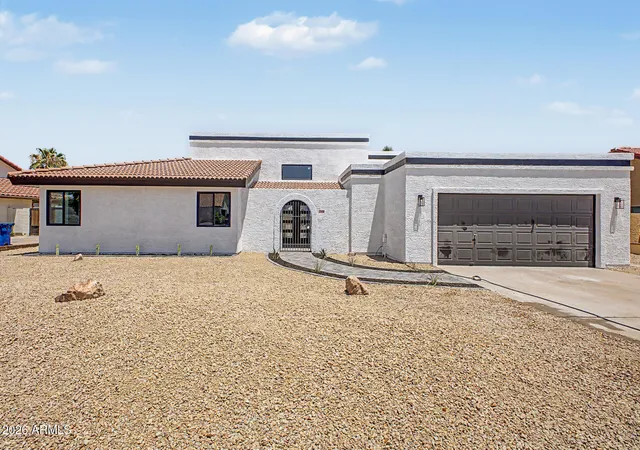

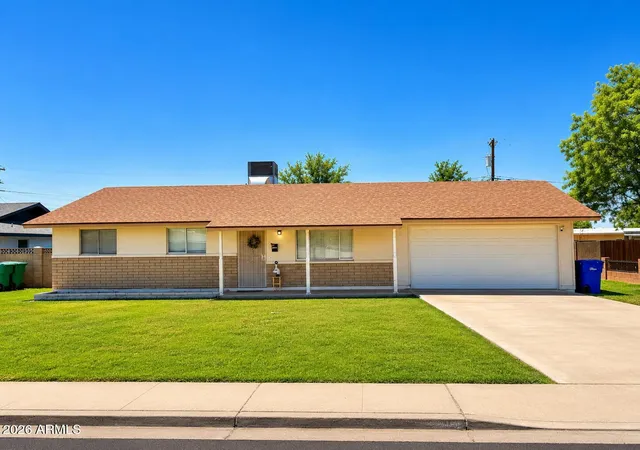
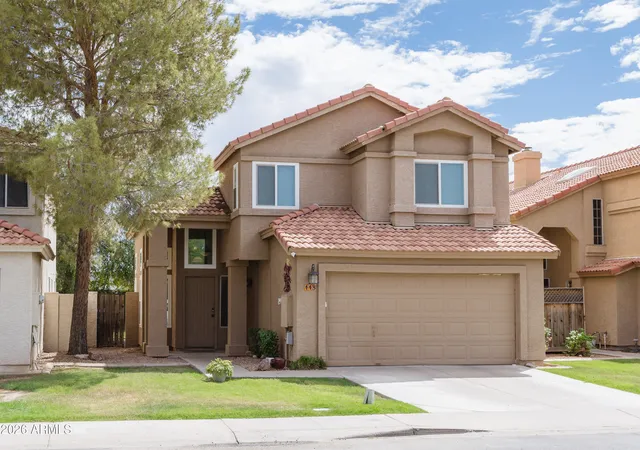
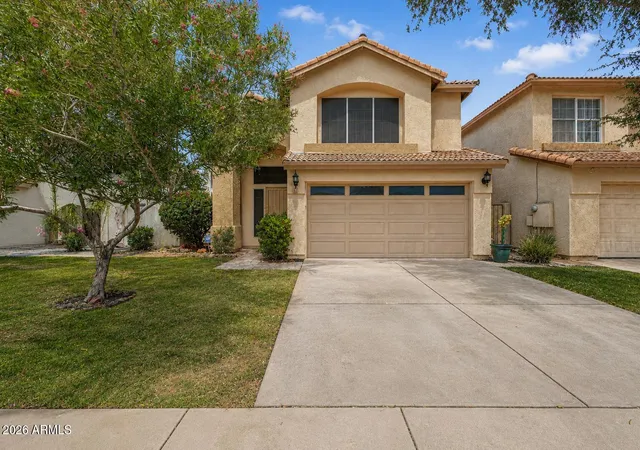


Find Homes by Property Features in Mesa, AZ

Based on information from the Arizona Regional Multiple Listing Service through Oct 09, 2026, 02:30PM. All information should be verified by the recipient and none is guaranteed as accurate by ARMLS. Listing Information presented by local MLS brokerage: Sell Your Home Services, local REALTOR®- Dan Demers (774) 265-0879. Information is provided exclusively for personal, non-commercial use. It may not be used for any purpose other than to identify prospective properties consumers may be interested in purchasing. This website may not include listings or property addresses of sellers who have directed their listing brokers to withhold their listing or their property address from display on the Internet. © 2026 Arizona Regional Multiple Listing Service, Inc. All rights reserved.
 Advertising Broker: Daniel Demers (267) 341-8337 | Sell Your Home Services