- Overview
- Description
- Property Details
- Location
- Facts & Features
- Getting Around
- Nearby Homes

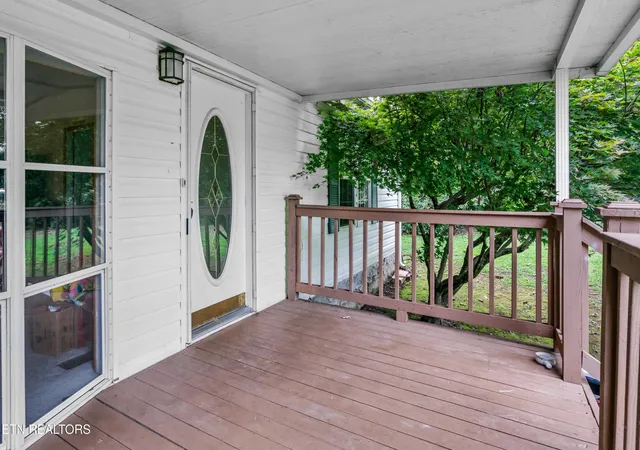

Street View
$288,999
Monthly Est:$1,438
 3 Beds
 2 Baths
2 full baths
 2,052sqft
1711 Walnut Hl Ln, Sevierville, TN 37876
$288,999
$1,438/moEst:
Get Pre-Approved
Single Family Residence
Built in 2000
$-- HOA
1.14 acres lot
$141/sq.ft
Description
**OPEN HOUSE SUNDAY 10/11 2P-4P**
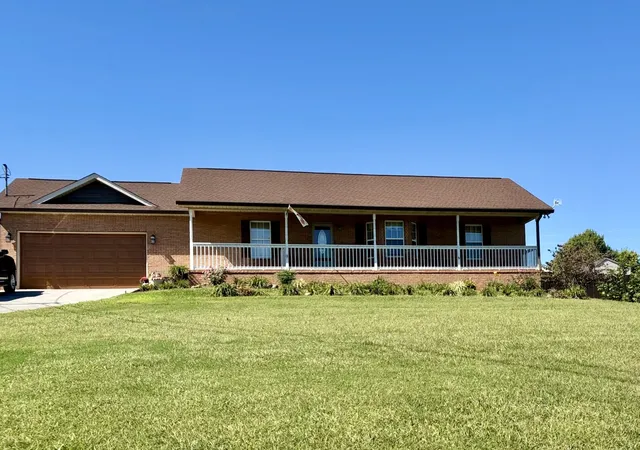
Enjoy the best of both worlds--peaceful living on just over an acre while being only minutes from Sevierville, Pigeon Forge, and all the shopping, restaurants, attractions, and conveniences the area has to offer.
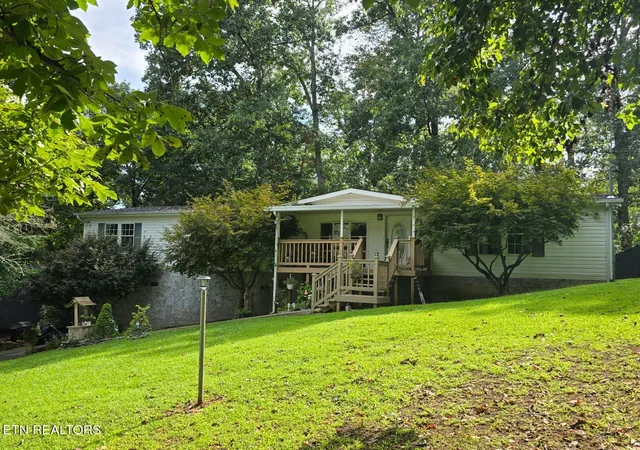
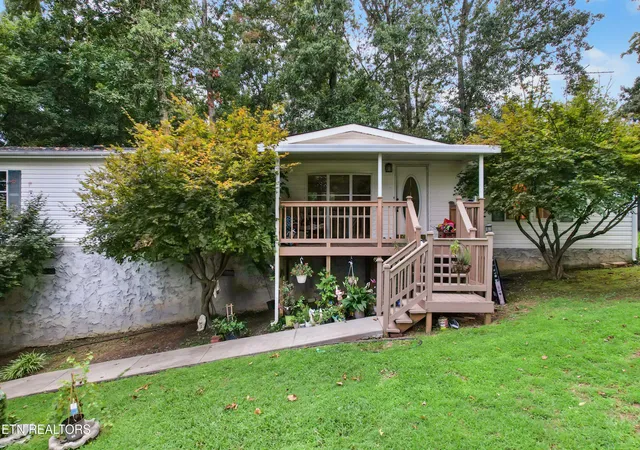
This well-maintained 3-bedroom, 2-bath manufactured home offers 2,052 square feet of comfortable living space with a spacious open floor plan and a split-bedroom layout that gives everyone a little extra privacy. The large living areas give you plenty of room to spread out.
Many of the major updates have already been taken care of, including a new roof, HVAC system, and water heater.
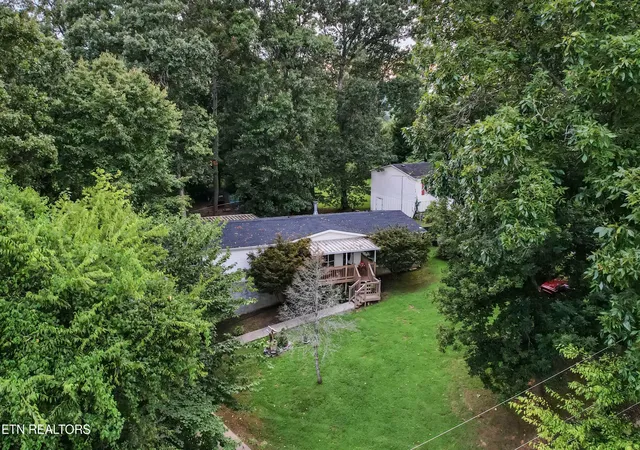
Outside, there's plenty of room to enjoy. The home sits on just over an acre surrounded by mature trees in a peaceful, private setting. Step outside to enjoy the views of the Smoky Mountains.
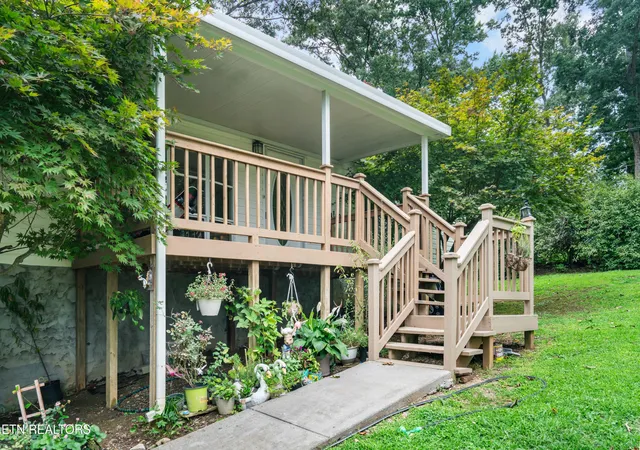
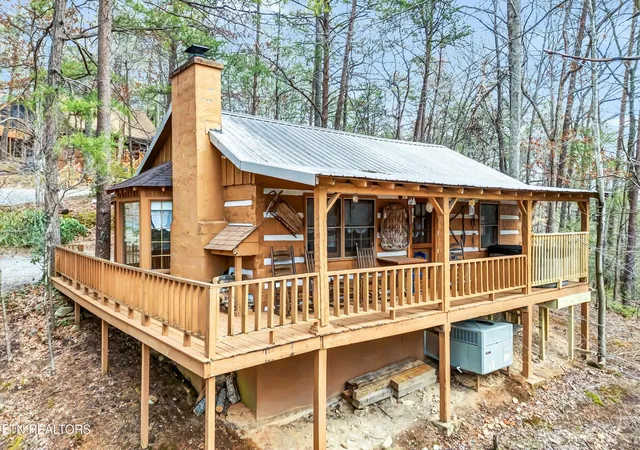
A 30' x 8' driveway extension provides extra parking for guests, RVs, trailers, or recreational vehicles. A covered carport offers protection from the weather, and the 15' x 15' storage area beneath the back deck is perfect for tools, lawn equipment, holiday decorations, or outdoor gear.
The 25' x 75' fenced backyard area offers plenty of room for pets, chickens, or other small livestock, adding even more versatility to the property.
The home is located outside the city limits, so you'll also enjoy no city property taxes.
If you're looking for a home that offers space, privacy, mountain views, and room to spread out--without giving up the convenience of being just a short drive from Sevierville, Pigeon Forge, Gatlinburg, and the Great Smoky Mountains--this one is definitely worth seeing. Schedule your private showing today!
- Houzeo last checked: 13 minutes ago
- Listing updated: October 9, 2026 at 12:40 am
- Listing Provided by: Mike Weatherford (865) 233-8609 | Wallace (865) 342-4200
- Source: East Tennessee REALTORS® MLS-TN | MLS#: 1350931

Property Details
Status
Active
Type
Single Family Residence
No. of Stories
-
County
City
Neighborhood
--
Year Built
2000
HOA Fees
-
Finished Area
2,052 sqft
Lot Size
1.14 acres lot
Basement Area
- sqft
MLS Name
East Tennessee REALTORS® MLS
MLS Number
1350931
MLS Status
Active
Days on Market
64
Open House

Continue Your Journey in App
Find your dream home, receive real-time updates, and many more!
Download App
Continue Your Journey in App
Find your dream home, receive real-time updates, and many more!
Location
Facts & Features
Rooms
Bedrooms & bathrooms
Bedrooms: 3
Bathrooms: 2
Interior
Sewer
Septic Tank
Exterior Features
Windows Vinyl
Interior Features
Walk In Closet(s), Kitchen Island, Breakfast Bar
Window Features
Windows Insulated
Flooring
Carpet, Vinyl
Cooling
Central Cooling
Heating
Central, Propane, Electric
Appliances
Dishwasher, Microwave, Range, Refrigerator, Self Cleaning Oven
Construction
Year Built
Year Built: 2000
Home type
Single Family Residence
Construction Materials
Stucco, Vinyl Siding, Block
Utilities & Energy
Basement
Crawl Space
Security Features
Smoke Detector
Fireplace Features
Gas, Stone, Gas Log
Parking Features
Designated Parking, Carport, Rv Parking
Water Source
Well
Other Features
Lot Features
Wooded, Rolling Slope
Patio And Porch Features
Porch Covered, Deck
Price History
| Date | Event | Price |
|---|---|---|
10/09/2026 Source: | Price Change | $288,999 $141/sqft |
09/20/2026 Source: | Price Decreased | $289,000 -2.03% $141/sqft |
08/28/2026 Source: | Price Decreased | $294,999 -1.67% $144/sqft |
08/06/2026 Source: | Price Increased | $299,999 +3.81% $146/sqft |
08/06/2026 Source: | Listed for Sale | $288,999 $141/sqft |

Getting Around 1711 Walnut Hl Ln
Bike Score®

Somewhat Bikeable
10/100
Walk Score®

Car-Dependent
1/100
Data provided by Redfin
Nearby Homes


Find Homes by Property Features in Sevierville, TN
Nearby New Homes For Sale

Based on information from the Knoxville Area Association of REALTORS MLS through Oct 09, 2026, 05:15AM. Information is provided exclusively for consumers’ personal, non-commercial use. It may not be used for any purpose other than to identify prospective properties that consumers may be interested in purchasing. The data is deemed reliable but is not guaranteed accurate by the MLS. This website may not include listings or property addresses of sellers who have directed their listing brokers to withhold their listing or their property address from display on the Internet. © 2026 Knoxville Area Association of REALTORS® MLS. All Rights Reserved. Angela Fowler Real Estate, LLC | 423.320.4620 | afowler@catt.com Mailing Address: 452 Kailors Cove Cir, Ringgold, GA 30736
 Advertising Broker: Angela Fowler | Angela Fowler Real Estate, LLC.