- Overview
- Description
- Property Details
- Location
- HOA Management
- Facts & Features
- Getting Around
- Nearby Homes
 Price Drop: $45K (10/22)
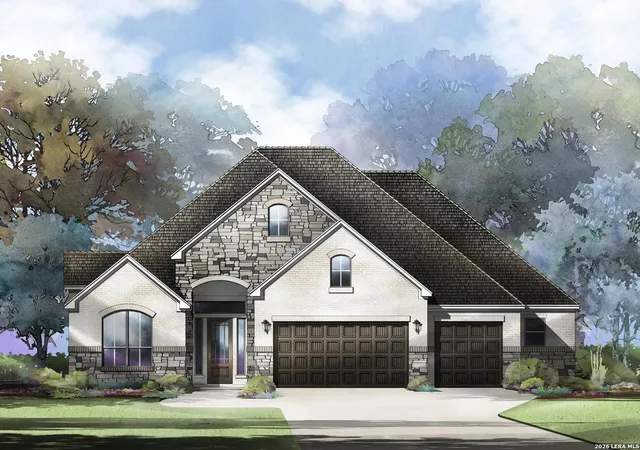
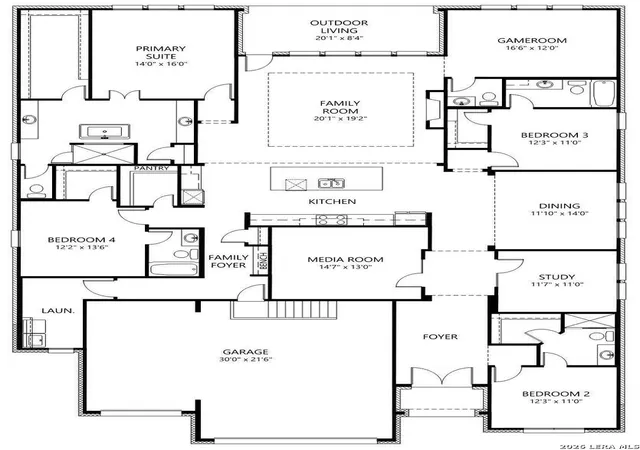

Street View
$924,900
Monthly Est:$4,604
 4 Beds
 5 Baths
4 full baths + 1 half bath
 3,563sqft
1711 Yardzen, San Antonio, TX 78260
$924,900
$4,604/moEst:
Get Pre-Approved
Single Family Residence
Built in 2026
$-- HOA
8,400 acres lot
$260/sq.ft
Description
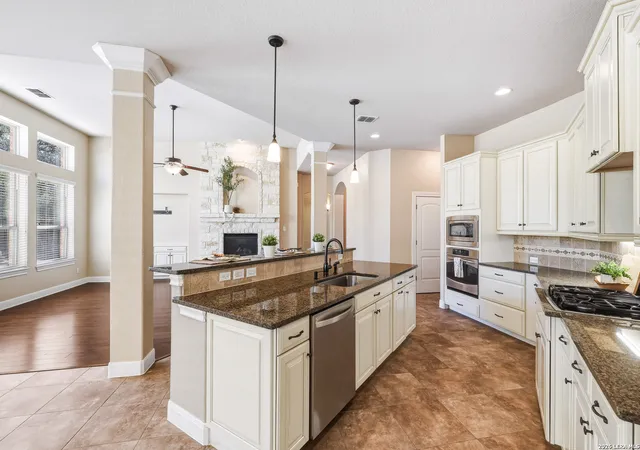
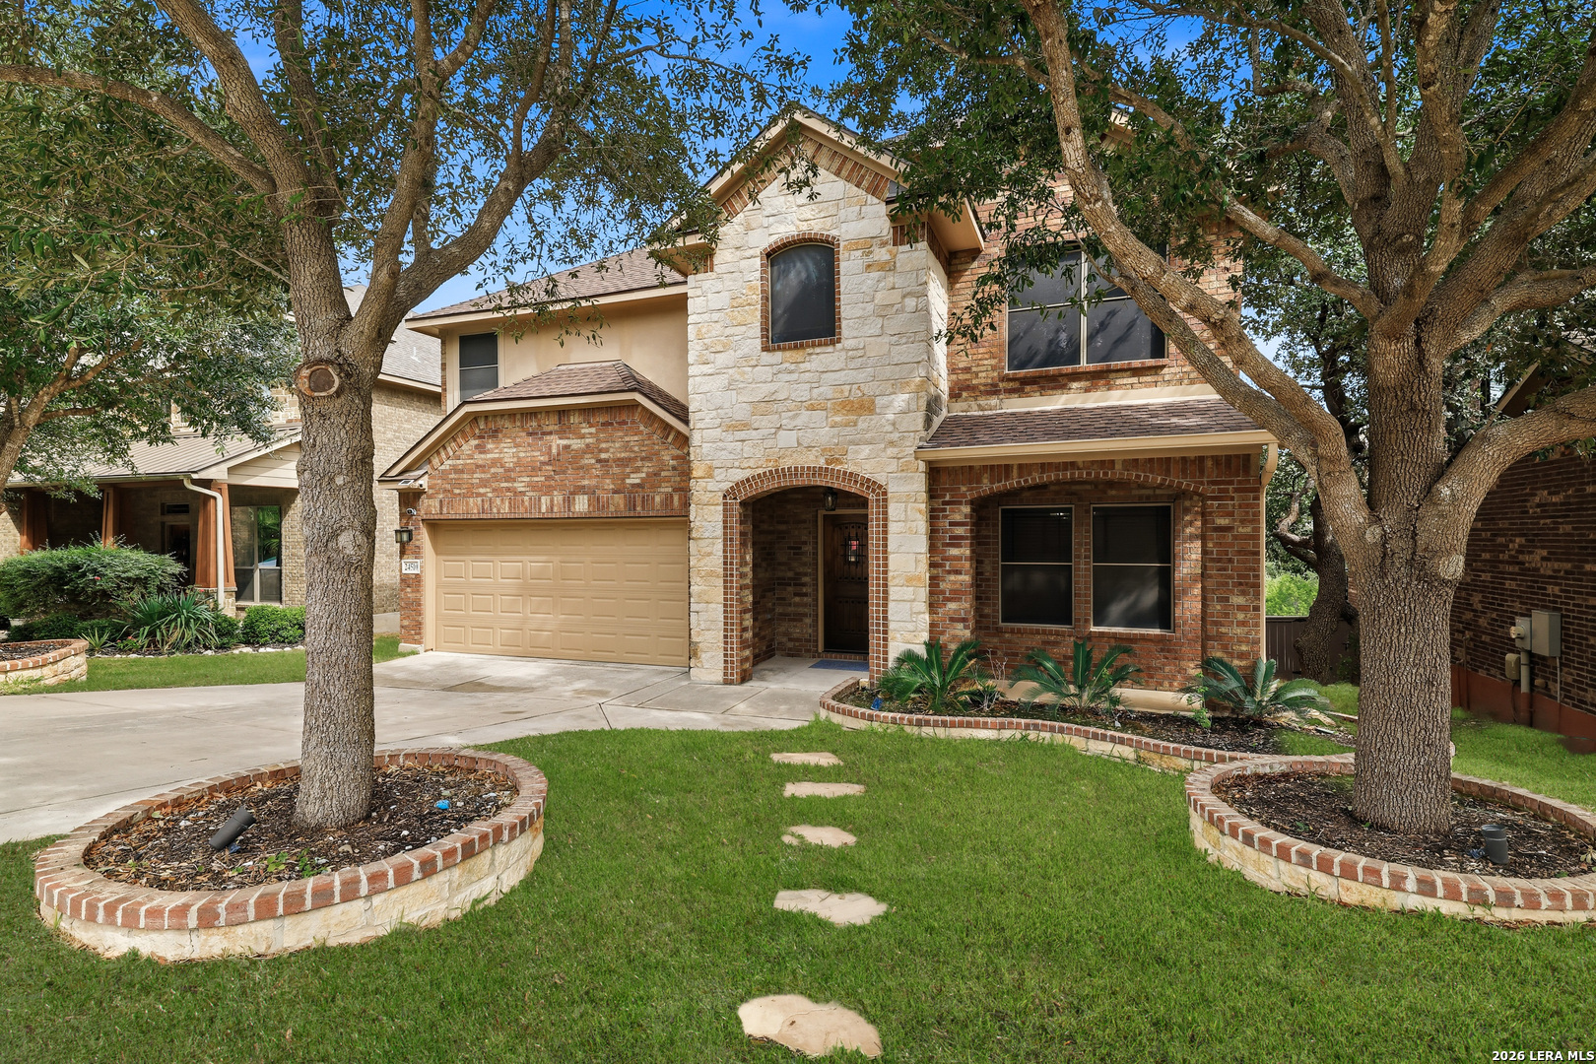
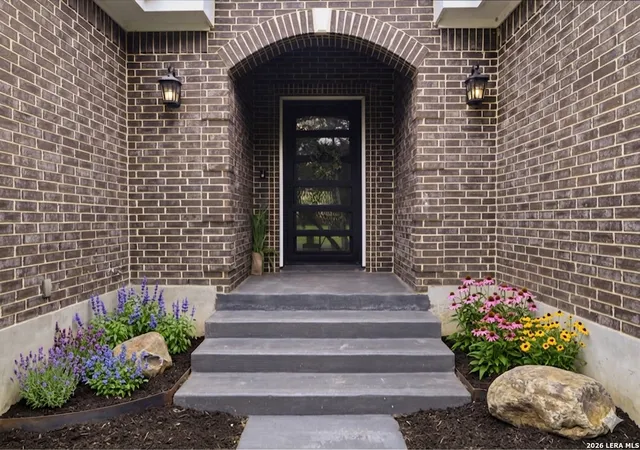
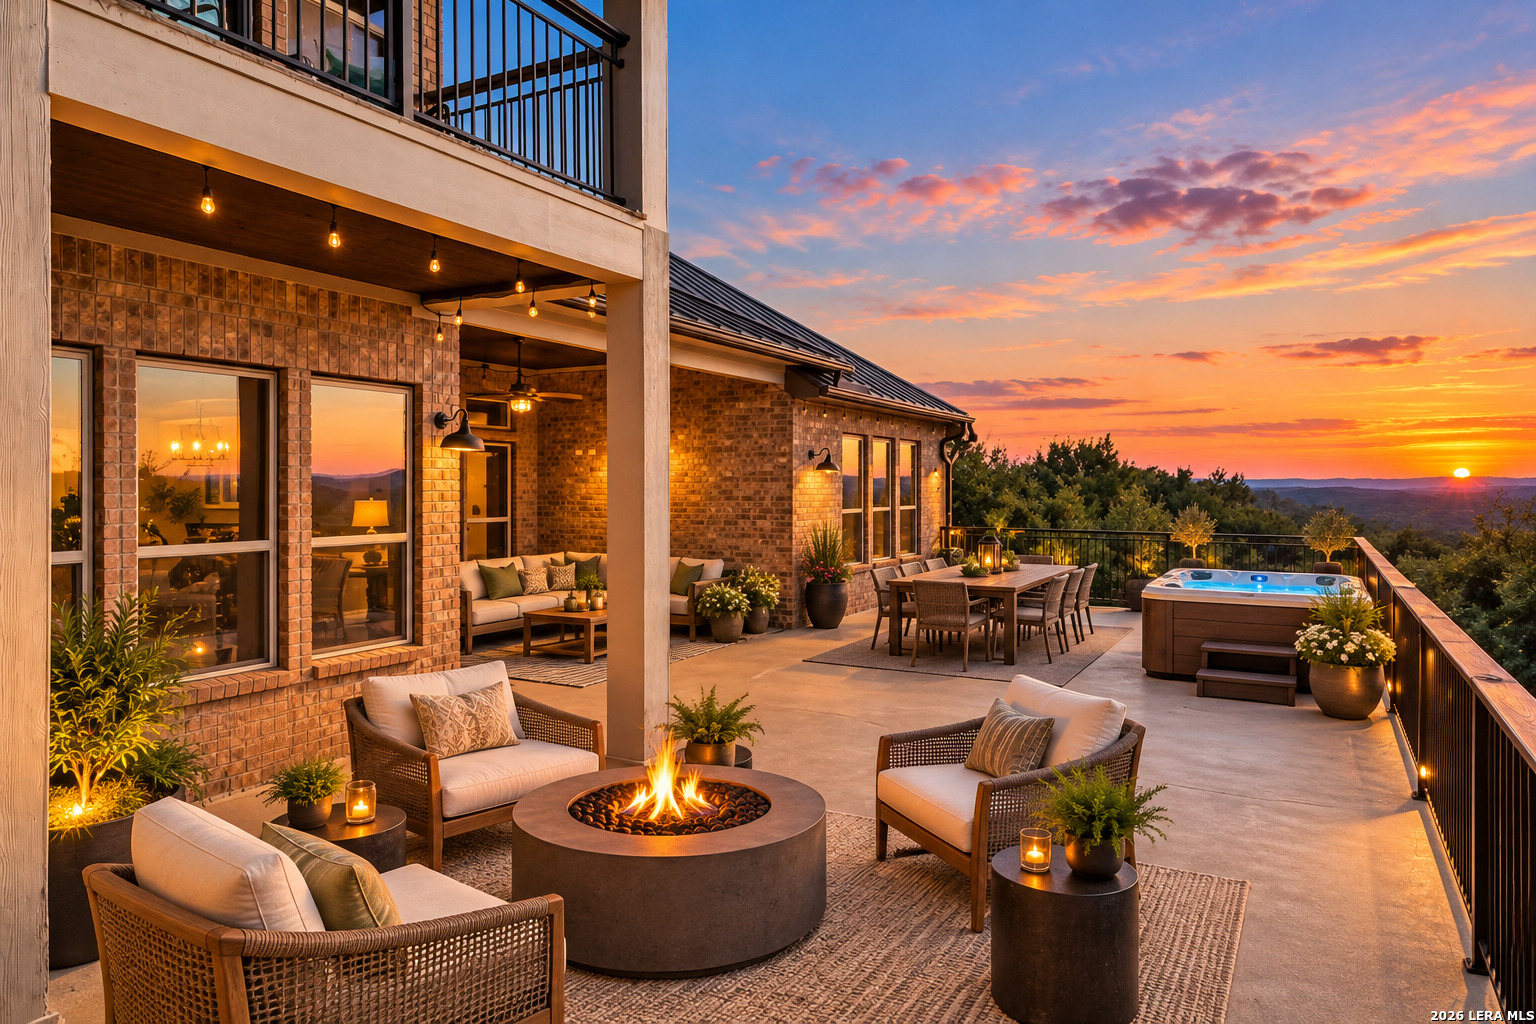
MLS# 2025175 - Built by Drees Custom Homes - March 2027 completion! ~ Welcome to the beautiful Dewitt Plan, a spacious single-story home designed for comfort, style, and entertaining. This stunning 4-bedroom, 4.5-bath home offers an open-concept living area with plenty of room to gather, relax, and entertain. Each bedroom features a private en-suite bath, providing comfort and privacy for family and guests. The home also includes a dedicated home office, media room, and game room, creating flexible spaces for work, movie nights, and fun. With thoughtful design, modern living spaces, and an abundance of room to spread out, the Dewitt Plan truly has it all. Come see why this exceptional new construction home is the perfect place to call home!.
- Houzeo last checked: 7 minutes ago
- Listing updated: October 22, 2026 at 2:41 pm
- Listing Provided by: Ben Caballero | HomesUSA.com (888) 872-6006
- Source: LERA MLS-TX | MLS#: 2025175

Property Details
Status
Active
Type
Single Family Residence
No. of Stories
-
County
City
Neighborhood
--
Year Built
2026
HOA Fees
-
Finished Area
3,563 sqft
Lot Size
8,400 acres lot
Basement Area
- sqft
MLS Name
LERA MLS
MLS Number
2025175
MLS Status
PCH
Days on Market
9

Continue Your Journey in App
Find your dream home, receive real-time updates, and many more!
Continue Your Journey in App
Find your dream home, receive real-time updates, and many more!
Location
HOA Management
REAL MANAGE
HOA Fees
$88/
Amenities
 Amenities and services may be covered by one or multiple associations and service providers.
 Park Playground
 Air Conditioning
 Club House
 Pool
 Basket Ball
Disclaimer: Amenities are based on third-party information and may vary; buyers must independently verify all amenities, as information is deemed reliable but not guaranteed.
Facts & Features
Rooms
Bedrooms & bathrooms
Bedrooms: 4
Bathrooms: 5
Interior
Window Features
None
Utilities & Energy
Fireplace Features
Gas
Association Amenities
Bballct, Clbhs, Cntrl, Park, Pool
Other Features
Subdivision Name
Kinder Ranch 70's
Price History
| Date | Event | Price |
|---|---|---|
10/22/2026 Source: | Price Decreased | $924,900 -4.64% $260/sqft |
10/21/2026 Source: | Listed for Sale | $969,900 $272/sqft |

Nearby Homes
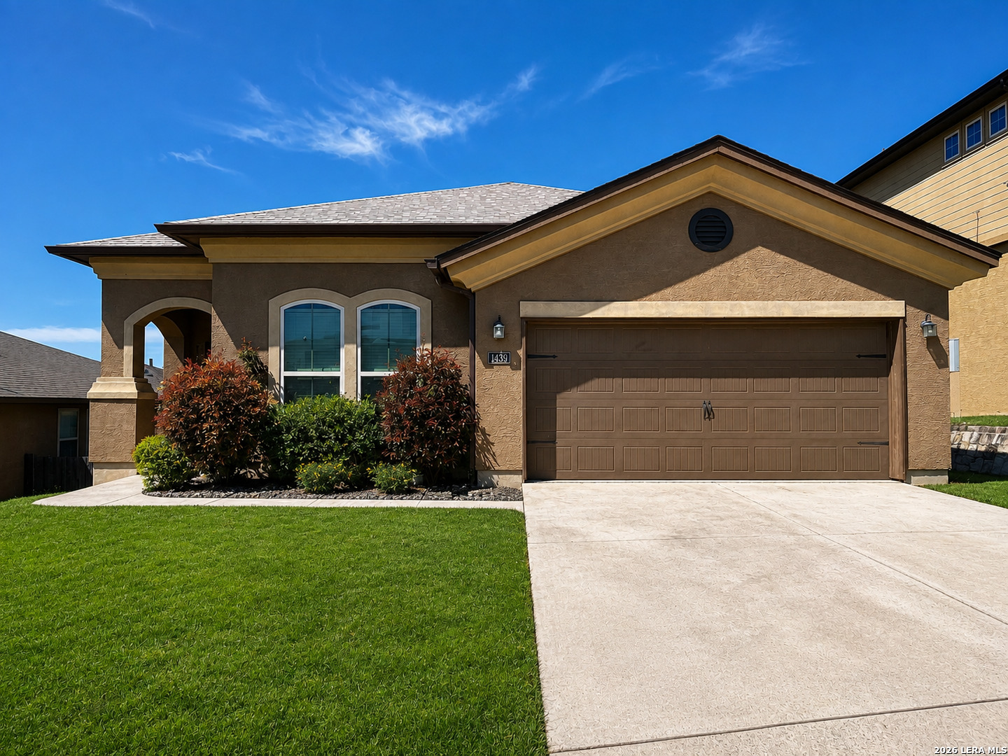
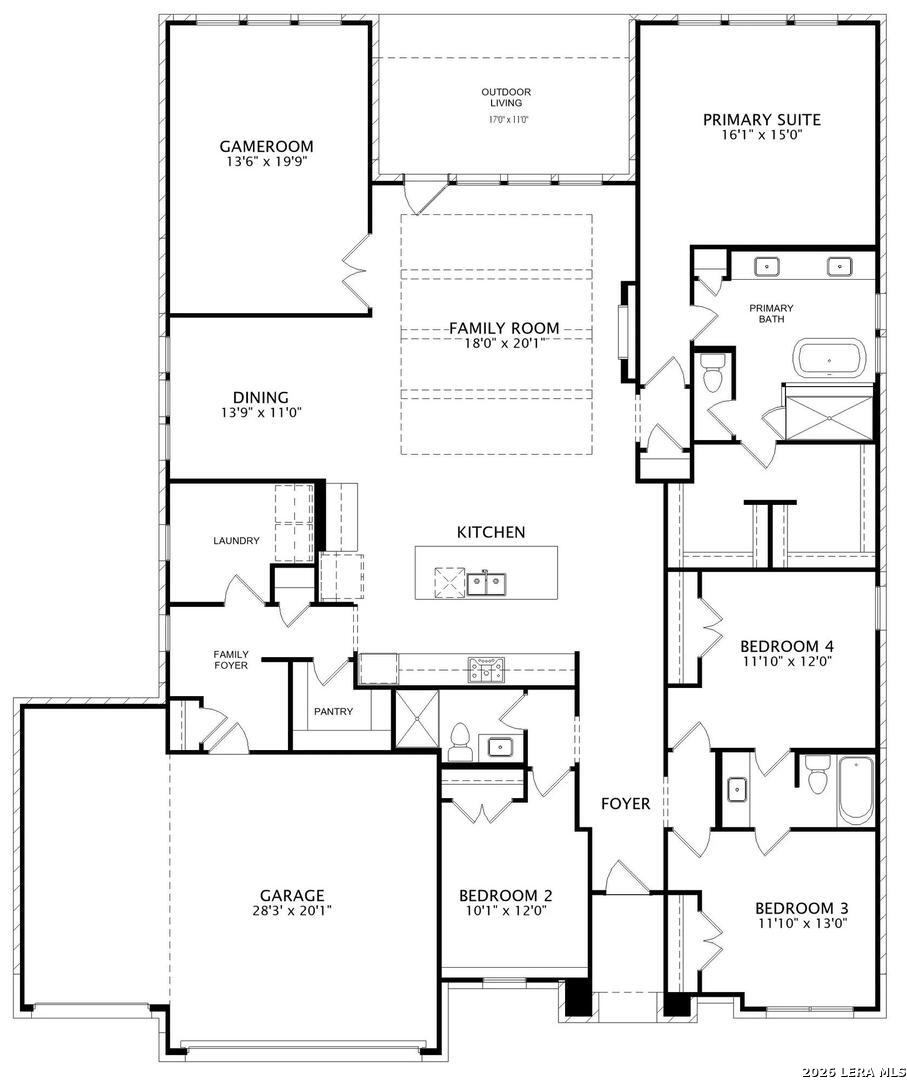
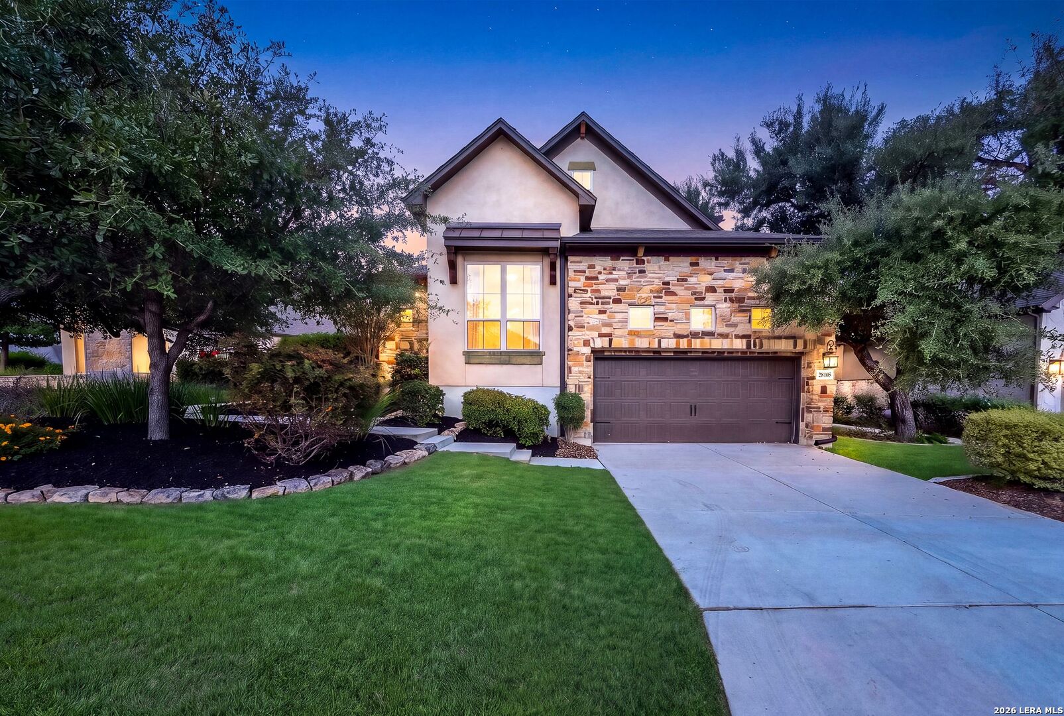
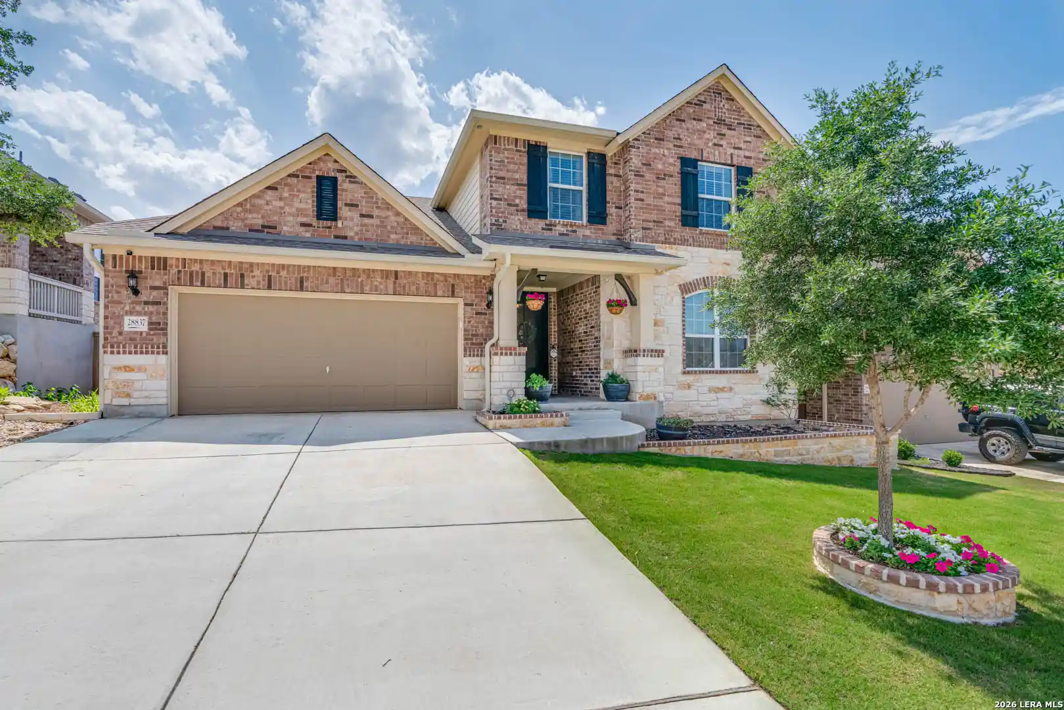
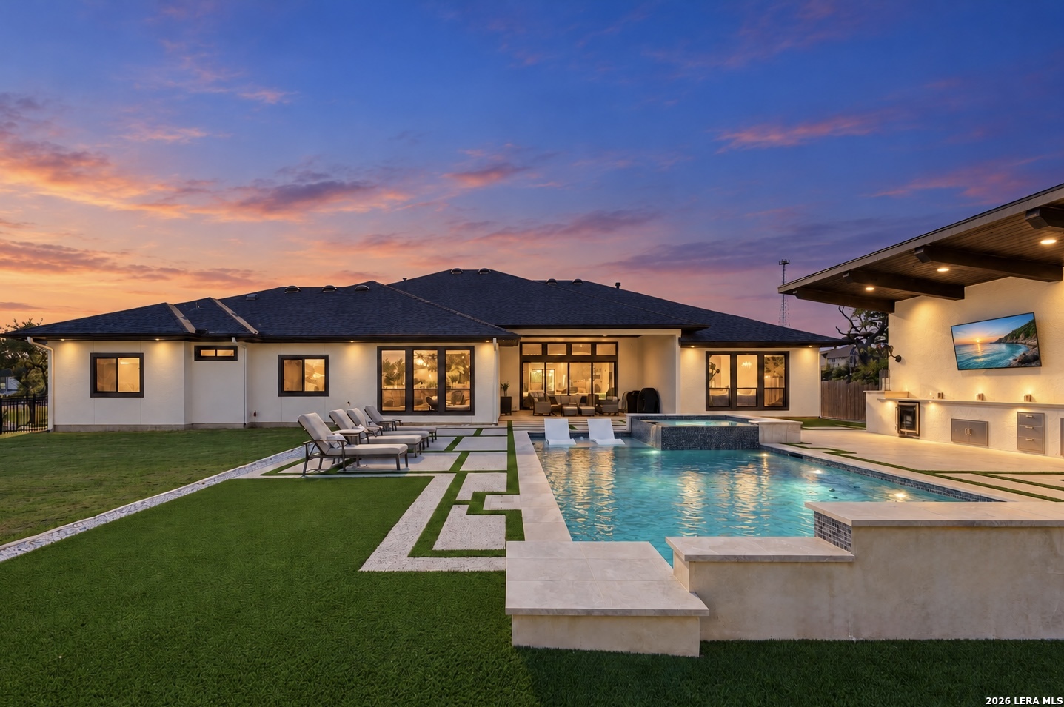
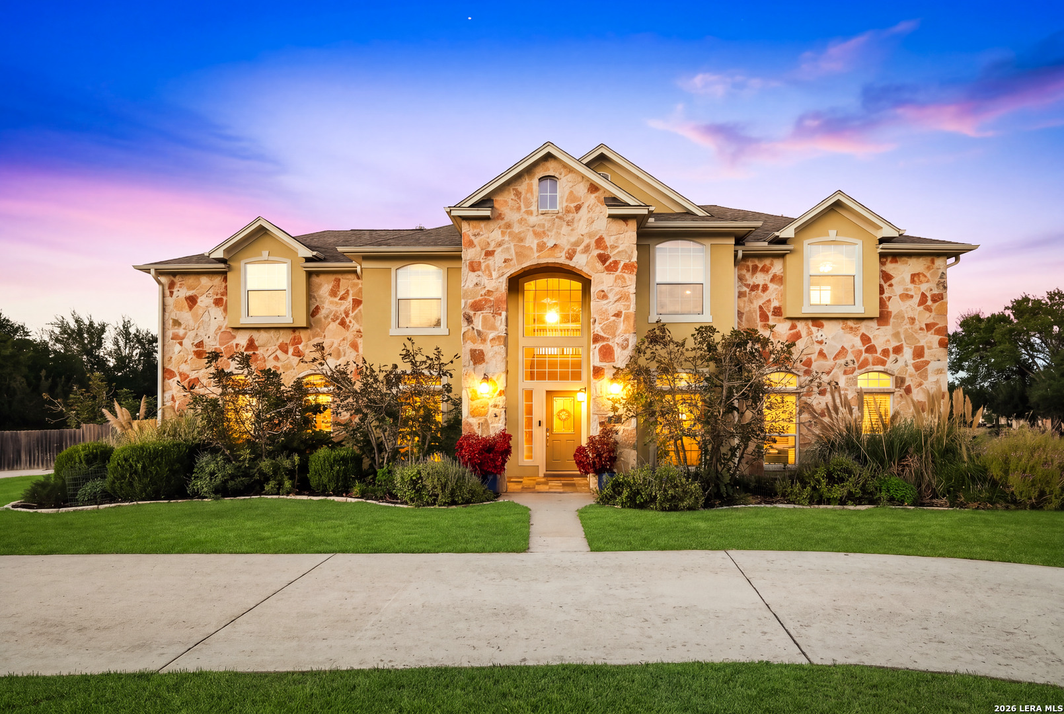
Find Homes by Property Features in San Antonio, TX

Based on information from the San Antonio Board of REALTORS® MLS through Oct 30, 2026, 07:30AM. Information is provided exclusively for consumers’ personal, non-commercial use, and it may not be used for any purpose other than to identify prospective properties consumers may be interested in purchasing. The data is deemed reliable but is not guaranteed. © 2026 San Antonio Board of REALTORS - All Rights Reserved.
 Advertising Broker: David Montalvo | CapTex Realty
