- Overview
- Description
- Property Details
- Location
- HOA Management
- Facts & Features
- Getting Around
- Nearby Homes


$960,000
Monthly Est:$4,778
 5 Beds
 5 Baths
4 full baths + 1 half bath
 4,947sqft
17112 Guilford Ct, Orlando, FL 32820
$960,000
$4,778/moEst:
Get Pre-Approved
Single Family Residence
Built in 2013
$214/mo HOA
21,475 sqft lot
$194/sq.ft
Description
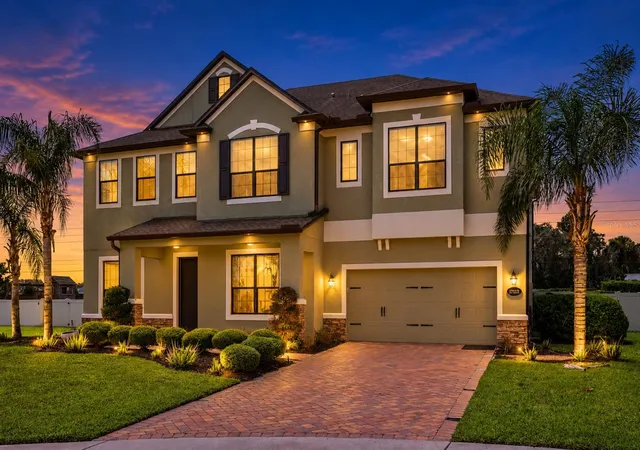
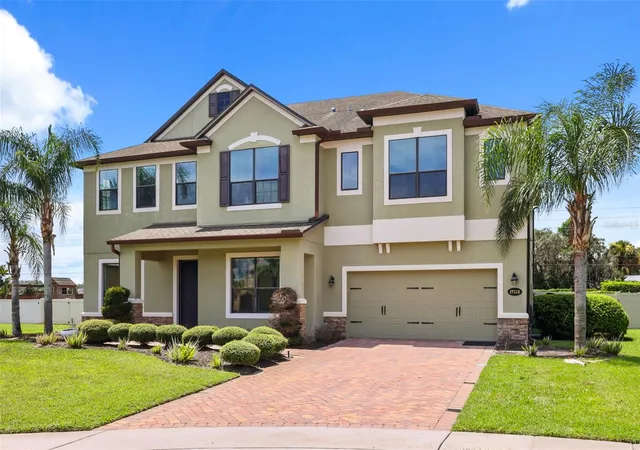
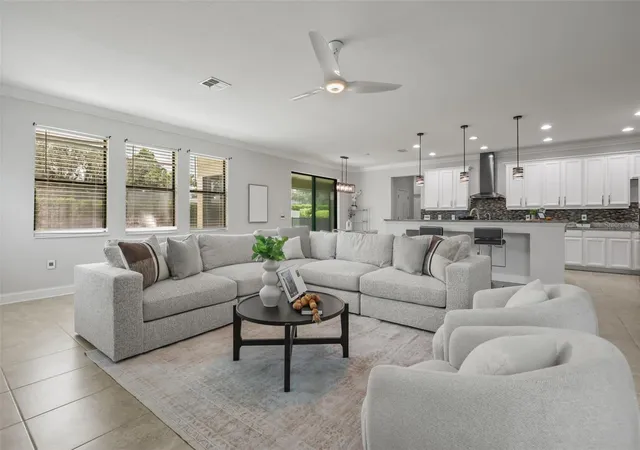
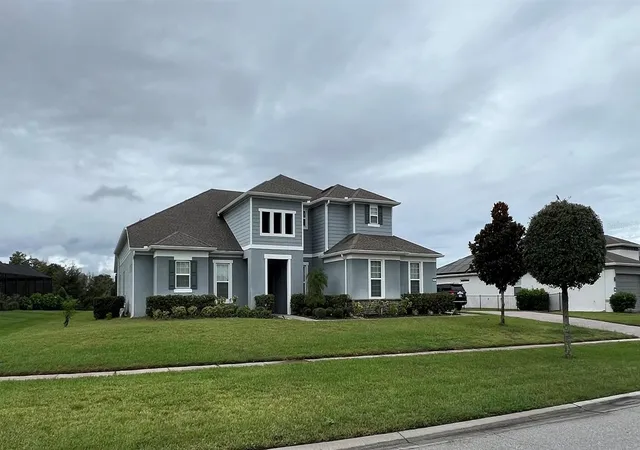
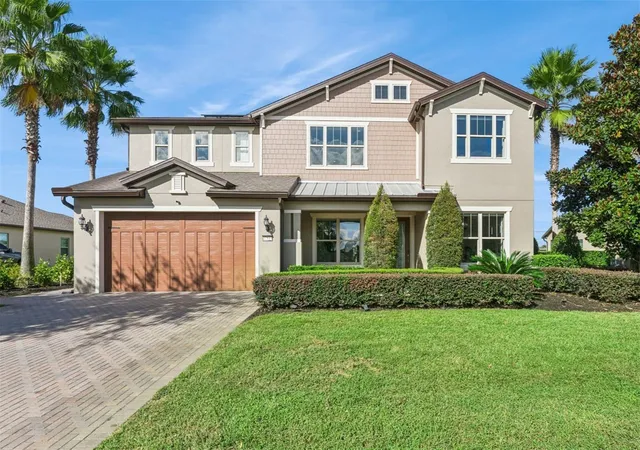
NEARLY 5,000 SQ. FT. OF RESORT-STYLE LIVING IN GATED LAKE DRAWDY RESERVE — NOW OFFERED AT $960,000! Discover an exceptional combination of space, versatility, and Florida lifestyle in this impressive M/I Homes-built residence, situated on approximately half an acre in an intimate gated community of just 28 homes in East Orlando. Offering 4,947 square feet, 5 bedrooms, 4 full bathrooms, 1 half bathroom, and a 3-car garage, this thoughtfully designed home provides the perfect balance of everyday comfort and elegant entertaining.
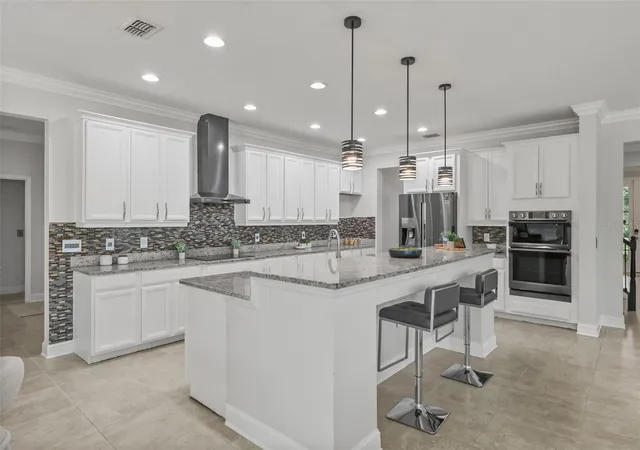
Inside, expansive living and dining areas flow into a spacious kitchen ideal for entertaining. A private office, oversized upstairs loft, and separate bonus room provide endless possibilities for a home theater, executive office, fitness or yoga studio, game room, or creative retreat.
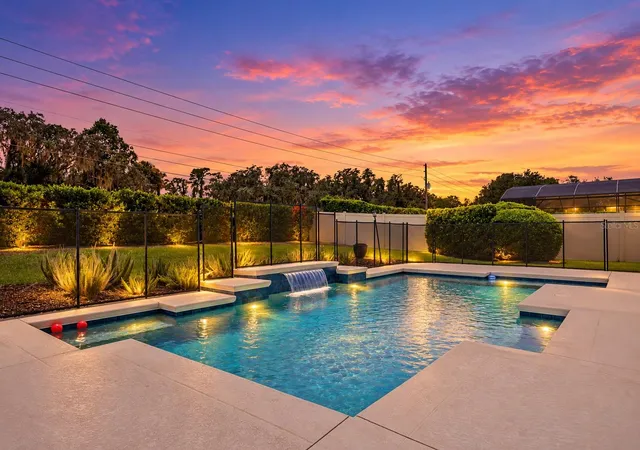
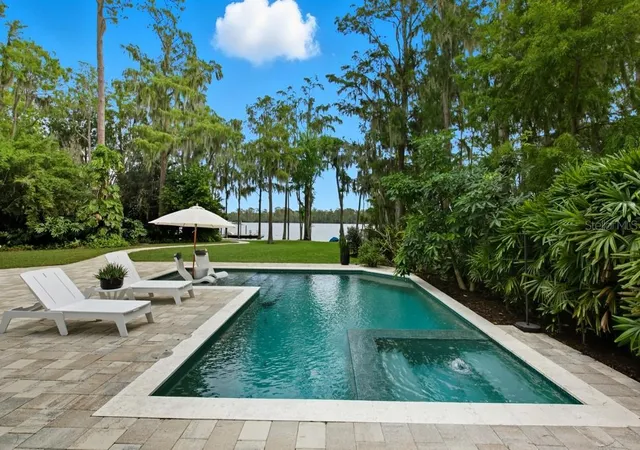
Step outside to your own PRIVATE BACKYARD OASIS, featuring a resort-style swimming pool with a cascading waterfall, expansive pool deck, covered lanai, outdoor gathering areas, and a spacious second-story balcony overlooking the backyard. The approximately 0.49-acre homesite offers additional green space beyond the pool, creating an inviting setting for relaxation and year-round Florida living.
The generous primary suite offers a spa-inspired bath with dual vanities, soaking tub, and separate shower. Additional features include two newer HVAC systems with HALO-LED air purification, two ENERGY STAR hybrid water heaters, and an under-sink drinking-water filtration system. Garage refrigerators and storage cabinets convey.
Ideally located on a cul-de-sac near UCF, shopping, dining, and major roadways, this exceptional property offers the space, versatility, and resort-inspired lifestyle you've been searching for.
Experience nearly 5,000 square feet of possibilities at $960,000. Schedule your private showing today!
Select photos are virtually staged or digitally enhanced.
- Houzeo last checked: 4 minutes ago
- Listing updated: October 16, 2026 at 2:46 pm
- Listing Provided by: Dragana Todorovic (407) 620-7874 | ENGEL & VOLKERS NEW SMYRNA (386) 213-6899
- Source: Stellar MLS-FL as distributed by MLS GRID | MLS#: O6426832

Property Details
Status
Active
Type
Single Family Residence
No. of Stories
2
County
City
Neighborhood
--
Year Built
2013
HOA Fees
$214/mo
Finished Area
4,947 sqft
Lot Size
21,475 sqft lot
Basement Area
- sqft
MLS Name
Stellar MLS
MLS Number
O6426832
MLS Status
Active
Days on Market
100
Cumulative Days on Market
87

Continue Your Journey in App
Find your dream home, receive real-time updates, and many more!
Continue Your Journey in App
Find your dream home, receive real-time updates, and many more!
Location
HOA Management
Community Management Services CMS
HOA Fees
$214/ Monthly
Disclaimer: Amenities are based on third-party information and may vary; buyers must independently verify all amenities, as information is deemed reliable but not guaranteed.
Facts & Features
Rooms
Bedrooms & bathrooms
Bedrooms: 5
Bathrooms: 5
Living Room
Level: First
Primary Bedroom
Level: Second
Kitchen
Level: First
Interior
Flooring
Carpet, Ceramic Tile
Heating
Central
Appliances
Built In Oven, Convection Oven, Cooktop, Dishwasher, Disposal, Electric Water Heater, Exhaust Fan, Freezer, Microwave, Refrigerator
Exterior Features
Balcony, Fire Pit, Outdoor Shower, Playground, Private Mailbox
Interior Features
Built In Features, Ceiling Fans(s), Crown Molding, Eat In Kitchen, High Ceilings, Kitchen/family Room Combo, Open Floorplan, Primary Bedroom Upstairs, Split Bedroom, Thermostat, Walk In Closet(s)
Cooling
Central Air
Sewer
Septic Tank
Construction
Year Built
Year Built: 2013
Home type
Single Family Residence
Property Condition
Completed
Construction Materials
Block, Concrete, Stucco
Roof
Shingle
Foundation Details
Slab
Utilities & Energy
Laundry Features
Inside, Laundry Room
Pool Features
In Ground, Child Safety Fence
Water Source
Public
Parking Features
Garage Door Opener
Utilities
Public
Other Features
Vegetation
Mature Landscaping
Subdivision Name
Lake Drawdy Reserve
Price History
| Date | Event | Price |
|---|---|---|
10/16/2026 Source: | Price Decreased | $960,000 -3.90% $194/sqft |
09/20/2026 Source: | Price Decreased | $999,000 -4.77% $202/sqft |
08/15/2026 Source: #MFRO6426832 | Price Decreased | $1,049,000 -4.64% $212/sqft |
07/21/2026 Source: | Listed for Sale | $1,100,000 $222/sqft |
07/21/2026 Source: | Price Increased | $1,100,000 +21900.00% $222/sqft |

Show more
Nearby Homes
Find Homes by Property Features in Orlando, FL
Nearby New Homes For Sale

Based on information from Stellar MLS® through Oct 30, 2026, 06:00PM as submitted to and distributed by MLS GRID. All data is obtained from various sources and may not have been verified by the broker or MLS GRID. Supplied Open House Information is subject to change without notice. All information should be independently reviewed and verified for accuracy. Properties may or may not be listed by the office/agent presenting the information. IDX information is provided exclusively for consumers’ personal non-commercial use. It may not be used for any purpose other than to identify prospective properties consumers may be interested in purchasing. The data is deemed reliable but is not guaranteed by MLS GRID. The use of the MLS GRID Data may be subject to an end-user license agreement prescribed by the Member Participant’s applicable MLS, if any, and as amended from time to time. © 2026 Stellar MLS. All Rights Reserved.
 Advertising Broker: Fred McGill | Simple Showing, Inc
