Realty Solution
Powered by 
- 0
- 2
- Overview
- Description
- Property Details
- Location
- Facts & Features
- Getting Around
- Nearby Homes


Listed by: Suzanne Kropf (858) 395-7325 DRE #01261875 | Berkshire Hathaway HomeService (858) 487-3520
$1,565,000
Monthly Est:$7,790
 5 Beds
 3 Baths
3 full baths
 2,463sqft
17115 Tam O'shanter Dr, Poway, CA 92064
$1,565,000
$7,790/moEst:
Get Pre-Approved
Single Family Residence
Built in 1973
$-- HOA
13,085 sqft lot
$635/sq.ft
Description
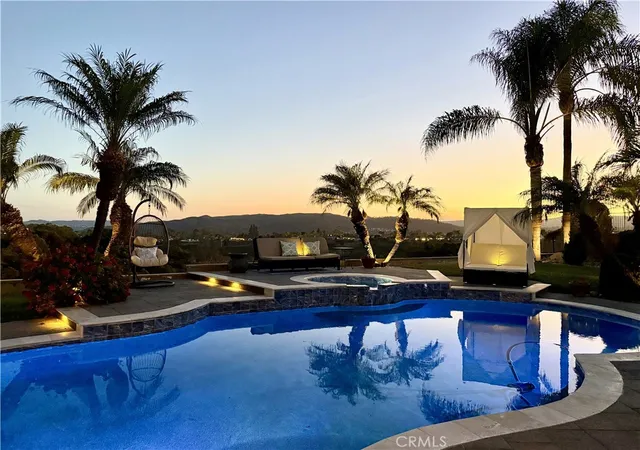
Fantastic 5BR/3BA home in highly desirable Stoneridge in Poway, offering approximately 2,463 sq. ft. on a private .30-acre lot with beautiful easterly mountain views toward Mount Woodson. This thoughtfully designed bi-level floor plan lives much like a single-level home, with the updated primary suite, guest bedroom and full bath located off the entry and living room, with a pocket door providing added privacy. Just three steps down are the kitchen, family room, dining area, three additional bedrooms, and full bath. The beautifully remodeled kitchen features quartz countertops, a center island with seating for four, premium GE Café appliances, gas cooktop and dedicated pantry. The adjacent dining area includes a convenient beverage station with a mini refrigerator and ice maker. Vaulted and beamed ceilings, updated doors and lighting, an electric fireplace and multiple sliding doors fill the home with natural light while creating an effortless indoor-outdoor connection. The private backyard is designed for entertaining with an updated pool featuring a Baja shelf, pebble finish and tile, expansive patio, newer artificial turf, putting green, gazebo, enhanced outdoor lighting, low-maintenance landscaping and scenic mountain views. Additional highlights include owned solar, EV charging, and a 3-car garage with staircase access to an attached office/hobby room. Located within the award-winning Poway Unified School District with no HOA fees and no Mello-Roos. Approximately February–October 2019 Replaced flooring throughout the home; replaced and upgraded lighting throughout; replaced approximately 90% of the interior doors; and repainted the interior throughout, with whole-house painting completed in February 2019. Replaced the toilets in the guest and primary bathrooms. Updated floor-to-ceiling mirrored closet doors, upgraded the primary closet and replaced the primary bathroom vanity. October 2020 New concrete and drainage on the north side; additional concrete and adjusted stucco weep screed detailing on the north and south side. Drains extended away from the house toward the rear easement. November 2020 Owned solar panels installed. April 2021 Gazebo installed and rear wood fence built. New concrete poured in part of the backyard to provide additional drainage. December 2022– July 2023 Kitchen and family-room renovation, including a 10-foot kitchen expansion into the existing patio area. Kitchen features include quartz countertops, a center island with seating for four, dedicated pantry, GE Café appliances and gas cooktop. The dining-room beverage center with mini refrigerator and dedicated ice maker and the replacement of the original living-room fireplace with an electric fireplace were completed during the same renovation. A wall-length patio door and windows were installed in the living room in December 2022. July 2023 Pool renovation completed with warm-toned pebble finish, updated tile and Baja shelf. August 2023 ChargePoint HomeFlex Level 2 EV charger installed with dedicated wiring and circuit work by ProPhase Electric. December 2024 Whole-house exterior repaint by Brad Stoner Painting, including stucco, siding, eaves, fascia and trim, exterior doors and garage doors. Supporting invoice #30287. February 2025 Artificial turf and backyard putting green installed together. Turf project completed by Big Bully Turf. May 2025 Approximately Guest bathroom updated with a new vanity, paint and paneling. The toilet and tub were not replaced as part of this update. October 2026 Front-yard landscaping refresh completed. Existing features -Five bedrooms and three bathrooms; approximately 2,463 square feet on a 0.30-acre lot. -Bi-level layout with the primary suite and guest bedroom near the entry and main living room. -Vaulted and beamed ceilings and multiple sliding doors. -Private backyard with expansive patio and Mount Woodson views. -Three-car garage with staircase access to an attach...
- Houzeo last checked: 5 minutes ago
- Listing updated: October 7, 2026 at 5:16 pm
- Source: California Regional MLS-CA | MLS#: 260024325SD

Property Details
Status
Active
Type
Single Family Residence
No. of Stories
1
County
City
Neighborhood
--
Year Built
1973
HOA Fees
-
Finished Area
2,463 sqft
Lot Size
13,085 sqft lot
Basement Area
- sqft
MLS Name
California Regional MLS
MLS Number
260024325SD
MLS Status
Active
Days on Market
1
Open House

Continue Your Journey in App
Find your dream home, receive real-time updates, and many more!
Download App
Continue Your Journey in App
Find your dream home, receive real-time updates, and many more!
Location
Facts & Features
Rooms
Bedrooms & bathrooms
Bedrooms: 5
Bathrooms: 3
Interior
Flooring
Laminate, Tile, Wood
Heating
Forced Air, Natural Gas
Interior Features
Separate Formal Dining Room, Main Level Primary, Walk In Pantry
Cooling
Central Air, Gas
Appliances
Counter Top, Dishwasher, Gas Cooktop, Disposal, Gas Water Heater, Microwave, Refrigerator
Construction
Year Built
Year Built: 1973
Home type
Single Family Residence
Architectural Style
Ranch
Utilities & Energy
Laundry Features
Electric Dryer Hookup, Gas Dryer Hookup, In Garage
Parking Features
Driveway, Garage Faces Front
Fireplace Features
Electric, Family Room
Pool Features
Gas Heat, In Ground
Water Source
Public
Other Features
Subdivision Name
Poway
Patio And Porch Features
Concrete, Deck, Patio
Lot Features
Drip Irrigation Bubblers, Sprinkler System
Price History
| Date | Event | Price |
|---|---|---|
10/05/2026 Source: | Listed for Sale | $1,565,000 +75.06% $635/sqft |
06/26/2018 Source: | Sold | $894,000 $363/sqft |

Nearby Homes




Find Homes by Property Features in Poway, CA


Based on information from California Regional Multiple Listing Service, Inc. as of Oct 08, 2026, 07:45PM and /or other sources. All data, including all measurements and calculations of area, is obtained from various sources and has not been, and will not be, verified by broker or MLS. All information should be independently reviewed and verified for accuracy. Properties may or may not be listed by the office/agent presenting the information. Information being provided is for consumers’ personal, non-commercial use and may not be used for any purpose other than to identify prospective properties consumers may be interested in purchasing. This website may not include listings or property addresses of sellers who have directed their listing brokers to withhold their listing or their property address from display on the Internet. © 2026 California Regional Multiple Listing Service. All Rights Reserved.
 Advertising Broker: William Johnson DRE #01463271 | William Johnson Brokerage