- Overview
- Description
- Property Details
- Location
- Facts & Features
- Getting Around
- Nearby Homes



$228,000
Monthly Est:$1,135
 2 Beds
 2 Baths
2 full baths
 1,455sqft
1712 5th Avenue SW, Ardmore, OK 73401
$228,000
$1,135/moEst:
Get Pre-Approved
Single Family Residence
Built in 1960
$-- HOA
0.4 acre lot
$157/sq.ft
Description
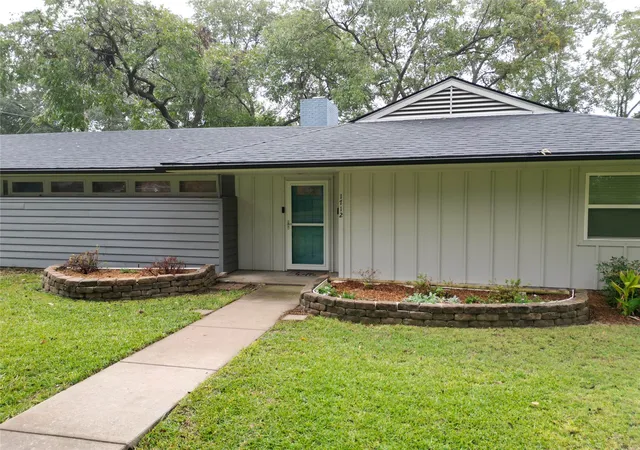
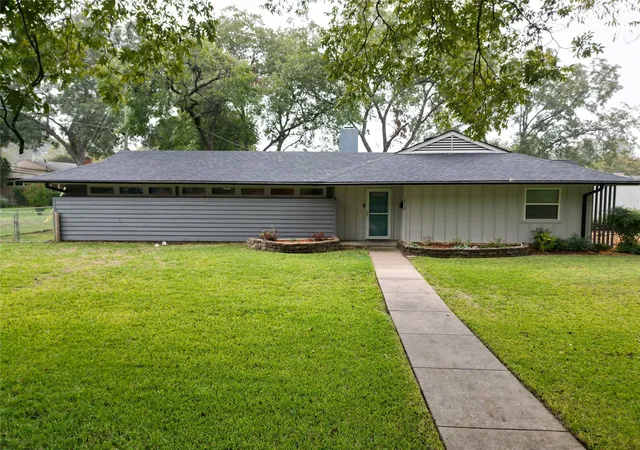
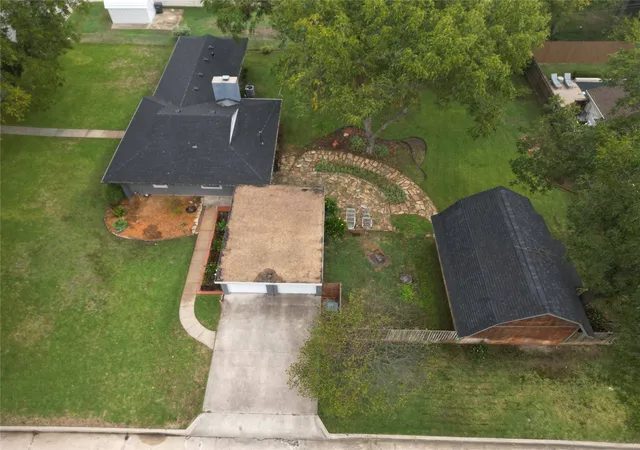
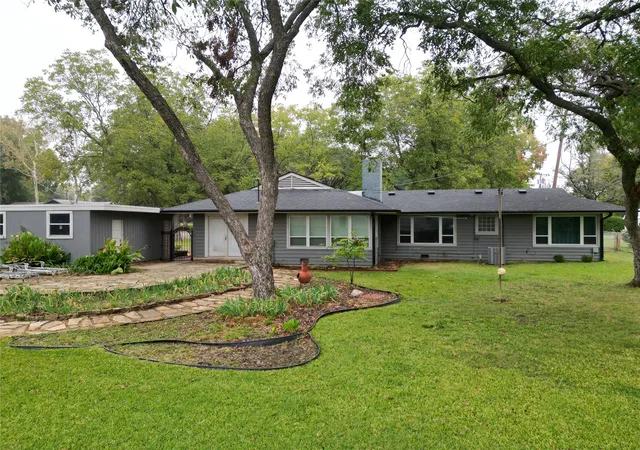
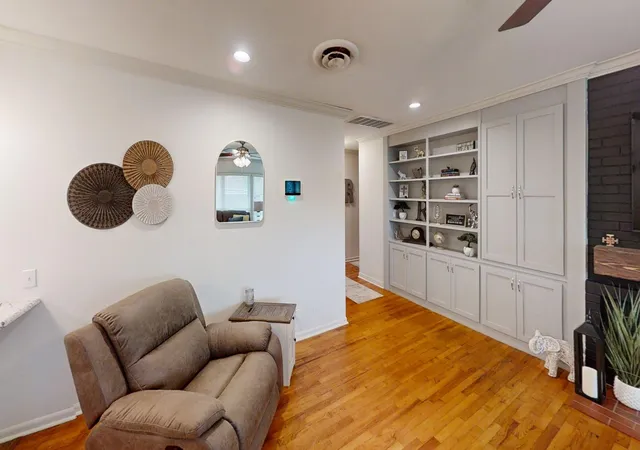
FABULOUS UPDATED MID-CENTURY MODERN HOME IN THE OLD SW!!! This home is situated on a beautifully treed corner lot and is MOVE IN READY. The recently remodeled kitchen features custom cabinets, granite countertops, and all the appliances including refrigerator; the utility room with pantry includes the washer and dryer. This great kitchen opens to a large dining area and nice size living room with a wood- burning fireplace and nice built-ins, with an abundance of windows for lots of natural light. The refinished wood floors are a wonderful plus, with beautiful Birch paneling down the hallway to the bedrooms. The flagstone patio makes a perfect setting for backyard entertaining, with mature trees, and a sprinkler system to keep the yard looking pretty all summer. There is also a large shop with electricity and even an extra fridge. Recent roof replacement. CO-LISTED WITH LISA RIGGLE. CALL TO DAY TO SEE THIS JEWEL!!!
.
- Houzeo last checked: 2 hours ago
- Listing updated: November 3, 2026 at 3:15 pm
- Listing Provided by: Claudia Kittrell (580) 220-9800 DRE #58493 | Claudia & Carolyn Realty Group (580) 223-6842
- Source: MLS Technology-OK | MLS#: 2639303

Property Details
Status
Pending
Type
Single Family Residence
No. of Stories
1
County
City
Neighborhood
--
Year Built
1960
HOA Fees
-
Finished Area
1,455 sqft
Lot Size
0.4 acre lot
Basement Area
- sqft
MLS Name
MLS Technology
MLS Number
2639303
MLS Status
Pending
Days on Market
6
Cumulative Days on Market
5

Continue Your Journey in App
Find your dream home, receive real-time updates, and many more!
Continue Your Journey in App
Find your dream home, receive real-time updates, and many more!
Location
Facts & Features
Rooms
Bedrooms & bathrooms
Bedrooms: 2
Bathrooms: 2
Interior
Heating
Central, Electric
Flooring
Tile, Wood Veneer
Sewer
Public Sewer
Appliances
Dryer, Dishwasher, Electric Water Heater, Disposal, Microwave, Oven, Range, Refrigerator, Stove, Washer
Window Features
Vinyl, Insulated Windows
Interior Features
Ceramic Counters, Granite Counters, Other, Electric Oven Connection, Electric Range Connection
Exterior Features
Other, Rain Gutters
Cooling
Central Air
Construction
Year Built
Year Built: 1960
Home type
Single Family Residence
Roof
Asphalt, Fiberglass
Foundation Details
Crawlspace
Construction Materials
Wood Siding, Wood Frame
Utilities & Energy
Water Source
Public
Fireplace Features
Wood Burning
Laundry Features
Washer Hookup, Electric Dryer Hookup
Utilities
Cable Available, Electricity Available
Basement
Crawl Space
Pool Features
None
Parking Features
Garage Faces Side
Security Features
No Safety Shelter, Smoke Detectors
Other Features
Community Features
Gutters
Subdivision Name
Lane Heights
Patio And Porch Features
Covered, Patio, Porch
Lot Features
Corner Lot
Price History
| Date | Event | Price |
|---|---|---|
11/03/2026 Source: | Pending | $228,000 $157/sqft |
10/29/2026 Source: | Listed for Sale | $228,000 $157/sqft |
11/17/2025 Source: | Sold | $228,000 -2.36% $157/sqft |
10/09/2025 Source: | Pending | $233,500 $160/sqft |
09/23/2025 Source: | Price Decreased | $233,500 -3.71% $160/sqft |

Show more
Nearby Homes

Find Homes by Property Features in Ardmore, OK

Based on information from MLS Technology, Inc. through Nov 05, 2026, 12:45PM. Information is provided exclusively for consumers’ personal, non-commercial use, that it may not be used for any purpose other than to identify prospective properties consumers may be interested in purchasing. Listing Information displayed on the IDX is deemed reliable but is not guaranteed accurate by the MLS. ©2026 MLS Technology, Inc. All Rights Reserved.
 Advertising Broker: Tomas Barrientos | Home Smart Stellar Realty
