- Overview
- Description
- Property Details
- Location
- HOA Management
- Facts & Features
- Getting Around
- Nearby Homes


Street View
$2,095,000
Monthly Est:$10,428
 4 Beds
 6 Baths
5 full baths + 1 half bath
 4,727sqft
1712 Abbey Oak Dr, Vienna, VA 22182
$2,095,000
$10,428/moEst:
Get Pre-Approved
Single Family Residence
Built in 2015
$20.67/mo HOA
30,492 sqft lot
$443/sq.ft
Description
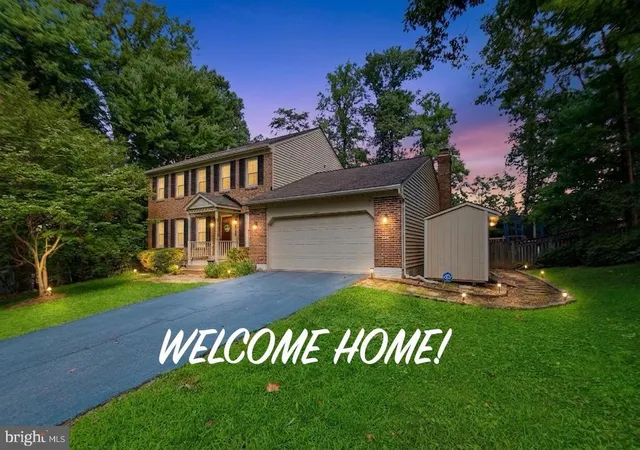
WOW!!! A Luxurious Entertainers Delight, this Stunning Craftsman Custom Home Nestled on a Private .69 Acre Lot with 4 Sides Hardie Board & Stone and an Open Floor Plan Built by Vienna Based Staats Developers is Gorgeous with Top Tier Upgrades*Meticulously Maintained Home has Tons of Windows for Lots of Natural Light*Indoor Living Extends to Fabulous Outdoor Living with Multiple 4-Panel Glass Door Sliders and French Doors Leading to Wraparound Composite Deck with Awning Topped Pergola & Outdoor Stone Fireplace, Brick Patio, Custom Free Form Sylvan In-Ground Pool Resurfaced, Coped and Tiled in late 2021 & Amazing Activity/Sports Court*Chestnut Stained Hardwood Floors Throughout*Stunning Gourmet Kitchen Boasts KitchenAid Stainless Steel Appliances, Cosmic Black Leather Granite Countertops, Green Onyx Mosaic Tile Backsplash, Center Island & Much More*Family Room with Woodburning Floor-to-Ceiling Stone Fireplace that is Plumbed for Gas & Striking Cedar Beamed Cathedral Ceiling*Main Level Primary Bedroom with Juliet Balcony & Barn Doors Leading to Sunroom with Heated Ceramic Tile Floor*Gorgeous Primary Bath with Heated Ceramic Tile Flooring and Absolute Leather Granite Topped Dual Vanity, Mirabelle Jetted Soaking Tub, Separate Shower & Huge Walk-In Closet*All Upper Level Bedrooms have En Suite Bathrooms & Walk-In Closets*Upper Level Laundry Room*Walk-Up Lower Level with Rec Room, Two Bonus Rooms & Full Bath*Professional Landscaping Throughout the Property*Fairfax County School Board adopted an adjustment to the school assignment(s) for SY 2026-27 for this Address-Public Schools currently include Marshall HS, Kilmer MS, and Wolftrap ES through June 2026 and Madison HS, Thoreau MS, and Wolftrap ES beginning August 2026. Minutes to County Attractions including Meadowlark Botanical Gardens (0.4mi), Wolftrap National Park for the Performing Arts (2.5mi), NOVA Wild (6mi), Tysons Corner (4.5mi), Wiehle-Reston Silver Line Metro (5.9mi), Reston Town Center (7.2mi), Great Falls National Park (7.4mi), Dulles Int'l Airport (10.5mi). Walking/biking distance to the W&OD trail via Meadowlark Connector (0.8mi). THIS IS IT - YOUR OASIS AWAITS!
- Houzeo last checked: 5 minutes ago
- Listing updated: April 26, 2026 at 11:01 pm
- Listing Provided by: Anthony Clark (757) 615-8938 | Long & Foster Real Estate, Inc. (703) 938-4200
- Source: Bright MLS-NJ | MLS#: VAFX2301014

Property Details
Status
Pending
Type
Single Family Residence
No. of Stories
-
County
City
Neighborhood
--
Year Built
2015
HOA Fees
$20.67/mo
Finished Area
4,727 sqft
Lot Size
30,492 sqft lot
Basement Area
- sqft
MLS Name
Bright MLS
MLS Number
VAFX2301014
MLS Status
PENDING-BRIGHT
Days on Market
3

Continue Your Journey in App
Find your dream home, receive real-time updates, and many more!
Continue Your Journey in App
Find your dream home, receive real-time updates, and many more!
Location
HOA Management
SUN VALLEY HOA
HOA Fees
$248/ Annually
Disclaimer: Amenities are based on third-party information and may vary; buyers must independently verify all amenities, as information is deemed reliable but not guaranteed.
Facts & Features
Rooms
Bedrooms & bathrooms
Bedrooms: 4
Bathrooms: 6
Interior
Sewer
Public Sewer
Heating
Forced Air, Zoned
Exterior Features
Awning(s), Extensive Hardscape, Hot Tub, Gutter System, Sport Court, Stone Retaining Walls, Underground Lawn Sprinkler
Cooling
Central A/c
Interior Features
Ceiling Fan(s), Entry Level Bedroom, Exposed Beams, Family Room Off Kitchen, Floor Plan Open, Kitchen Gourmet, Kitchen Island, Pantry, Primary Bath(s), Recessed Lighting, Upgraded Countertops, Walk In Closet(s), Whirl Pool/hot Tub, Window Treatments, Wood Floors, Bathroom Soaking Tub, Bathroom Walk In Shower, Dining Area
Appliances
Built In Microwave, Dishwasher, Disposal, Dryer Front Loading, Humidifier, Icemaker, Oven Wall, Range Hood, Refrigerator, Six Burner Stove, Stainless Steel Appliances, Washer Front Loading, Water Heater, Oven/range Gas
Flooring
Ceramic Tile, Hardwood
Construction
Year Built
Year Built: 2015
Home type
Single Family Residence
Architectural Style
Craftsman
Construction Materials
Hardi Plank Type, Stone
Property Condition
Excellent
Foundation Details
Other
Roof
Architectural Shingle
Utilities & Energy
Water Source
Public
Basement
Connecting Stairway, Fully Finished, Outside Entrance, Walkout Stairs, Windows
Pool Features
In Ground
Fireplace Features
Wood, Stone, Mantel(s)
Other Features
Subdivision Name
Sun Valley
Lot Features
Landscaping, Front Yard
Patio And Porch Features
Balconies Multiple, Brick, Deck, Patio, Wrap Around
Price History
| Date | Event | Price |
|---|---|---|
04/26/2026 Source: | Pending | $2,095,000 $443/sqft |
04/24/2026 Source: | Listed for Sale | $2,095,000 +65.61% $443/sqft |
03/19/2020 Source: | Sold | $1,265,000 $268/sqft |

Nearby Homes


Find Homes by Property Features in Vienna, VA
Nearby New Homes For Sale


Based on information from Bright MLS through Nov 07, 2026, 05:00AM. Listing information is from various brokers who participate in the Bright MLS IDX program and not all listings may be visible on the site. The property information being provided on or through the website is for the personal, non-commercial use of consumers and such information may not be used for any purpose other than to identify prospective properties consumers may be interested in purchasing. Some properties which appear for sale on the website may no longer be available because they are for instance, under contract, sold or are no longer being offered for sale. Property information displayed is deemed reliable but is not guaranteed. IDX information is provided exclusively for personal, non-commercial use, and may not be used for any purpose other than to identify prospective properties consumers may be interested in purchasing. Information is deemed reliable but not guaranteed. © 2026 Bright MLS, Inc. All Rights Reserved. Click here for more information
 Advertising Broker: Joe Hawkins | Hawkins Real Estate Services
