- Overview
- Description
- Property Details
- Location
- HOA Management
- Facts & Features
- Getting Around
- Nearby Homes



$149,900
Monthly Est:$746
 2 Beds
 2 Baths
2 full baths
 1,028sqft
1712 Baird Farm Cir #2205, Arlington, TX 76006
$149,900
$746/moEst:
Get Pre-Approved
Condominium
Built in 1984
$675/mo HOA
0.09 acre lot
$146/sq.ft
Description
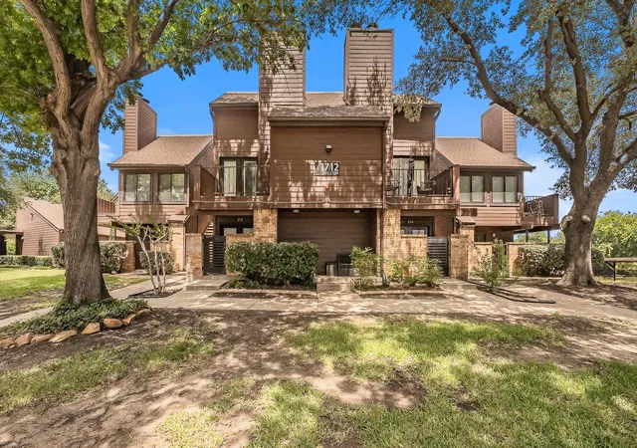
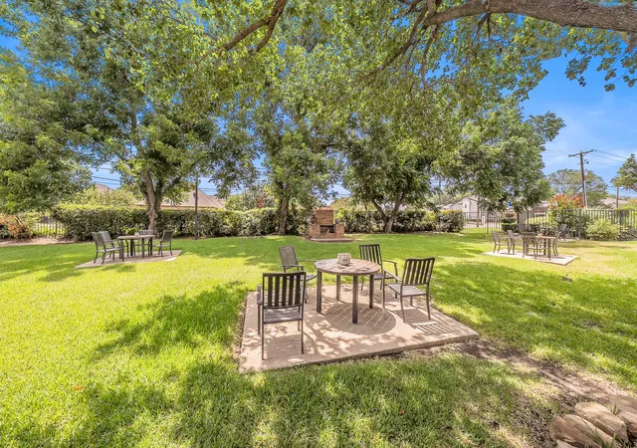
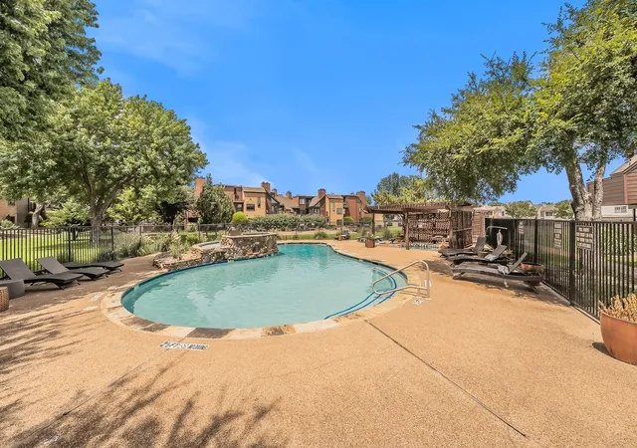
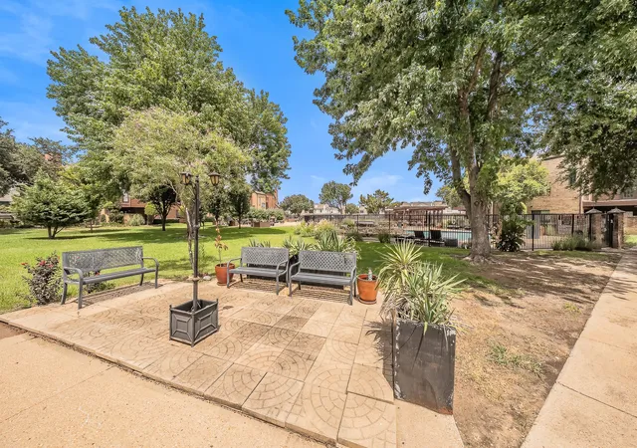
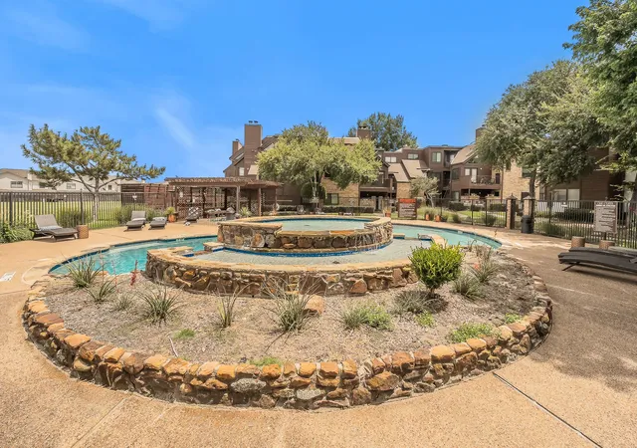
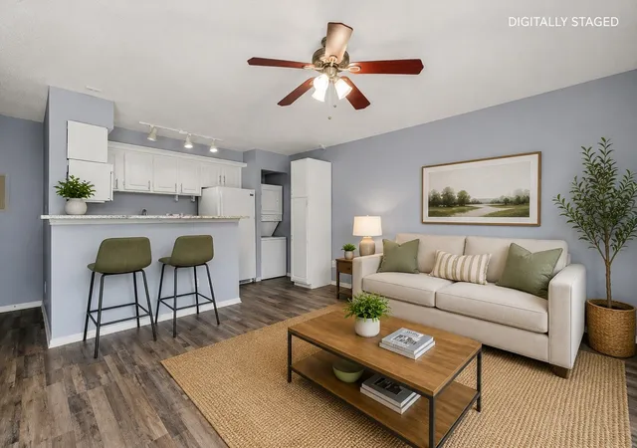
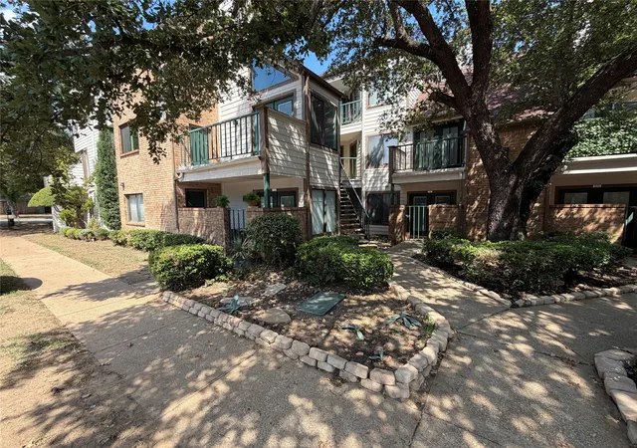
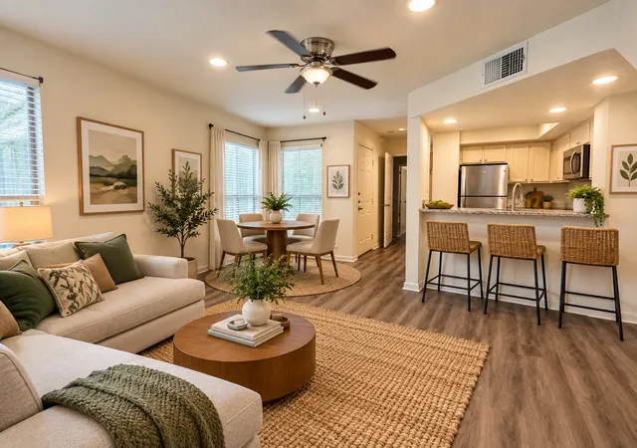
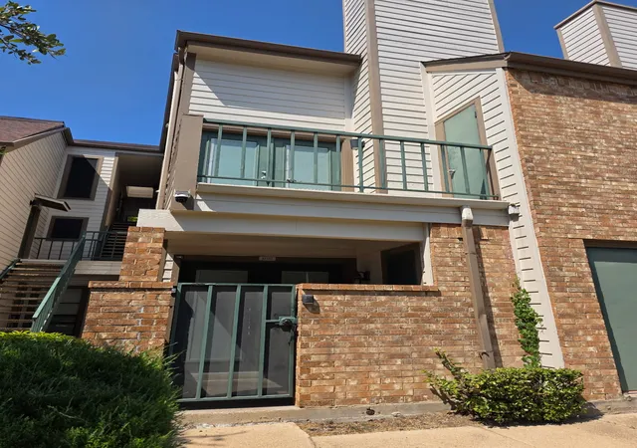
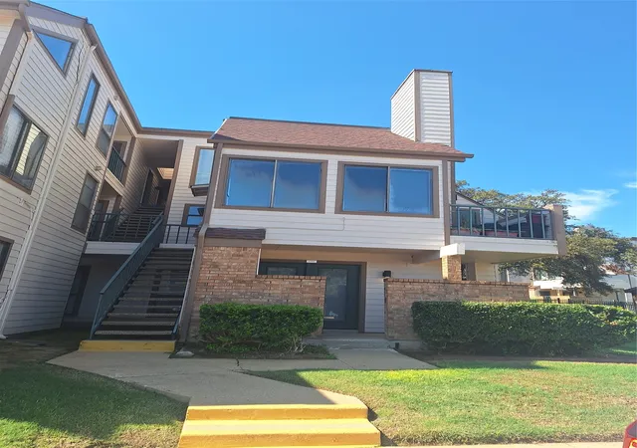
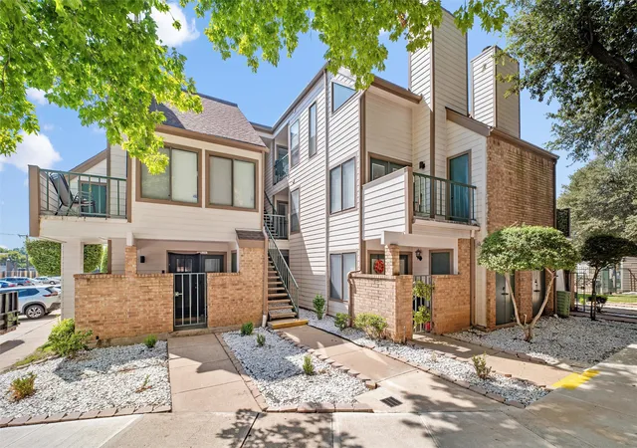
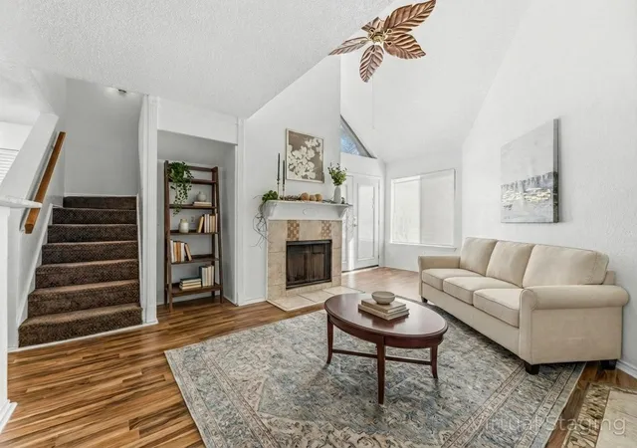
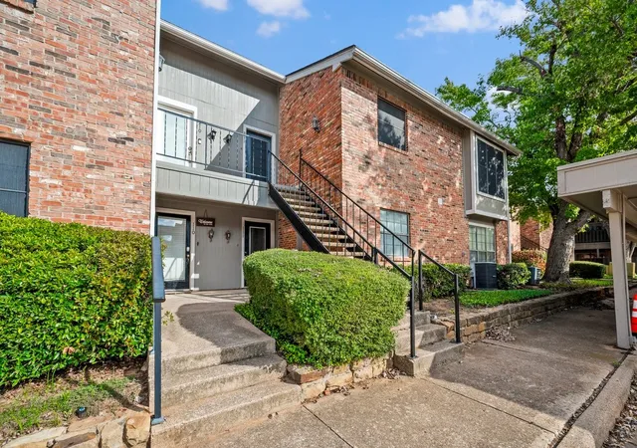
Welcome to this charming Fannie Mae HomePath property located in the heart of North Arlington, just minutes from the Entertainment District, AT&T Stadium, Globe Life Field, Texas Live, shopping, dining, and more! This second floor, 2 bedroom, 2 bath condo features fresh interior paint and a unique floor plan that is ideal for roommates, guests, or anyone seeking additional privacy. The spacious living area features vaulted ceilings, a cozy fireplace, and an open layout that flows into the kitchen with granite countertops, stainless steel appliances, and a breakfast bar. The upstairs second bedroom offers its own private entrance, providing added flexibility and independence. Step outside onto the balcony and enjoy relaxing views overlooking the beautiful community pool and landscaped grounds. With a fantastic location, functional layout, and inviting community amenities, this HomePath property is a great opportunity Eligible first time homebuyers who complete the HomePath Ready Buyer education course may qualify for closing cost assistance of up to 3% of the purchase price. Restrictions and eligibility requirements apply. Visit HomePath.com for additional information.
Buyer and Buyer's Agent to verify all information, including but not limited to square footage, room dimensions, schools, taxes, HOA information, property condition, and any other details deemed important. Information is deemed reliable but not guaranteed. Some photographs may have been virtually staged or digitally enhanced for marketing purposes. Buyers should independently verify the property's actual condition and features.
- Houzeo last checked: 2 minutes ago
- Listing updated: October 16, 2026 at 8:11 pm
- Listing Provided by: Elizabeth Deane | TDT Realtors (817) 239-0038
- Source: NTREIS MLS-TX | MLS#: 21413673

This condo is in:
Property Details
Status
Active
Type
Condominium
No. of Stories
2
County
City
Neighborhood
--
Year Built
1984
HOA Fees
$675/mo
Finished Area
1,028 sqft
Lot Size
0.09 acre lot
Basement Area
- sqft
MLS Name
NTREIS MLS
MLS Number
21413673
MLS Status
Active

Continue Your Journey in App
Find your dream home, receive real-time updates, and many more!
Continue Your Journey in App
Find your dream home, receive real-time updates, and many more!
Location
HOA Management
veracity
HOA Fees
$675/ Monthly
Amenities
 Amenities and services may be covered by one or multiple associations and service providers.
 Water
 Sewer
 Trash Pickup
 Maintenance
 AssociationManagement
Disclaimer: Amenities are based on third-party information and may vary; buyers must independently verify all amenities, as information is deemed reliable but not guaranteed.
Facts & Features
Rooms
Bedrooms & bathrooms
Bedrooms: 2
Bathrooms: 2
Bedroom
Level: Second
Area: 140.00 Square Feet
Dimensions: 14 x 10
PrimaryBedroom
Level: First
Area: 165.00 Square Feet
Dimensions: 15 x 11
DiningRoom
Level: First
Area: 88.00 Square Feet
Dimensions: 11 x 8
Kitchen
Level: First
Area: 88.00 Square Feet
Dimensions: 11 x 8
LivingRoom
Level: First
Area: 168.00 Square Feet
Dimensions: 14 x 12
Interior
Flooring
Carpet, Ceramic Tile, Luxury Vinyl Plank
Heating
Central, Electric
Appliances
Dishwasher, Electric Range, Disposal, Vented Exhaust Fan
Cooling
Central Air, Electric
Sewer
Public Sewer
Exterior Features
Barbecue
Interior Features
Built In Features, Eat In Kitchen, Granite Counters, High Speed Internet, Open Floorplan, Cable Tv, Walk In Closets
Construction
Year Built
Year Built: 1984
Home type
Condominium
Property Condition
Resale
Construction Materials
Brick
Foundation Details
Slab
Roof
Composition
Utilities & Energy
Laundry Features
In Hall, Stacked
Pool Features
In Ground, Pool, Community
Fireplace Features
Living Room
Utilities
Sewer Available, Water Available, Cable Available
Water Source
Public
Parking Features
Common, Community Structure
Other Features
Patio And Porch Features
Rear Porch, Covered
Community Features
Fenced Yard, Gated, Pool
Subdivision Name
Oak Creek Condo
Price History
| Date | Event | Price |
|---|---|---|
10/16/2026 Source: | Listed for Sale | $149,900 -21.11% $146/sqft |
09/01/2025 Source: | Listing Removed | $190,000 +8160.87% $185/sqft |
09/01/2025 Source: | Price Decreased | $2,300 -98.82% $2/sqft |
03/19/2025 Source: | Price Increased | $195,000 +2.63% $190/sqft |
03/05/2025 Source: | Listed for Sale | $190,000 -5.00% $185/sqft |

Show more
Nearby Homes
Find Homes by Property Features in Arlington, TX

Based on information from the North Texas Real Estate Information Systems, Inc., through Nov 11, 2026, 03:30AM. Information is provided exclusively for consumers’ personal, non-commercial use. It may not be used for any purpose other than to identify prospective properties consumers may be interested in purchasing. Data is deemed reliable but is not guaranteed accurate. This website may not include listings or property addresses of sellers who have directed their listing brokers to withhold their listing or their property address from display on the Internet. ©2026 North Texas Real Estate Information Systems, Inc. All Rights Reserved.
 Advertising Broker: Michelle Brecker | Pathway To Home Realty
