- Overview
- Description
- Property Details
- Location
- Facts & Features
- Getting Around
- Nearby Homes




$369,000
Monthly Est:$1,837
 3 Beds
 2 Baths
2 full baths
 1,533sqft
1712 Edmundshire Rd, Orlando, FL 32812
$369,000
$1,837/moEst:
Get Pre-Approved
Single Family Residence
Built in 1960
$-- HOA
7,766 sqft lot
$241/sq.ft
Description
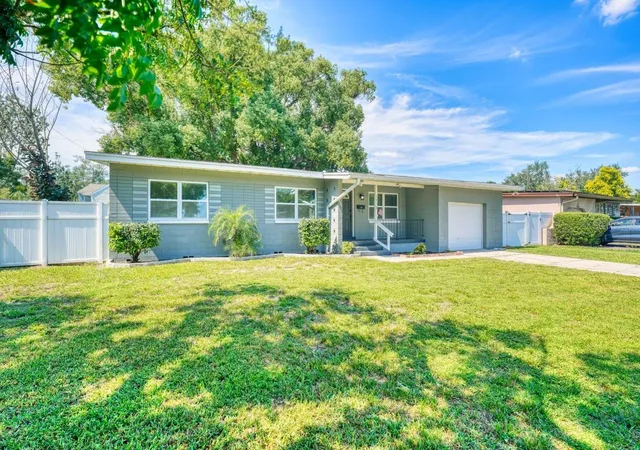
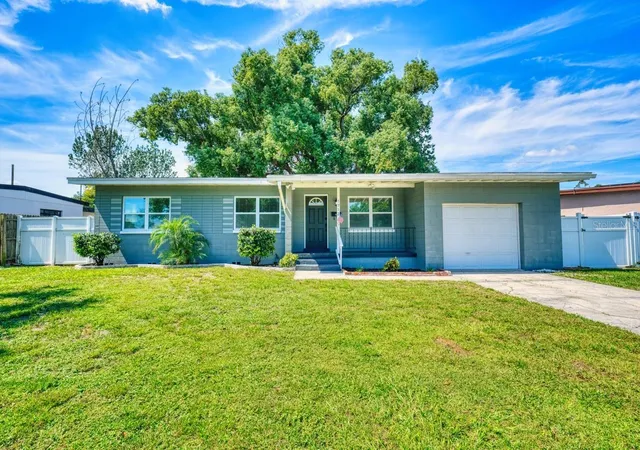
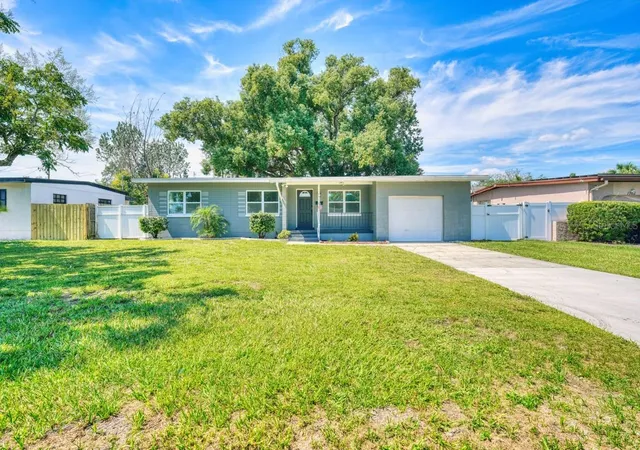
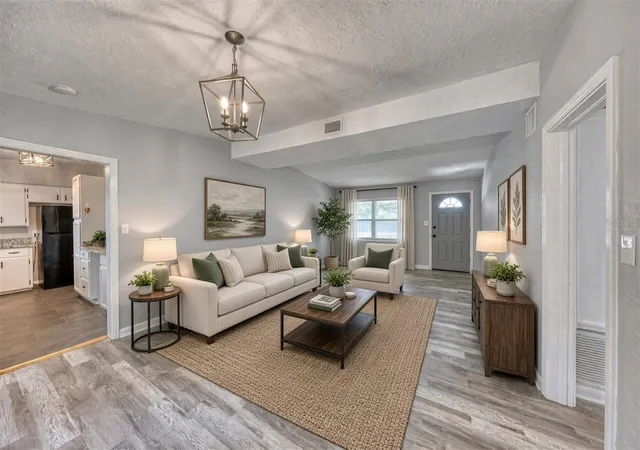
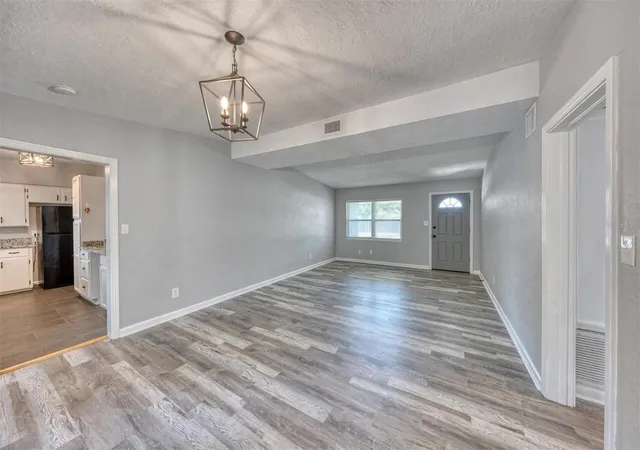
Virtually Staged. Your Dream Home Just Got Up to $5,000 More Affordable! Lender credit of up to 0.75% of the loan amount, maximum $5,000, For eligible buyers. Terms and conditions apply. Ask how you can take advantage of this exclusive financing opportunity! Welcome to this 3-bedroom, 2-bath home in the heart of Conway, one of Orlando’s most sought-after and convenient areas. This home offers a combination of modern updates, flexible living space, and an unbeatable location. Step inside to find a thoughtfully renovated interior featuring brand-new laminate flooring throughout and beautifully updated bathrooms. The spacious and open layout provides plenty of room to live, work, entertain, and make the home your own. One of the standout features is the large sunken family room, offering exceptional versatility. Use it as a comfortable gathering space, home office, formal sitting area, playroom, or additional dining area. The possibilities are yours! Major updates providing added peace of mind, include a brand-new water heater (9/2026), garage door opener (8/2026), roof (8/2020), windows (5/2020), and electrical panel (4/2020). Location is where this home truly shines. You’re just minutes from SR-408, SR-436, SR-417, SR-528 and I-4, and the Orlando International Airport. The home is zoned for Conway Elementary School, Conway Middle School, and Boone High School. Even better, Conway Plaza is directly across the street, putting shopping, dining, everyday conveniences, and major retailers just a short distance away. A nearby gym makes it easy to incorporate fitness and wellness into your daily routine. Outside, enjoy a quiet, generously sized backyard, offering plenty of space to relax, entertain, BBQ, garden, or simply enjoy your own private outdoor retreat. With its stylish renovations, brand-new flooring, flexible floor plan, important major updates, spacious backyard, and exceptionally convenient Conway location, this home offers the lifestyle and accessibility today’s buyers are looking for. Come see all this beautifully updated home has to offer! NO HOA! Your Dream Home Just Got Up to $5,000 More Affordable! Lender credit of .75% of the total loan amount not to exceed $5,000 or amount allowed per program guidelines available to an eligible buyer financing the purchase of this property through Atlantic Bay Mortgage Group, L.L.C. Terms and availability are subject to change at any time.
- Houzeo last checked: 9 minutes ago
- Listing updated: October 29, 2026 at 4:08 pm
- Listing Provided by: Sandi Williams (407) 797-2261 | CHARLES RUTENBERG REALTY ORLANDO (407) 622-2122
- Source: Stellar MLS-FL | MLS#: O6444896

Property Details
Status
Active
Type
Single Family Residence
No. of Stories
1
County
City
Neighborhood
Year Built
1960
HOA Fees
-
Finished Area
1,533 sqft
Lot Size
7,766 sqft lot
Basement Area
- sqft
MLS Name
Stellar MLS
MLS Number
O6444896
MLS Status
Active
Days on Market
28
Cumulative Days on Market
28

Continue Your Journey in App
Find your dream home, receive real-time updates, and many more!
Continue Your Journey in App
Find your dream home, receive real-time updates, and many more!
Location
Facts & Features
Rooms
Bedrooms & bathrooms
Bedrooms: 3
Bathrooms: 2
Interior
Sewer
Septic Tank
Flooring
Laminate, Tile
Interior Features
Ceiling Fans(s), Living Room/dining Room Combo, Open Floorplan, Solid Surface Counters, Solid Wood Cabinets, Stone Counters, Thermostat, Window Treatments
Cooling
Central Air
Exterior Features
Private Mailbox, Private Yard, Rain Gutters
Appliances
Cooktop, Dishwasher, Dryer, Electric Water Heater, Refrigerator, Washer
Heating
Central
Window Features
Blinds
Construction
Year Built
Year Built: 1960
Home type
Single Family Residence
Construction Materials
Block
Roof
Shingle
Foundation Details
Block
Utilities & Energy
Water Source
Public
Laundry Features
In Garage
Utilities
Bb/hs Internet Available, Cable Connected, Electricity Connected
Other Features
Vegetation
Mature Landscaping
Subdivision Name
Edmunds Shire
Price History
| Date | Event | Price |
|---|---|---|
10/01/2026 Source: | Price Decreased | $369,000 -1.60% $241/sqft |
10/01/2026 Source: | Listed for Sale | $375,000 $245/sqft |

Nearby Homes
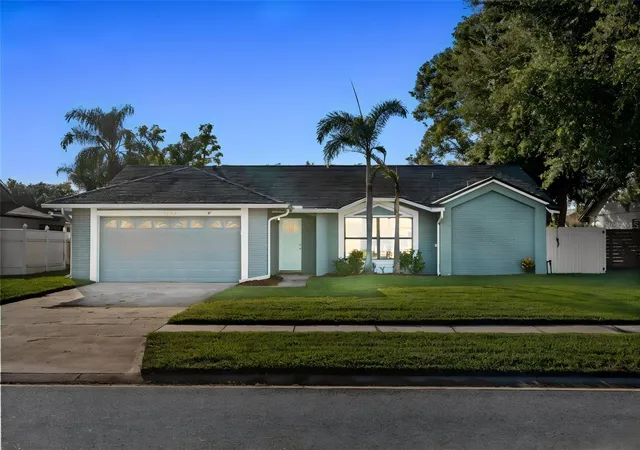
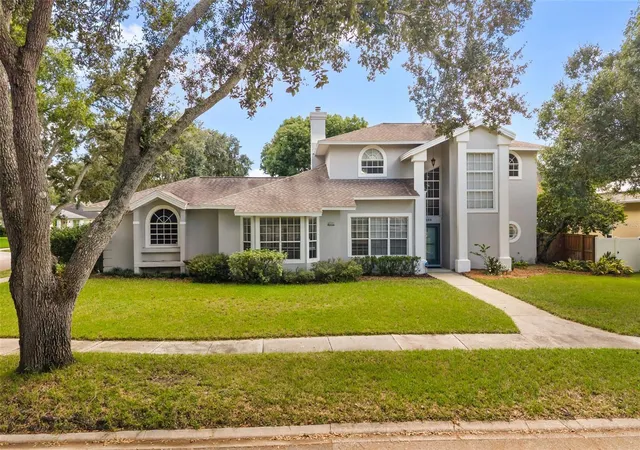
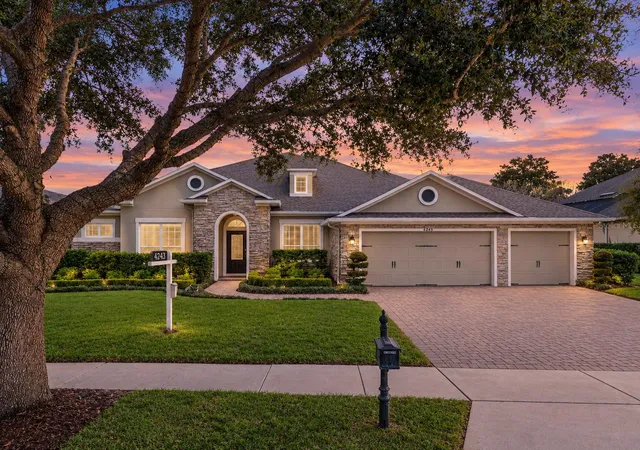
Find Homes by Property Features in Orlando, FL
Nearby New Homes For Sale

Based on information from Stellar MLS® through Oct 30, 2026, 10:30AM as submitted to and distributed by MLS GRID. All data is obtained from various sources and may not have been verified by the broker or MLS GRID. Supplied Open House Information is subject to change without notice. All information should be independently reviewed and verified for accuracy. Properties may or may not be listed by the office/agent presenting the information. IDX information is provided exclusively for consumers’ personal non-commercial use. It may not be used for any purpose other than to identify prospective properties consumers may be interested in purchasing. The data is deemed reliable but is not guaranteed by MLS GRID. The use of the MLS GRID Data may be subject to an end-user license agreement prescribed by the Member Participant’s applicable MLS, if any, and as amended from time to time. © 2026 Stellar MLS. All Rights Reserved.
 Advertising Broker: Fred McGill | Simple Showing, Inc
