- Overview
- Description
- Property Details
- Location
- Facts & Features
- Getting Around
- Nearby Homes



$235,000
Monthly Est:$1,170
 3 Beds
 2 Baths
2 full baths
 1,169sqft
1712 Tallahassee Dr, Daytona Beach, FL 32117
$235,000
$1,170/moEst:
Get Pre-Approved
Single Family Residence
Built in 1960
$-- HOA
7,000 sqft lot
$201/sq.ft
Description
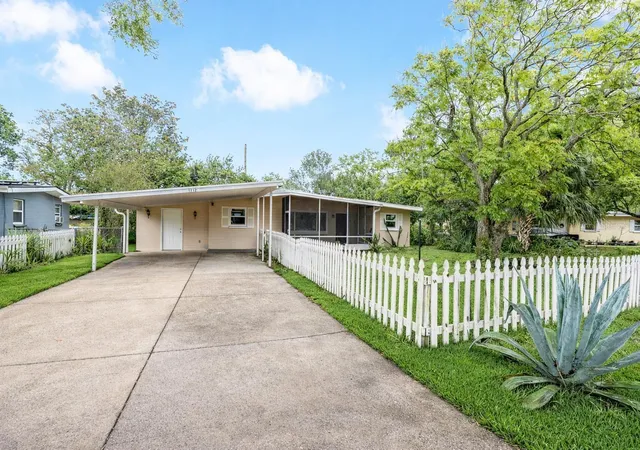
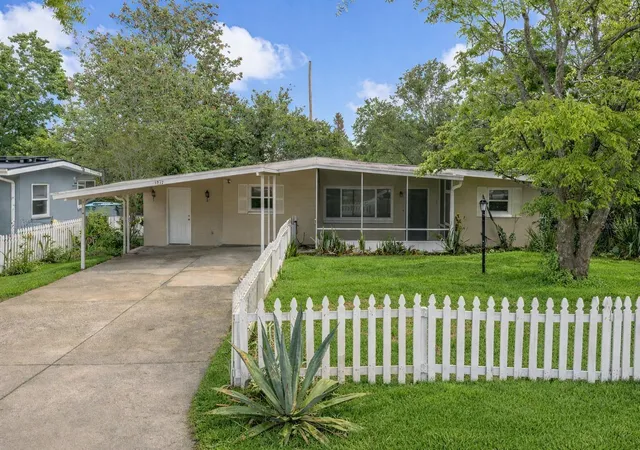
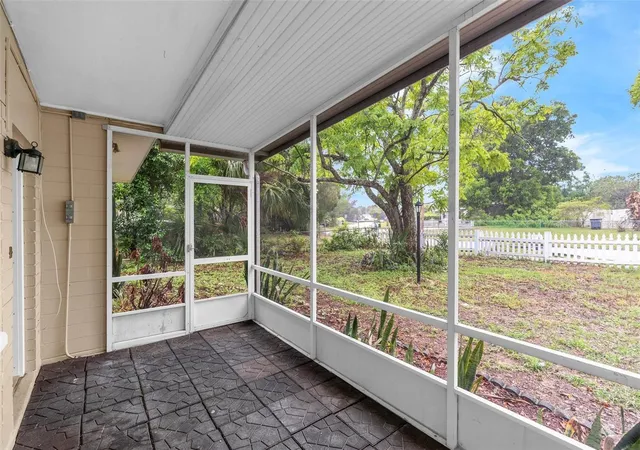
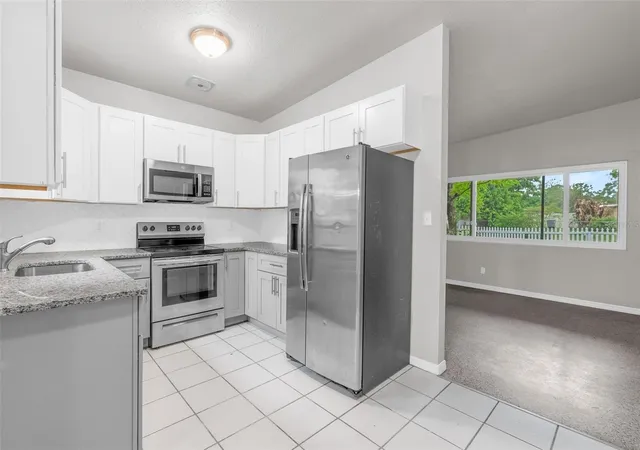
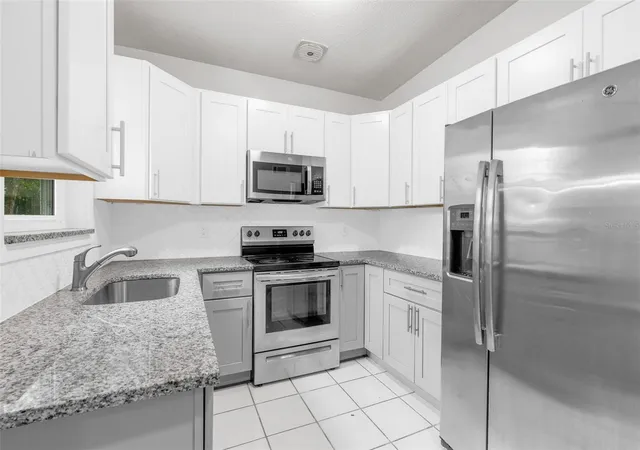
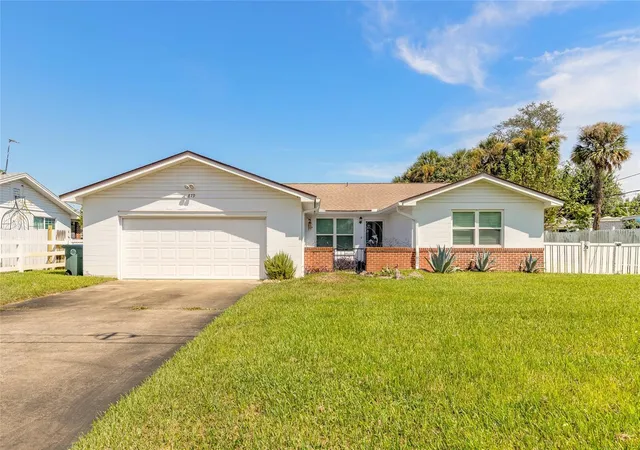
Welcome to your next home a beautifully maintained move in ready 3 bedroom 2 bathroom residence with NO HOA offering the perfect blend of comfort functionality and freedom From the moment you arrive you will notice the inviting curb appeal and the pride of ownership that truly sets this home apart Step inside to a thoughtfully designed layout with a seamless flow between the living dining and kitchen areas ideal for both everyday living and entertaining Natural light fills the space creating a bright open and welcoming atmosphere throughout The kitchen serves as the heart of the home featuring newer appliances ample cabinetry and generous counter space perfect for cooking hosting or enjoying your morning coffee The kitchen and bathrooms have been upgraded adding a modern touch and enhancing the overall appeal of the home This property has been exceptionally well maintained with key upgrades already completed including brand new windows newer AC system and water heater giving buyers peace of mind and true move in readiness In addition the home has had recent AC duct cleaning improving air quality and system efficiency Even more value this home comes with ongoing termite maintenance offering an extra layer of protection and confidence for the next owner Step outside to a spacious yard with endless possibilities whether you are looking to entertain relax or create your own outdoor oasis And with NO HOA you will enjoy the flexibility to truly make this property your own bring your toys customize freely and live without extra restrictions or fees Conveniently located near shopping dining schools and major roadways this home offers both accessibility and a quiet comfortable neighborhood feel Whether you are a first time buyer upgrading or investing this property checks all the boxes and stands out from the rest Turnkey updated and packed with value schedule your private showing today before it is gone move in ready 3 bed 2 bath upgraded kitchen and bathrooms newer appliances brand new windows newer AC system water heater clean ducts termite maintenance included fully upgraded clean and turnkey more freedom no extra fees this one is loaded with value do not miss it
- Houzeo last checked: 1 hour ago
- Listing updated: October 5, 2026 at 2:09 pm
- Listing Provided by: Jon Grimstad (386) 320-4249 | CENTURY 21 MCBRIDE REALTY GROUP (386) 866-1007
- Source: Stellar MLS-FL | MLS#: V4948345

Property Details
Status
Active
Type
Single Family Residence
No. of Stories
-
County
City
Neighborhood
--
Year Built
1960
HOA Fees
-
Finished Area
1,169 sqft
Lot Size
7,000 sqft lot
Basement Area
- sqft
MLS Name
Stellar MLS
MLS Number
V4948345
MLS Status
Active
Days on Market
181
Cumulative Days on Market
178

Continue Your Journey in App
Find your dream home, receive real-time updates, and many more!
Download App
Continue Your Journey in App
Find your dream home, receive real-time updates, and many more!
Location
Facts & Features
Rooms
Bedrooms & bathrooms
Bedrooms: 3
Bathrooms: 2
Primary Bedroom
Level: First
Area: 187.00 Square Feet
Dimensions: 11x17
Primary Bathroom
Level: First
Area: 28.00 Square Feet
Dimensions: 7x4
Bedroom 2
Level: First
Area: 110.00 Square Feet
Dimensions: 11x10
Bathroom 2
Level: First
Area: 49.00 Square Feet
Dimensions: 7x7
Living Room
Level: First
Area: 176.00 Square Feet
Dimensions: 16x11
Laundry
Level: First
Area: 72.00 Square Feet
Dimensions: 12x6
Bedroom 3
Level: First
Area: 80.00 Square Feet
Dimensions: 8x10
Kitchen
Level: First
Area: 72.00 Square Feet
Dimensions: 8x9
Interior
Sewer
Public Sewer
Interior Features
Ceiling Fans(s), Thermostat
Appliances
Built In Oven, Convection Oven, Cooktop, Dryer, Ice Maker, Refrigerator, Tankless Water Heater, Washer
Exterior Features
Private Yard, Storage
Flooring
Carpet, Tile
Cooling
Central Air
Heating
Electric
Construction
Year Built
Year Built: 1960
Home type
Single Family Residence
Foundation Details
Slab
Roof
Shingle
Construction Materials
Block
Utilities & Energy
Water Source
Public
Laundry Features
Electric Dryer Hookup, Laundry Room, Washer Hookup
Utilities
Bb/hs Internet Available, Cable Available, Cable Connected, Electricity Available, Public, Water Connected
Other Features
Subdivision Name
Westwood Heights
Price History
| Date | Event | Price |
|---|---|---|
10/01/2026 Source: | Price Decreased | $235,000 -1.67% $201/sqft |
08/11/2026 Source: | Price Decreased | $239,000 -1.65% $204/sqft |
04/10/2026 Source: | Listed for Sale | $243,000 $208/sqft |

Nearby Homes

Find Homes by Property Features in Daytona Beach, FL
Nearby New Homes For Sale

Based on information from Stellar MLS® through Oct 09, 2026, 02:30PM as submitted to and distributed by MLS GRID. All data is obtained from various sources and may not have been verified by the broker or MLS GRID. Supplied Open House Information is subject to change without notice. All information should be independently reviewed and verified for accuracy. Properties may or may not be listed by the office/agent presenting the information. IDX information is provided exclusively for consumers’ personal non-commercial use. It may not be used for any purpose other than to identify prospective properties consumers may be interested in purchasing. The data is deemed reliable but is not guaranteed by MLS GRID. The use of the MLS GRID Data may be subject to an end-user license agreement prescribed by the Member Participant’s applicable MLS, if any, and as amended from time to time. © 2026 Stellar MLS. All Rights Reserved.
 Advertising Broker: Fred McGill | Simple Showing, Inc