- Overview
- Description
- Property Details
- Location
- HOA Management
- Facts & Features
- Getting Around
- Nearby Homes

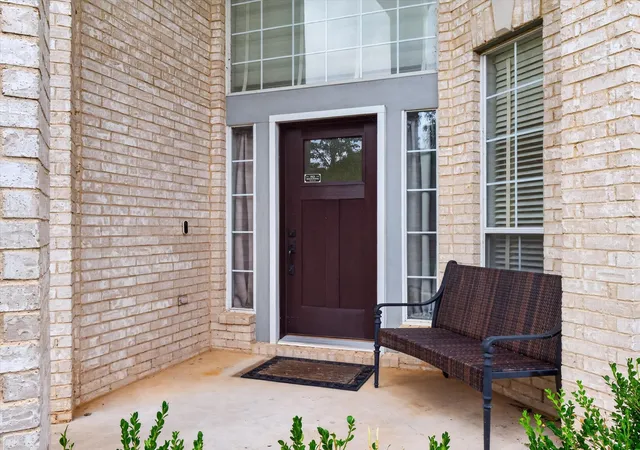


$436,000
Monthly Est:$2,170
 4 Beds
 3 Baths
2 full baths + 1 half bath
 3,027sqft
1712 Tealwood Ln, Corinth, TX 76210
$436,000
$2,170/moEst:
Get Pre-Approved
Single Family Residence
Built in 1998
$54.17/mo HOA
0.26 acre lot
$144/sq.ft
Description
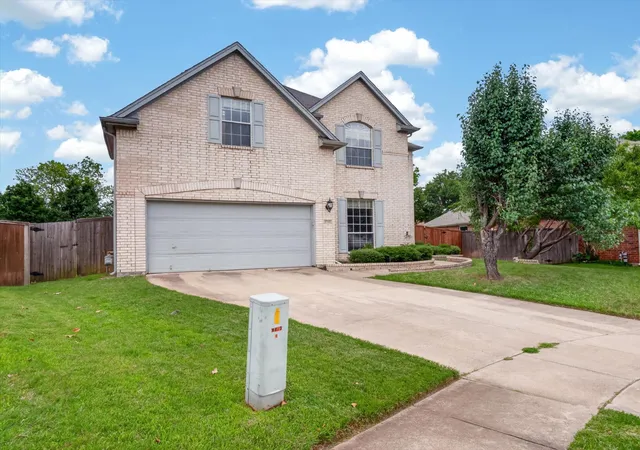
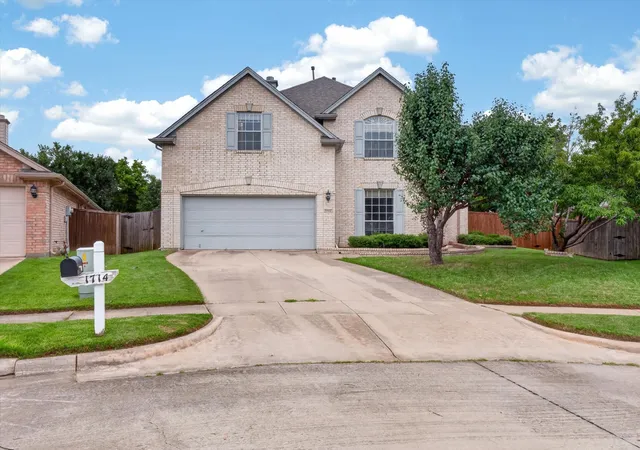
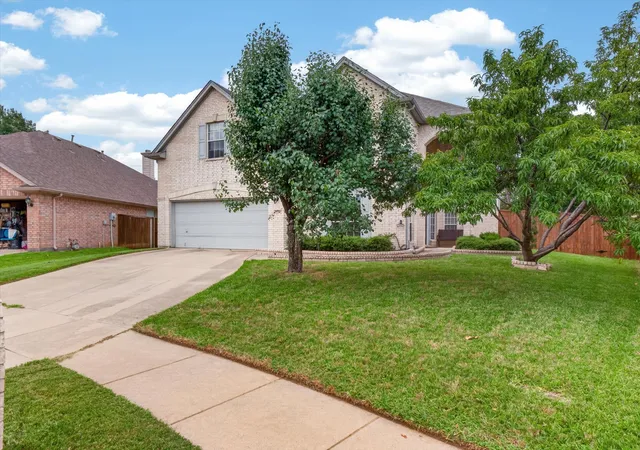
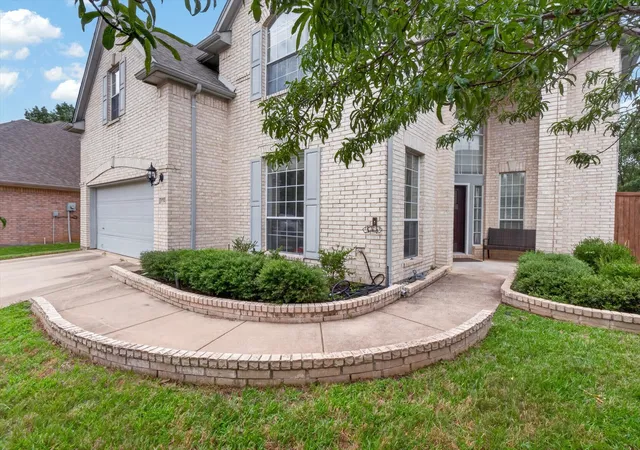
MOTIVATED SELLER OFFERING A 2-1 BUYDOWN TO HELP MAKE THIS HOME A MORE AFFORDABLE OPTION DUE TO THE CURRENT MARKET CONDITIONS! Call listing agent for details today! Exceptional opportunity in the highly desirable Windsor Ridge community! Situated on a huge cul-de-sac lot with a huge backyard, this spacious home offers the room, flexibility, and location that today's buyers are looking for. Featuring 4 bedrooms, 2 full bathrooms, and a half bath, this floor plan provides generous living spaces throughout. All 4 bedrooms are located upstairs, creating a comfortable separation between the living and entertaining areas below. The kitchen offers abundant cabinetry, ample counter space, and a center island, while the spacious primary suite provides a relaxing retreat. The generously sized bedrooms offer plenty of flexibility for family members, guests, or a home office setup. One of the standout features of this property is its location. Situated directly next to an elementary and middle school, daily routines are very convenient. This area is especially desirable due to its highly regarded schools within Denton ISD, making it a popular choice for families seeking both convenience and educational opportunities. You'll also enjoy quick access to I-35E, Denton, shopping, dining, and entertainment throughout the area. For added peace of mind, the home features a new roof installed in 2025 and an HVAC system which was replaced 5 years ago. The oversized backyard provides endless possibilities, as well! Priced well below comparable homes currently available in Windsor Ridge, this property presents an outstanding value for buyers seeking space and potential. The seller is open to seller concessions and a complimentary 1-year home warranty with a reasonable offer, providing buyers peace of mind and the opportunity to update flooring or make other improvements to the home. Homes with this combination of size, location, lot, and value are hard to find. Schedule your showing today!
- Houzeo last checked: 12 hours ago
- Listing updated: September 21, 2026 at 10:27 pm
- Listing Provided by: Javier Montemayor (404) 457-2486 | INC Realty, LLC (972) 351-1095
- Source: NTREIS MLS-TX | MLS#: 21280288

Property Details
Status
Active
Type
Single Family Residence
No. of Stories
2
County
City
Neighborhood
--
Year Built
1998
HOA Fees
$54.17/mo
Finished Area
3,027 sqft
Lot Size
0.26 acre lot
Basement Area
- sqft
MLS Name
NTREIS MLS
MLS Number
21280288
MLS Status
Active
Cumulative Days on Market
96

Continue Your Journey in App
Find your dream home, receive real-time updates, and many more!
Download App
Continue Your Journey in App
Find your dream home, receive real-time updates, and many more!
Location
HOA Management
SBB Management
HOA Fees
$650/ Annually
Amenities
 Amenities and services may be covered by one or multiple associations and service providers.
 Maintenance
Disclaimer: Amenities are based on third-party information and may vary; buyers must independently verify all amenities, as information is deemed reliable but not guaranteed.
Facts & Features
Rooms
Bedrooms & bathrooms
Bedrooms: 4
Bathrooms: 3
PrimaryBedroom
Level: Second
Area: 225.00 Square Feet
Dimensions: 15 x 15
Kitchen
Level: First
Area: 169.00 Square Feet
Dimensions: 13 x 13
Bedroom
Level: Second
Area: 143.00 Square Feet
Dimensions: 11 x 13
UtilityRoom
Level: First
Area: 66.00 Square Feet
Dimensions: 11 x 6
LivingRoom
Level: Second
Area: 210.00 Square Feet
Dimensions: 14 x 15
LivingRoom
Level: First
Area: 143.00 Square Feet
Dimensions: 11 x 13
LivingRoom
Level: First
Area: 255.00 Square Feet
Dimensions: 15 x 17
DiningRoom
Level: First
Area: 144.00 Square Feet
Dimensions: 12 x 12
Bedroom
Level: Second
Area: 169.00 Square Feet
Dimensions: 13 x 13
Bedroom
Level: Second
Area: 156.00 Square Feet
Dimensions: 12 x 13
Interior
Heating
Central, Natural Gas
Flooring
Carpet, Ceramic Tile, Vinyl
Cooling
Central Air, Ceiling Fans, Electric
Appliances
Dishwasher, Gas Cooktop, Disposal, Gas Oven, Microwave
Interior Features
Eat In Kitchen, Open Floorplan
Sewer
Public Sewer
Construction
Year Built
Year Built: 1998
Home type
Single Family Residence
Foundation Details
Slab
Roof
Composition
Construction Materials
Brick, Other, Wood Siding
Architectural Style
Traditional, Detached
Utilities & Energy
Utilities
Sewer Available, Water Available
Fireplace Features
Insert, Gas, Gas Starter
Pool Features
None, Community
Water Source
Public
Parking Features
Garage Faces Front
Other Features
Lot Features
Back Yard, Lawn, Subdivision
Subdivision Name
Windsor Ridge At Oakmont Ph Ii
Community Features
Clubhouse, Pool, Tennis Courts
Price History
| Date | Event | Price |
|---|---|---|
07/16/2026 Source: | Listed for Sale | $439,000 -2.23% $145/sqft |
07/16/2026 Source: | Price Increased | $449,000 +2.98% $148/sqft |
07/16/2026 Source: | Price Decreased | $436,000 -2.90% $144/sqft |
07/14/2026 Source: | Contingent (Active Under Contract) | $449,000 -0.77% $148/sqft |
06/17/2026 Source: | Price Increased | $452,500 +0.78% $149/sqft |

Show more
Nearby Homes





Find Homes by Property Features in Corinth, TX
Nearby New Homes For Sale

Based on information from the North Texas Real Estate Information Systems, Inc., through Oct 09, 2026, 02:30PM. Information is provided exclusively for consumers’ personal, non-commercial use. It may not be used for any purpose other than to identify prospective properties consumers may be interested in purchasing. Data is deemed reliable but is not guaranteed accurate. This website may not include listings or property addresses of sellers who have directed their listing brokers to withhold their listing or their property address from display on the Internet. ©2026 North Texas Real Estate Information Systems, Inc. All Rights Reserved.
 Advertising Broker: Michelle Brecker | Pathway To Home Realty