- Overview
- Description
- Property Details
- Location
- Facts & Features
- Getting Around
- Nearby Homes




$225,000
Monthly Est:$1,120
 2 Beds
 2 Baths
2 full baths
 1,144sqft
1712 W Schwartz Blvd, Lady Lake, FL 32159
$225,000
$1,120/moEst:
Get Pre-Approved
Manufactured Home
Built in 1986
$-- HOA
5,400 sqft lot
$197/sq.ft
Description
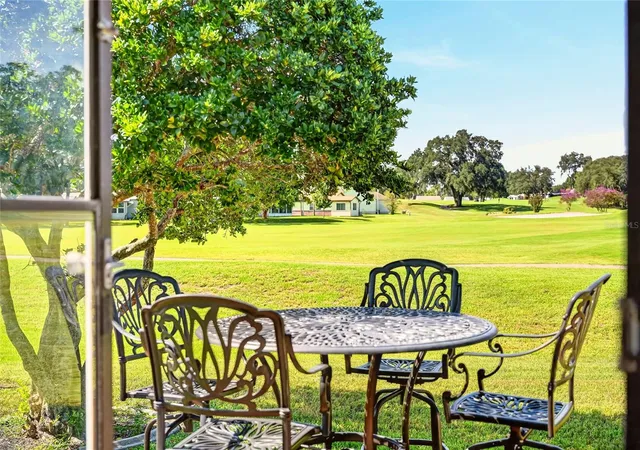
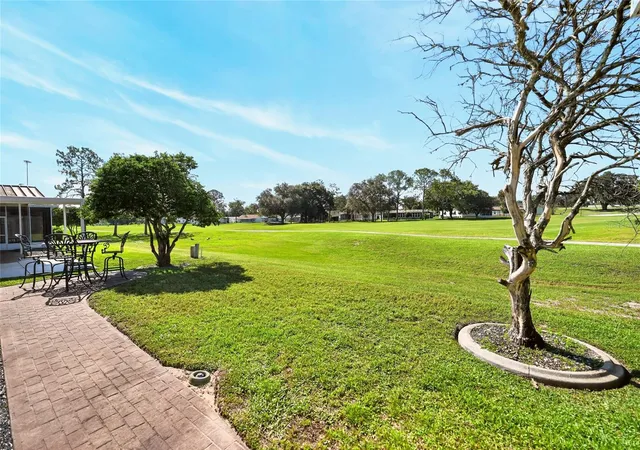
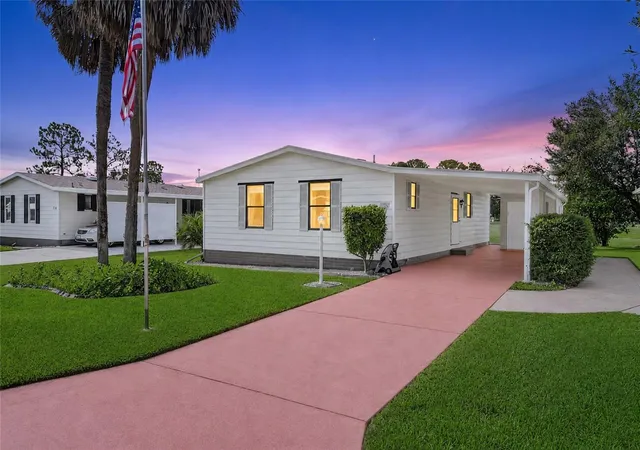
Beautiful GOLF FRONT HOME on the 5th Hole of ORANGE BLOSSOM HILLS CHAMPIONSHIP COURSE. ** Close to the Country Club & Restaurant, the Newly renovated Paradise Regional Pool & Recreation Center, Spanish Springs Market Square®, and GREAT SHOPPING on US441/27!! – NO BOND FEES!! – NO CDD FEES!! ** Roof: Aug 2025 ** Water Heater: Aug 2025 ** HVAC: 3Ton 2023 - Imagine sitting on your very own Pavered Patio with GOLF COURSE FRONTAGE, watching Sand Hill Cranes dance right before your eyes, can you believe that this is your backyard? -- This well-cared for 2 Bedroom and 2 Bath home is waiting for you!! -- Laminate flooring was replaced in 2021, both bedrooms are fully carpeted. -- The 3Ton HVAC System 2023 has a 10-year warranty. -- The HOME AND CARPORT ROOF were completely replaced in 2025 with attention to detail. -- There is a GOLF CART GARAGE which houses Washer, Dryer and a Workshop Area with plenty of tools. -- The WATER HEATER was replaced in August of 2025. -- The home contains REVERSE OSMOSIS DRINKING WATER. -- The yard has been well taken care of and is complete with a sprinkler system. -- By the way, the FAIRWAY VIEW is not limited to your Patio, the GOLF COURSE is visible from the comfort of your Living Room and from your large Bay windows in the Dining Room or while enjoying early morning coffee in your ENCLOSED FLORIDA ROOM - This home is being offered completely TURNKEY. *** Gorgeous, like new, DALTON motion reclining sofa and a power reclining love seat (both with electronic reclining), large screen (70 inch) wall mounted television, two additional televisions in the bedrooms, beds, linens, and a fully equipped kitchen, even a double air fryer and Nespresso maker. Propane grill and patio furniture. ABSOLUTELY EVERY INCH OF THIS WELCOMING HOME IS SPOTLESS. Don’t Miss your Change to own a GOLF FRONT Home in a Fantastic Location Located on the 5th Hole of Orange Blossom Hills Championship Golf Course!
- Houzeo last checked: 12 hours ago
- Listing updated: October 8, 2026 at 4:06 pm
- Listing Provided by: Catherine Tarquini (352) 446-8886 , Pamela Zahner | FLORIDA FINE HOMES REALTY, LLC (352) 446-8886
- Source: Stellar MLS-FL | MLS#: G5116217

Property Details
Status
Active
Type
Manufactured Mobile Home
No. of Stories
-
County
City
Neighborhood
--
Year Built
1986
HOA Fees
-
Finished Area
1,144 sqft
Lot Size
5,400 sqft lot
Basement Area
- sqft
MLS Name
Stellar MLS
MLS Number
G5116217
MLS Status
Active
Days on Market
57
Cumulative Days on Market
56

Continue Your Journey in App
Find your dream home, receive real-time updates, and many more!
Download App
Continue Your Journey in App
Find your dream home, receive real-time updates, and many more!
Location
Facts & Features
Rooms
Bedrooms & bathrooms
Bedrooms: 2
Bathrooms: 2
Foyer
Level: First
Area: 25.50 Square Feet
Dimensions: 8.5x3
Kitchen
Level: First
Area: 110.00 Square Feet
Dimensions: 10x11
Dining Room
Level: First
Area: 110.00 Square Feet
Dimensions: 10x11
Living Room
Level: First
Area: 260.00 Square Feet
Dimensions: 13x20
Florida Room
Level: First
Area: 128.25 Square Feet
Dimensions: 9.5x13.5
Primary Bedroom
Level: First
Area: 195.00 Square Feet
Dimensions: 15x13
Primary Bathroom
Level: First
Area: 65.00 Square Feet
Dimensions: 5x13
Bedroom 2
Level: First
Area: 143.00 Square Feet
Dimensions: 11x13
Bathroom 2
Level: First
Area: 32.50 Square Feet
Dimensions: 6.5x5
Interior
Interior Features
Built In Features, Ceiling Fans(s), Thermostat, Vaulted Ceiling(s), Walk In Closet(s)
Appliances
Dishwasher, Disposal, Dryer, Electric Water Heater, Exhaust Fan, Microwave, Range, Range Hood, Refrigerator, Washer
Sewer
Public Sewer
Heating
Electric
Flooring
Carpet, Laminate
Cooling
Central Air
Exterior Features
Awning(s), Rain Gutters
Construction
Year Built
Year Built: 1986
Home type
Manufactured Home
Foundation Details
Crawlspace
Construction Materials
Vinyl Siding
Property Condition
Completed
Roof
Shingle
Utilities & Energy
Laundry Features
In Garage
Parking Features
Driveway, Garage Door Opener, Golf Cart Garage
Security Features
Smoke Detector(s)
Association Amenities
Clubhouse, Fence Restrictions, Golf Course, Optional Additional Fees, Park, Pickleball Court(s), Pool, Recreation Facilities, Shuffleboard Court, Tennis Court(s), Vehicle Restrictions
Utilities
Cable Available, Electricity Connected, Public, Sewer Connected, Underground Utilities, Water Connected
Water Source
Public
Other Features
Subdivision Name
The Villages
Community Features
Clubhouse, Community Mailbox, Deed Restrictions, Dog Park, Golf Carts Ok, Golf, Park, Pool, Restaurant, Special Community Restrictions, Tennis Court(s), Street Lights
Lot Features
Near Golf Course, On Golf Course, Paved
Patio And Porch Features
Enclosed, Patio, Side Porch
Price History
| Date | Event | Price |
|---|---|---|
10/05/2026 Source: | Price Decreased | $225,000 -4.26% $197/sqft |
08/26/2026 Source: | Price Decreased | $235,000 -4.08% $205/sqft |
08/13/2026 Source: | Listed for Sale | $245,000 $214/sqft |
08/13/2026 Source: | Price Increased | $245,000 +36.26% $214/sqft |
07/22/2025 Source: | Listing Removed | $179,800 $157/sqft |

Show more
Nearby Homes


Find Homes by Property Features in Lady Lake, FL

Based on information from Stellar MLS® through Oct 09, 2026, 02:30PM as submitted to and distributed by MLS GRID. All data is obtained from various sources and may not have been verified by the broker or MLS GRID. Supplied Open House Information is subject to change without notice. All information should be independently reviewed and verified for accuracy. Properties may or may not be listed by the office/agent presenting the information. IDX information is provided exclusively for consumers’ personal non-commercial use. It may not be used for any purpose other than to identify prospective properties consumers may be interested in purchasing. The data is deemed reliable but is not guaranteed by MLS GRID. The use of the MLS GRID Data may be subject to an end-user license agreement prescribed by the Member Participant’s applicable MLS, if any, and as amended from time to time. © 2026 Stellar MLS. All Rights Reserved.
 Advertising Broker: Fred McGill | Simple Showing, Inc