Andover RE
Powered by 
- 1
- Overview
- Description
- Property Details
- Location
- HOA Management
- Facts & Features
- Getting Around
- Nearby Homes




$930,000
Monthly Est:$4,629
 5 Beds
 5 Baths
4 full baths + 1 half bath
 4,336sqft
17122 Legacy Dr, Grand Haven Charter Township Ottawa, MI 49460
$930,000
$4,629/moEst:
Get Pre-Approved
Single Family Residence
Built in 2016
$4.17/mo HOA
21,780 sqft lot
$214/sq.ft
Description
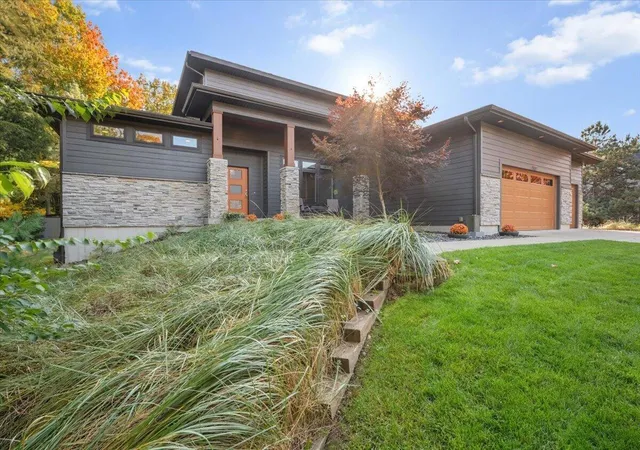
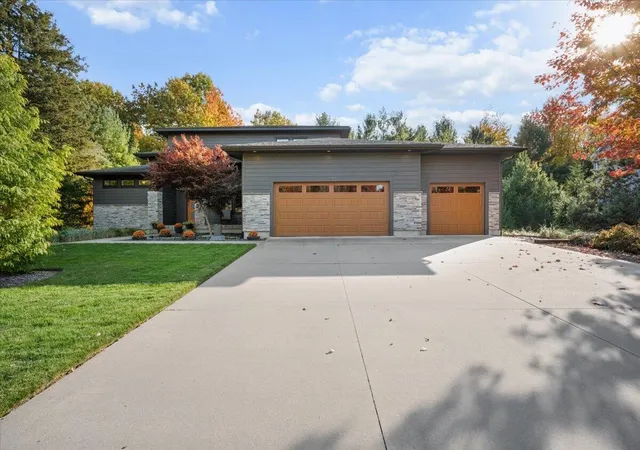
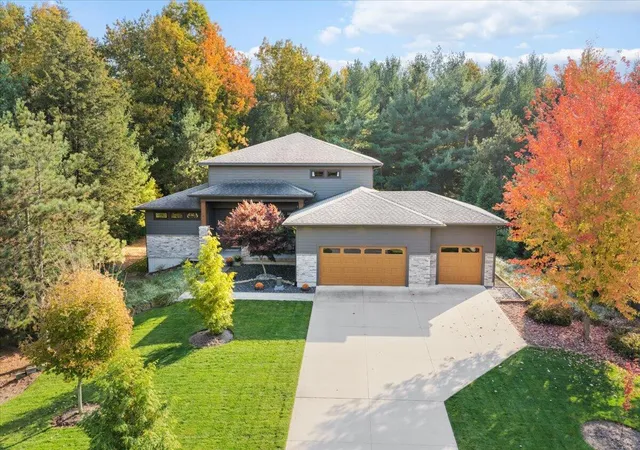
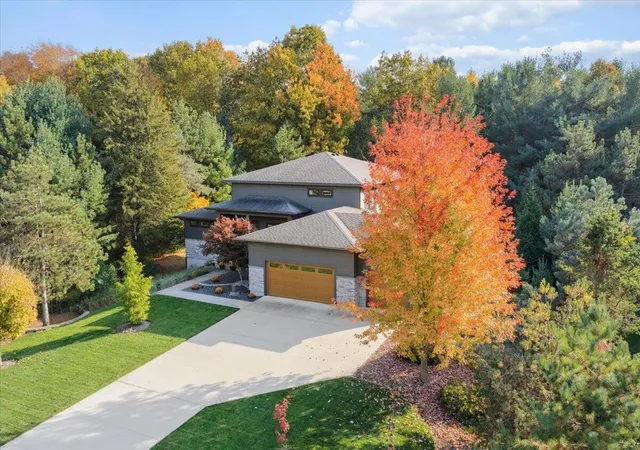
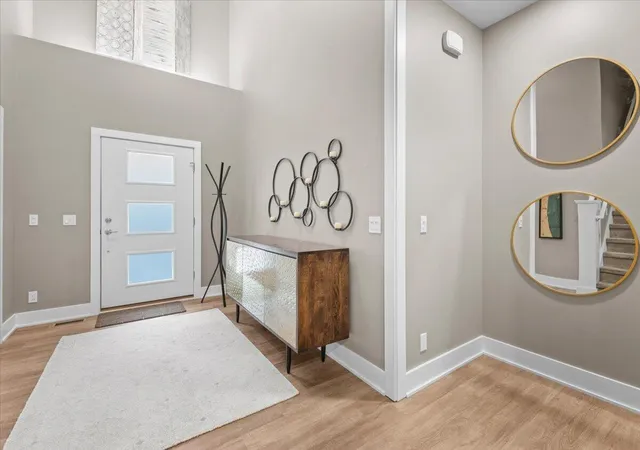
Welcome to 17122 Legacy Drive, a stunning custom built contemporary / mid-century styled home in West Olive. The front porch welcomes you and your guests as you pass the beautiful slate stone ground cover, Japanese maple, and dune grass landscape, designed for low maintenance. Inside, the soaring foyer floods the space with light. The main level is open and bright featuring a coffered ceiling and a sleek linear fireplace anchoring the living room with oversized windows bringing the woods out back inside. The chef's kitchen has a massive quartz island with a cooktop and plenty of seating. Dark cabinets offer a great contrast to the tile backsplash, quartz counters, and stainless-steel appliances. The kitchen also features a walk-in pantry and beverage bar. The sunlit dining area opens to the deck, so morning coffee and evening dinners come with a forest view. The main floor also has a private office, and the thoughtful layout continues throughout. Off the kitchen you will find a well-appointed half bath, a mudroom, storage closets, and access to the 3-stall garage. This home offers 5 bedrooms, 4?? baths, and two laundry rooms for everyday convenience! The main floor primary bedroom features a tray ceiling and views out back. The primary bathroom features dual sinks, a gorgeous tiled walk-in shower, laundry, and a huge closet! As you make your way upstairs, a fantastic wood accent wall welcomes you to 3 additional bedrooms, another laundry room, and a hidden game room that will delight guests of every age! Can you find it? The first bedroom upstairs is an En suite with its own private bath and walk in closet. The 2 other bedrooms share a Jack-and-Jill styled bathroom that is equally as wonderful. Downstairs, the lower level is made for entertaining and play. It has a spacious family room with beautiful wood accents, a dedicated workout space, and an additional 5th bedroom and full bath. Outside, the private sunken patio is a quiet spot for dinners, a fire pit evening, or just soaking in the peaceful surroundings o
- Houzeo last checked: 13 minutes ago
- Listing updated: November 5, 2026 at 4:56 pm
- Listing Provided by: Joshua C Heyboer (616) 446-4067 | Keller Williams GR East (616) 575-1800
- Source: Realcomp MLS-MI | MLS#: 65026058683

- Originating MLS: Greater Regional Alliance of REALTORS
Property Details
Status
Active
Type
Single Family Residence
No. of Stories
2
County
City
Neighborhood
--
Year Built
2016
HOA Fees
$4.17/mo
Finished Area
4,336 sqft
Lot Size
21,780 sqft lot
Basement Area
- sqft
MLS Name
Realcomp MLS
MLS Number
65026058683
MLS Status
Active
Days on Market
1

Continue Your Journey in App
Find your dream home, receive real-time updates, and many more!
Continue Your Journey in App
Find your dream home, receive real-time updates, and many more!
Location
HOA Management
N/A
HOA Fees
$50/ Annually
Disclaimer: Amenities are based on third-party information and may vary; buyers must independently verify all amenities, as information is deemed reliable but not guaranteed.
Facts & Features
Rooms
Bedrooms & bathrooms
Bedrooms: 5
Bathrooms: 5
Interior
Interior Features
Pantry, Vaulted Ceilings, Window Treatments
Flooring
Carpet, Ceramic Tile, Tile, Vinyl, Wood
Heating
Forced Air, Natural Gas
Cooling
Ceiling Fans, Central Air
Appliances
Built In Gas Oven, Bar Fridge, Cooktop, Dishwasher, Disposal, Double Oven, Dryer, Microwave, Oven, Refrigerator, Washer
Sewer
Septic Tank
Construction
Year Built
Year Built: 2016
Home type
Single Family Residence
Construction Materials
Stone, Vinyl Siding
Roof
Composition, Shingle
Property Condition
Site Condo
Architectural Style
Contemporary, Mid Century Modern
Utilities & Energy
Laundry Features
In Bathroom, Laundry Room, Main Level, Upper Level, Washer Hookup
Security Features
Smoke Detectors
Utilities
Natural Gas Connected
Basement
Daylight, Finished
Parking Features
Attached, Concrete, Garage Faces Front, Garage Door Opener
Water Source
Public
Fireplace Features
Gas Log, Living Room
Other Features
Subdivision Name
Lakeshore Woods
Disclosures
Mineral Rights Excluded
Lot Features
Adjacentto Public Land, Sprinklers, Terraced Yard, Wooded
Patio And Porch Features
Covered, Deck, Enclosed, Patio, Porch
Price History
| Date | Event | Price |
|---|---|---|
11/05/2026 Source: | Listed for Sale | $930,000 $214/sqft |

Nearby Homes
Find Homes by Property Features in Grand Haven Charter Township Ottawa, MI
Nearby New Homes For Sale


Based on information from the Board/Association of REALTORS® (alternatively, from the Realcomp II Ltd. MLS) through Nov 06, 2026, 04:00AM. All information provided is deemed reliable, but is not guaranteed to be accurate and should be independently verified. IDX provided courtesy of Realcomp II Ltd. via Andover Real Estate & Houzeo, Copyright 2026 Realcomp II Ltd. Shareholders Any use of search facilities of data on the site, other than by a consumer looking to purchase real estate, is prohibited. IDX information is provided exclusively for consumers' personal, noncommercial use and may not be used for any purpose other than to identify prospective properties consumers may be interested in purchasing. The accuracy of all information, regardless of source, is not guaranteed or warranted. All information should be independently verified. Listing Information presented by local MLS brokerage: Andover Real Estate, local REALTOR®- Scott Rubin - (248)206-3666 . Any use of search facilities of data on the site, other than by a consumer looking to purchase real estate, is prohibited. © 2024 Realcomp II Ltd. MLS. All Rights Reserved.
 Advertising Broker: Andover Real Estate | Andover Real Estate
