- Overview
- Description
- Property Details
- Location
- HOA Management
- Facts & Features
- Getting Around
- Nearby Homes




$529,900
Monthly Est:$2,638
 3 Beds
 3 Baths
2 full baths + 1 half bath
 1,914sqft
17123 Barcrest Ln, Punta Gorda, FL 33955
$529,900
$2,638/moEst:
Get Pre-Approved
Single Family Residence
Built in 2001
$43.17/mo HOA
9,599 sqft lot
$277/sq.ft
Description
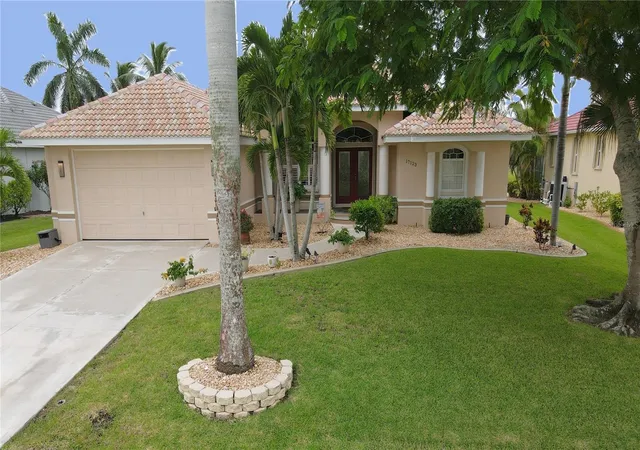
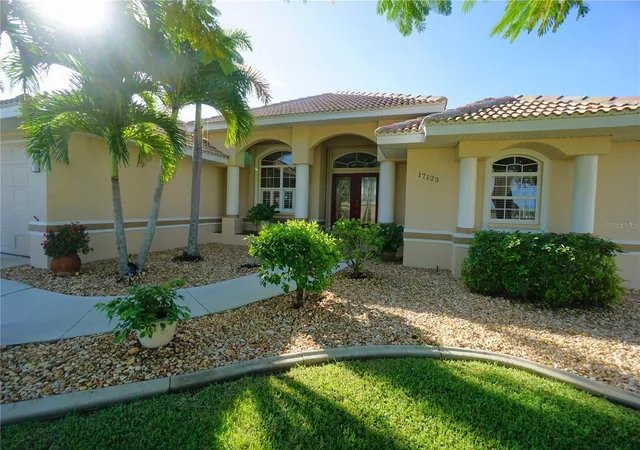
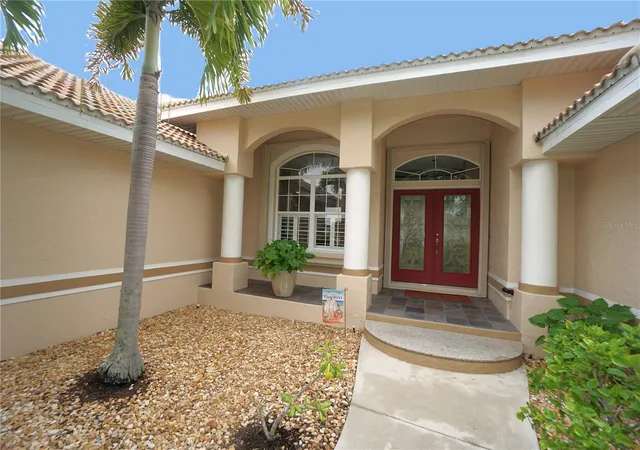
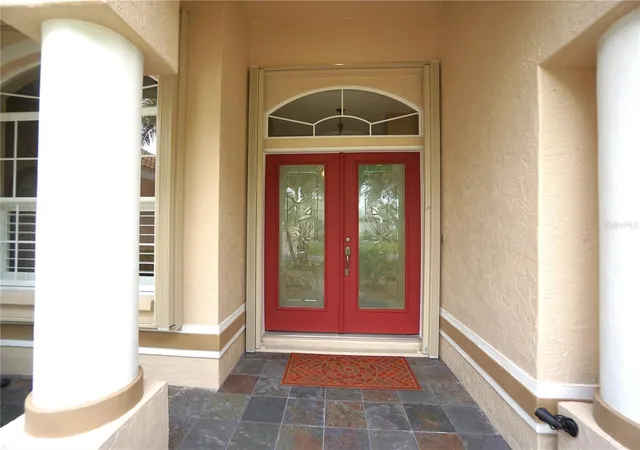
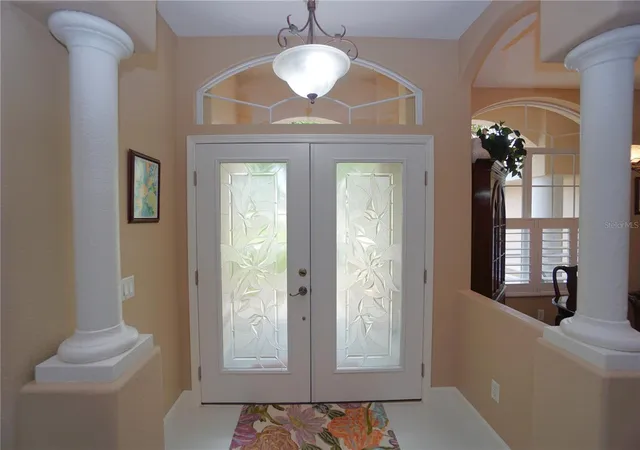
Welcome to Burnt Store Lakes and this custom built home where the pride of ownership will be obvious as soon as you pull into the driveway. From immaculate landscaping and lanai and pool area, to a interior that is more neat and clean than you can even imagine. So many major updates have been completed in the past couple of years. The entire flooring was replaced with large neutral format porcelain tile that is spectacular at a cost of over $35,000. The bathroom walk in shower was completely retiled with the same size larger format tile. The workmanship was top notch and you will notice it as soon as you walk in the home. A brand new A/C was installed in 2023. New accordion shutters were installed in 2025. This home has a southern exposure which many consider to be the best setting of all and you can relax and look at the beautiful water view from your lanai area with a large pool that was just completely refinished and had new solar panel heating installed in 2021. This pool has an electric heater as well for dual sources of heat. A large sit down area with canopy covers also allows you to enjoy friends and family over for a outside barbeque! The pool area has a dedicated bathroom and a large storage closet as well. Once inside, you will love the open layout where you can enjoy a huge kitchen with lots of cabinet space and a center island for prepping or entertaining finished off with granite counter tops. The family room has built in shelfing and a wine cooler. The separate living room combines with the foyer that has a new double door and a formal dining room that could also be used as an office. With higher ceilings and tray recesses, the home feels even larger. Double crown molding completes the recessed ceiling. A conveniently located laundry room right off of the garage has plenty of room for extra storage and a full size laundry sink. The 2nd bedroom has a walk in closet and a nice view of the lake out back and the 3rd bedroom is separated by a 2nd bathroom that has a full size walk in shower that was just retiled. The primary bedroom is very large as it measures in at 15 x 18 and walks out to the lanai and pool area through a sliding glass door. It has a his and hers walk in closets with organizers. The primary bathroom has a large walk in shower, a large tub and his and hers sinks. This neighborhood has a full park with a playground, plenty of places to fish, a place to put kayaks in the water along with a place to grill and picnic. Walking paths allow you to get plenty of exercise while enjoy the scenic areas and a couple of Eagle nest. You are just 10 minutes from downtown Punta Gorda where there are plenty of pickleball courts all over town including the newer Pickle Plex where large tournaments and weekly leagues are held all year round. Lots of historic parts to see and read about as you enjoy the miles long walking and biking path that follows along the Charlotte Harbor and breathtaking views. So many different dining options from high end cuisines to your favorite local pub or sports bar. 8 different golf courses within a 30 minute drive for all you golfing enthusiast. Plenty of places around to put a boat or wave runner in the water. Plus all the regular events such as the fan favorite Saturday morning farmers market or the annual downtown Christmas Tree lighting where thousands fill the streets to celebrate. So hurry now to schedule your appointment to see this amazing home!
- Houzeo last checked: 12 hours ago
- Listing updated: October 5, 2026 at 3:00 pm
- Listing Provided by: Kurt Havel (239) 362-6656 | ALLISON JAMES ESTATES & HOMES (941) 500-4922
- Source: Stellar MLS-FL | MLS#: C7531432

Property Details
Status
Active
Type
Single Family Residence
No. of Stories
1
County
City
Neighborhood
--
Year Built
2001
HOA Fees
$43.17/mo
Finished Area
1,914 sqft
Lot Size
9,599 sqft lot
Basement Area
- sqft
MLS Name
Stellar MLS
MLS Number
C7531432
MLS Status
Active
Days on Market
2
Cumulative Days on Market
2
Open House

Continue Your Journey in App
Find your dream home, receive real-time updates, and many more!
Download App
Continue Your Journey in App
Find your dream home, receive real-time updates, and many more!
Location
HOA Management
Dawn Caniff
HOA Fees
$518/ Annually
Amenities
 Amenities and services may be covered by one or multiple associations and service providers.
 Bike Trails
 Park Playground
Disclaimer: Amenities are based on third-party information and may vary; buyers must independently verify all amenities, as information is deemed reliable but not guaranteed.
Facts & Features
Rooms
Bedrooms & bathrooms
Bedrooms: 3
Bathrooms: 3
Primary Bedroom
Level: First
Area: 270.00 Square Feet
Dimensions: 15x18
Primary Bathroom
Level: First
Area: 176.00 Square Feet
Dimensions: 11x16
Foyer
Level: First
Area: 40.00 Square Feet
Dimensions: 5x8
Dining Room
Level: First
Area: 99.00 Square Feet
Dimensions: 11x9
Kitchen
Level: First
Area: 182.00 Square Feet
Dimensions: 13x14
Laundry
Level: First
Area: 48.00 Square Feet
Dimensions: 8x6
Living Room
Level: First
Area: 156.00 Square Feet
Dimensions: 13x12
Family Room
Level: First
Area: 240.00 Square Feet
Dimensions: 15x16
Bedroom 2
Level: First
Area: 120.00 Square Feet
Dimensions: 12x10
Bedroom 3
Level: First
Area: 132.00 Square Feet
Dimensions: 12x11
Bathroom 2
Level: First
Area: 80.00 Square Feet
Dimensions: 8x10
Bathroom 3
Level: First
Area: 16.00 Square Feet
Dimensions: 4x4
Balcony/Porch/Lanai
Level: First
Area: 126.00 Square Feet
Dimensions: 18x7
Interior
Sewer
Public Sewer
Flooring
Tile
Interior Features
Ceiling Fans(s), Crown Molding, Eat In Kitchen, High Ceilings, Kitchen/family Room Combo, Living Room/dining Room Combo, Open Floorplan, Stone Counters, Tray Ceiling(s), Walk In Closet(s), Window Treatments
Heating
Electric
Appliances
Dishwasher, Disposal, Dryer, Electric Water Heater, Microwave, Range, Refrigerator, Washer, Water Softener, Wine Refrigerator
Cooling
Central Air
Exterior Features
Hurricane Shutters, Private Mailbox
Construction
Year Built
Year Built: 2001
Home type
Single Family Residence
Construction Materials
Block, Stucco
Roof
Tile
Foundation Details
Slab
Utilities & Energy
Association Amenities
Park, Playground, Trail(s)
Laundry Features
Electric Dryer Hookup, Inside, Laundry Room, Washer Hookup
Water Source
Public
Parking Features
Driveway, Garage Door Opener
Utilities
Cable Available, Electricity Connected, Public, Sewer Connected, Sprinkler Well, Water Connected
Pool Features
Gunite, Heated, In Ground, Screen Enclosure
Other Features
Vegetation
Mature Landscaping, Trees/landscaped
Subdivision Name
Punta Gorda Isles Sec 21
Lot Features
In County, Landscaped, Near Golf Course, Near Marina, Paved
Patio And Porch Features
Covered, Enclosed, Front Porch, Screened
Community Features
Deed Restrictions, Golf Carts Ok, Park, Playground, Sidewalks, Street Lights
Price History
| Date | Event | Price |
|---|---|---|
10/03/2026 Source: | Listed for Sale | $529,900 +54.40% $277/sqft |
03/02/2020 Source: | Price Decreased | $343,200 -4.40% $179/sqft |
01/02/2020 Source: | Price Increased | $359,000 +59.56% $188/sqft |
04/25/2013 Source: | Price Decreased | $225,000 -9.64% $118/sqft |
03/18/2013 Source: | Price Decreased | $249,000 -5.86% $130/sqft |


Show more
Nearby Homes






Find Homes by Property Features in Punta Gorda, FL
Nearby New Homes For Sale

Based on information from Stellar MLS® through Oct 05, 2026, 03:00PM as submitted to and distributed by MLS GRID. All data is obtained from various sources and may not have been verified by the broker or MLS GRID. Supplied Open House Information is subject to change without notice. All information should be independently reviewed and verified for accuracy. Properties may or may not be listed by the office/agent presenting the information. IDX information is provided exclusively for consumers’ personal non-commercial use. It may not be used for any purpose other than to identify prospective properties consumers may be interested in purchasing. The data is deemed reliable but is not guaranteed by MLS GRID. The use of the MLS GRID Data may be subject to an end-user license agreement prescribed by the Member Participant’s applicable MLS, if any, and as amended from time to time. © 2026 Stellar MLS. All Rights Reserved.
 Advertising Broker: Fred McGill | Simple Showing, Inc