- Overview
- Description
- Property Details
- Location
- HOA Management
- Facts & Features
- Getting Around
- Nearby Homes



$525,000
Monthly Est:$2,613
 4 Beds
 3 Baths
3 full baths
 2,030sqft
17126 Quicksilver Ave, Winter Garden, FL 34787
$525,000
$2,613/moEst:
Get Pre-Approved
Single Family Residence
Built in 2022
$215/mo HOA
7,331 sqft lot
$259/sq.ft
Description
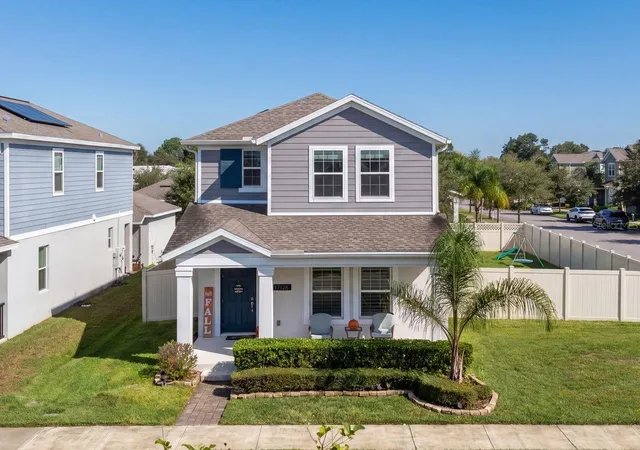
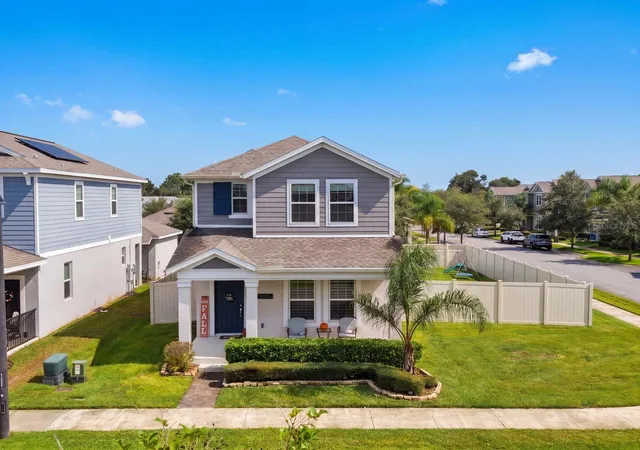
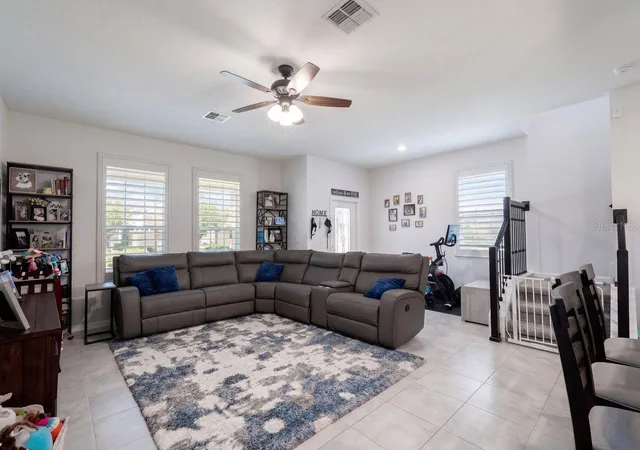
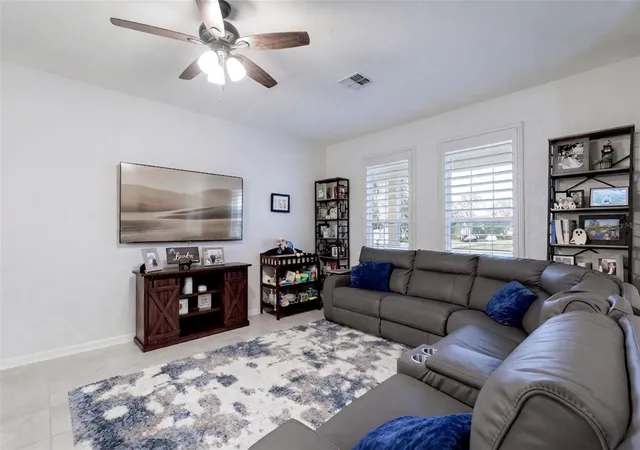
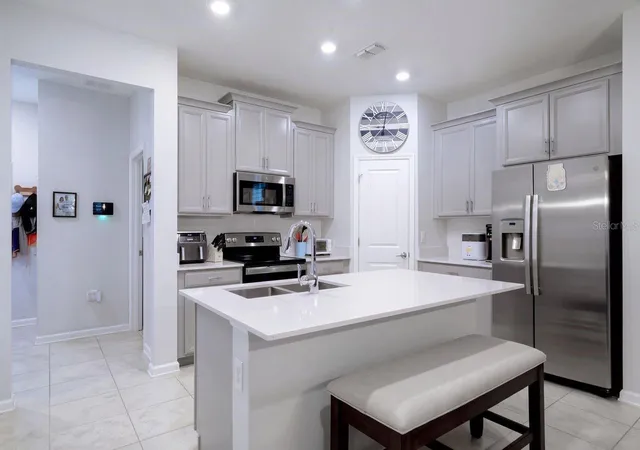
Welcome home to this beautifully cared-for 4-bedroom, 3-bathroom home in the welcoming Waterside community! Built in 2022, the thoughtfully designed floor plan, spacious backyard, and wonderful neighborhood amenities combine to create the perfect blend of comfort, functionality, and everyday family living. Inside, the OPEN-CONCEPT living space flows effortlessly into the kitchen, creating a comfortable gathering place for family time, entertaining, and everything in between. The kitchen features beautiful Silestone QUARTZ COUNTERTOPS, stylish gray cabinetry, and stainless steel appliances. The spacious primary suite offers a HUGE WALK-IN CLOSET, while the primary bathroom features a double-sink vanity and large WALK-IN TILED SHOWER. A bedroom conveniently located downstairs adds incredible flexibility and can easily serve as a guest room, home office, playroom, or a space for visiting family and friends. Throughout the home, you'll find thoughtful upgrades including plantation shutters, built-in features, 9-foot ceilings, and a beautiful wrought-iron stair railing. Situated on an OVERSIZED CORNER LOT, the property features a large fenced-in backyard with plenty of room to play, relax, or gather with friends. The back paver patio is perfect for weekend barbecues and outdoor entertaining, while the covered front porch provides a welcoming spot to enjoy your morning coffee or unwind at the end of the day. Waterside Residents enjoy access to a community clubhouse, pool, fitness center, playgrounds, park, and a dock on Johns Lake. With seasonal community events and monthly food truck nights, there are plenty of opportunities to get to know your neighbors and enjoy everything the community has to offer. Conveniently located near Downtown Winter Garden, Hamlin, and Walt Disney World, you'll be close to a fantastic selection of restaurants, shops, and entertainment. Easy access to FL-429 and the Florida Turnpike makes commuting and exploring Central Florida a breeze. Come see why this home and community are such a wonderful place to put down roots, make memories, and call home!
- Houzeo last checked: 12 hours ago
- Listing updated: October 9, 2026 at 8:08 pm
- Listing Provided by: Sophia Gordon (239) 898-1841 , Matthew Gordon | COLDWELL BANKER REALTY (407) 352-1040
- Source: Stellar MLS-FL | MLS#: O6446188

Property Details
Status
Active
Type
Single Family Residence
No. of Stories
2
County
City
Neighborhood
--
Year Built
2022
HOA Fees
$215/mo
Finished Area
2,030 sqft
Lot Size
7,331 sqft lot
Basement Area
- sqft
MLS Name
Stellar MLS
MLS Number
O6446188
MLS Status
Active
Days on Market
1

Continue Your Journey in App
Find your dream home, receive real-time updates, and many more!
Download App
Continue Your Journey in App
Find your dream home, receive real-time updates, and many more!
Location
HOA Management
Edison Association Management
HOA Fees
$215/ Monthly
Amenities
 Amenities and services may be covered by one or multiple associations and service providers.
 Park Playground
 Gym
Gym
 Club House
 Pool
Pool
 Recreation Facilities
Recreational Facilities
Disclaimer: Amenities are based on third-party information and may vary; buyers must independently verify all amenities, as information is deemed reliable but not guaranteed.
Facts & Features
Rooms
Bedrooms & bathrooms
Bedrooms: 4
Bathrooms: 3
Living Room
Level: First
Area: 196.00 Square Feet
Dimensions: 14x14
Kitchen
Level: First
Area: 165.00 Square Feet
Dimensions: 15x11
Primary Bedroom
Level: Second
Area: 195.00 Square Feet
Dimensions: 15x13
Bedroom 2
Level: Second
Area: 150.00 Square Feet
Dimensions: 15x10
Bedroom 3
Level: Second
Area: 110.00 Square Feet
Dimensions: 11x10
Bedroom 4
Level: First
Area: 121.00 Square Feet
Dimensions: 11x11
Interior
Appliances
Dishwasher, Disposal, Dryer, Microwave, Range, Refrigerator, Washer
Sewer
Public Sewer
Exterior Features
Lighting, Rain Gutters, Sidewalk
Cooling
Central Air
Interior Features
Built In Features, Ceiling Fans(s), High Ceilings, In Wall Pest System, Kitchen/family Room Combo, Open Floorplan, Stone Counters, Thermostat, Walk In Closet(s), Window Treatments
Heating
Central, Electric
Window Features
Shutters, Window Treatments
Flooring
Carpet, Tile
Construction
Year Built
Year Built: 2022
Home type
Single Family Residence
Foundation Details
Slab
Roof
Shingle
Construction Materials
Block, Hardi Plank Type, Stucco
Utilities & Energy
Water Source
Public
Laundry Features
Inside, Laundry Room, Upper Level
Parking Features
Alley Access
Association Amenities
Clubhouse, Fitness Center, Park, Playground, Pool, Recreation Facilities
Utilities
Cable Connected, Electricity Connected, Fiber Optics, Sewer Connected, Water Connected
Other Features
Patio And Porch Features
Front Porch, Patio, Porch
Subdivision Name
Waterside On Johns Lake Phase 2c
Community Features
Clubhouse, Community Mailbox, Deed Restrictions, Fitness Center, Park, Playground, Pool, Sidewalks
Lot Features
Corner Lot, Oversized Lot, Paved
Price History
| Date | Event | Price |
|---|---|---|
10/09/2026 Source: | Listed for Sale | $525,000 +22.62% $259/sqft |
02/19/2022 Source: | Sold | $428,135 $211/sqft |

Getting Around 17126 Quicksilver Ave
Bike Score®

Somewhat Bikeable
25/100
Walk Score®

Car-Dependent
7/100
Data provided by Redfin
Nearby Homes
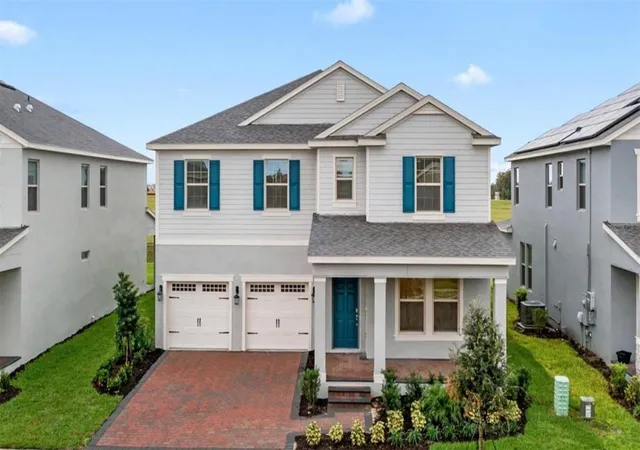
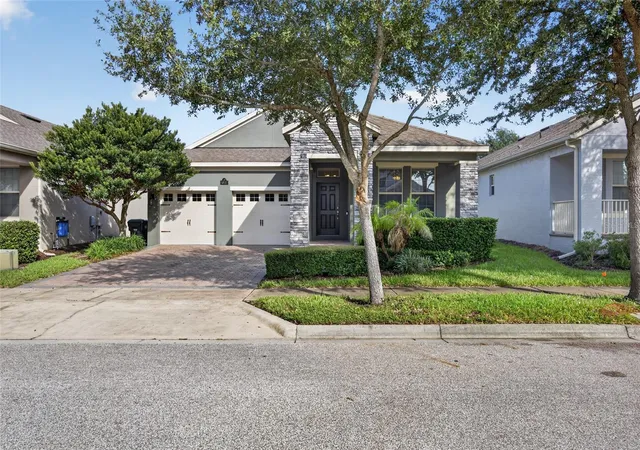
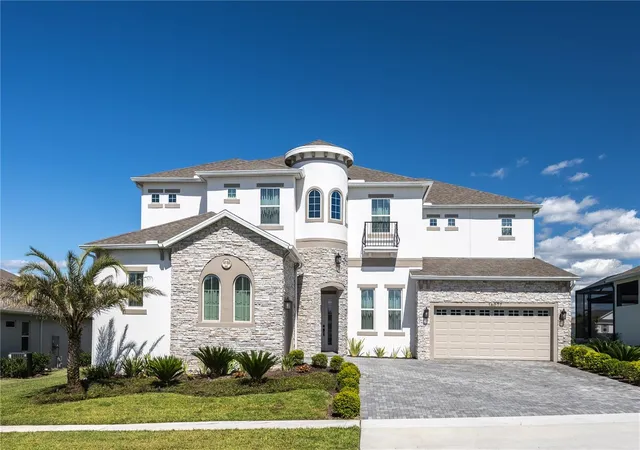
Find Homes by Property Features in Winter Garden, FL
Nearby New Homes For Sale

Based on information from Stellar MLS® through Oct 09, 2026, 02:30PM as submitted to and distributed by MLS GRID. All data is obtained from various sources and may not have been verified by the broker or MLS GRID. Supplied Open House Information is subject to change without notice. All information should be independently reviewed and verified for accuracy. Properties may or may not be listed by the office/agent presenting the information. IDX information is provided exclusively for consumers’ personal non-commercial use. It may not be used for any purpose other than to identify prospective properties consumers may be interested in purchasing. The data is deemed reliable but is not guaranteed by MLS GRID. The use of the MLS GRID Data may be subject to an end-user license agreement prescribed by the Member Participant’s applicable MLS, if any, and as amended from time to time. © 2026 Stellar MLS. All Rights Reserved.
 Advertising Broker: Fred McGill | Simple Showing, Inc