- Overview
- Description
- Property Details
- Location
- HOA Management
- Facts & Features
- Getting Around
- Nearby Homes




$2,314,000
Monthly Est:$11,518
 4 Beds
 5 Baths
4 full baths + 1 half bath
 4,517sqft
17129 SW 11th Court, Newberry, FL 32669
$2,314,000
$11,518/moEst:
Get Pre-Approved
Single Family Residence
Built in 2027
$125/mo HOA
2 acres lot
$512/sq.ft
Description
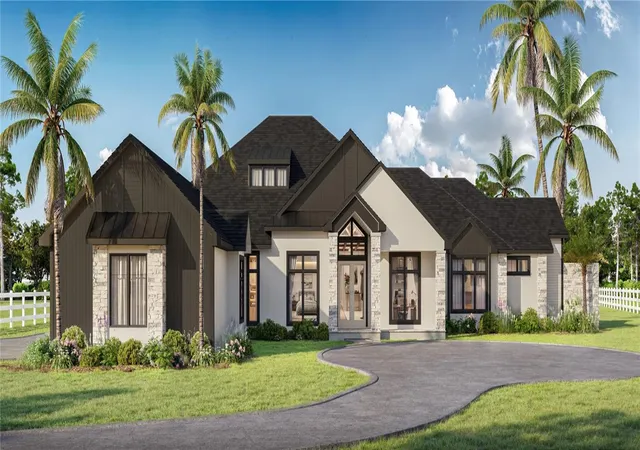
Under Construction. This home was designed to make an impression, but it is the details that make it memorable. Unexpected architectural elements, custom lighting, European cabinetry, and an incredible connection between the interior and outdoor living spaces give this home a character entirely its own.
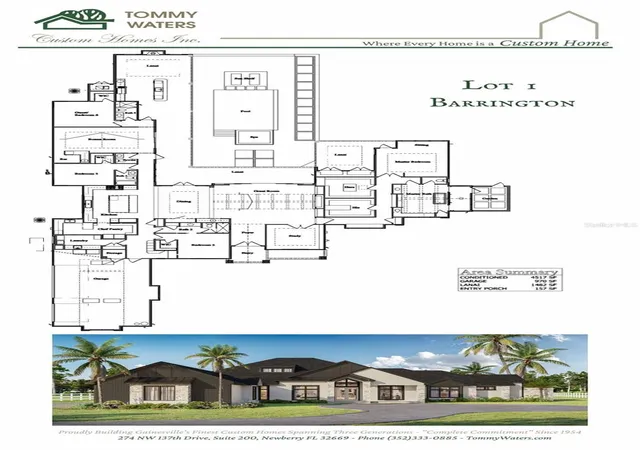
The great room sets the tone with a soaring cathedral ceiling accented by decorative beams and a custom 72-inch linear natural gas fireplace with an oversized tile surround and hearth. Custom LED-lit shelving flanks the fireplace, while the open design flows naturally into the kitchen and dining areas.
The kitchen takes a modern European approach with custom Nobilia cabinetry, specialty LED lighting, and an oversized island topped with natural stone, waterfall-edge detailing, and a raised breakfast bar. Premium SKS appliances include a 48-inch natural gas range and 48-inch built-in refrigerator, complemented by Kohler plumbing fixtures, a chef's utility sink, and pot filler. Just beyond, the chef's pantry serves as a true working extension of the kitchen with quartz countertops, open shelving, extensive prep space, and separate refrigerator and freezer.
The dining area brings its own personality with a custom wine wall and built-in bar with wine chiller, while a floating ceiling with integrated LED lighting creates an unexpected architectural focal point.
The owner's retreat was designed to feel private and connected to the outdoors. A vaulted primary bath ceiling with cypress beams overlooks a private garden through a wall of glass, bringing natural light and greenery into the space. The bath features a soaking tub, expansive walk-in shower with full-height porcelain tile and linear drain, Kohler fixtures, and separate raised vanities with quartz countertops and illuminated mirrors. His-and-her closets provide exceptional storage, including custom cabinetry and a center island in her dressing room.
A cypress V-joint ceiling adds warmth to the bonus room, where a full wet bar features Nobilia cabinetry, quartz countertops, wine chiller, and illuminated glass-front upper cabinets.
Outdoor living is an integral part of the home's design. The expansive covered lanai offers space for dining, lounging, television viewing, and gathering around the 36-inch wood-burning fireplace. The full summer kitchen includes a gas grill, hood, ice maker, beverage center, and dedicated Big Green Egg station.
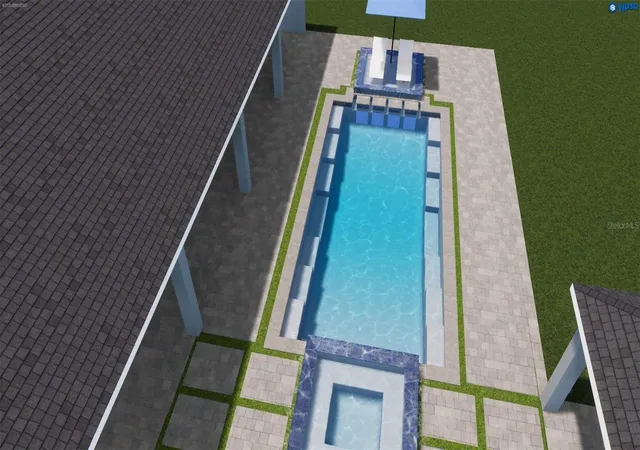
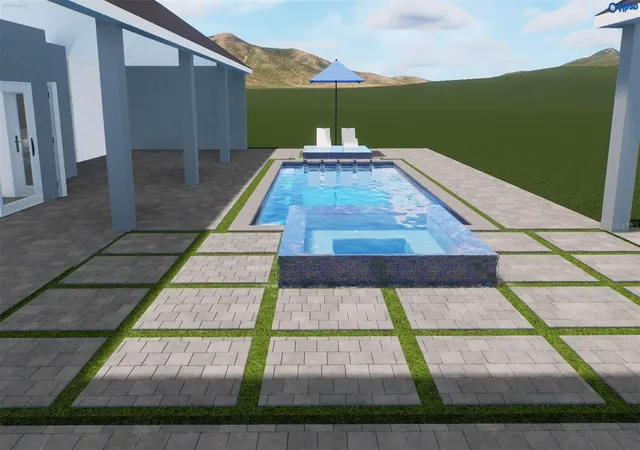
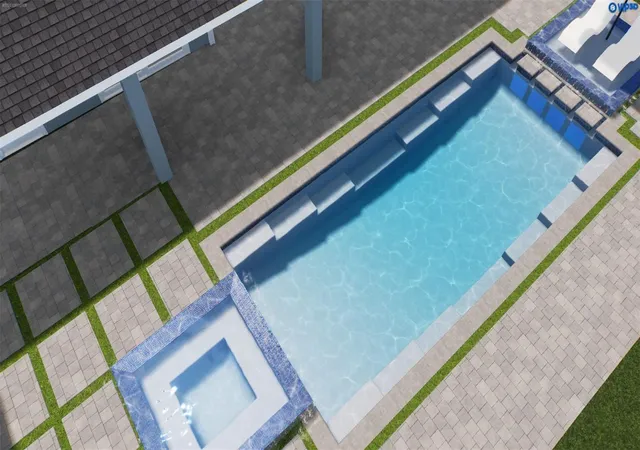
Beyond the lanai, the custom pool creates a resort-like setting with a raised spa, sun shelf, waterfall-edge feature, and steps accessible from both sides. An expansive paver deck provides plenty of room for entertaining, while the screened enclosure features oversized picture-window-style openings designed to preserve the surrounding views, along with convenient doggie-door access.
From its architectural ceilings and cypress details to European cabinetry, premium SKS appliances, specialty lighting, and thoughtfully designed indoor and outdoor entertaining spaces, this is a home where craftsmanship, function, and distinctive design come together beautifully.
- Houzeo last checked: 11 minutes ago
- Listing updated: September 3, 2026 at 10:48 am
- Listing Provided by: Carly Waters (352) 316-6730 | COLDWELL BANKER M.M. PARRISH REALTORS (352) 335-4999
- Source: Stellar MLS-FL as distributed by MLS GRID | MLS#: GC542801

Property Details
Status
Active
Type
Single Family Residence
No. of Stories
-
County
City
Neighborhood
--
Year Built
2027
HOA Fees
$125/mo
Finished Area
4,517 sqft
Lot Size
2 acres lot
Basement Area
- sqft
MLS Name
Stellar MLS
MLS Number
GC542801
MLS Status
Active
Days on Market
66
Cumulative Days on Market
1

Continue Your Journey in App
Find your dream home, receive real-time updates, and many more!
Continue Your Journey in App
Find your dream home, receive real-time updates, and many more!
Location
HOA Management
Sandy
HOA Fees
$1,500/ Annually
Disclaimer: Amenities are based on third-party information and may vary; buyers must independently verify all amenities, as information is deemed reliable but not guaranteed.
Facts & Features
Rooms
Bedrooms & bathrooms
Bedrooms: 4
Bathrooms: 5
Great Room
Level: First
Primary Bedroom
Level: First
Kitchen
Level: First
Laundry
Level: First
Interior
Exterior Features
Outdoor Grill, Outdoor Kitchen, Private Yard, Rain Gutters
Sewer
Septic Tank
Appliances
Bar Fridge, Built In Oven, Convection Oven, Dishwasher, Freezer, Ice Maker, Microwave, Range, Range Hood, Refrigerator, Tankless Water Heater, Water Purifier
Flooring
Luxury Vinyl, Tile
Interior Features
Built In Features, Cathedral Ceiling(s), Ceiling Fans(s), High Ceilings
Cooling
Central Air, Zoned
Heating
Central, Exhaust Fan, Natural Gas, Zoned
Window Features
Double Pane Windows, Energy Star Qualified Windows, Insulated Windows, Low Emissivity Windows
Construction
Year Built
Year Built: 2027
Home type
Single Family Residence
Property Condition
Under Construction
Roof
Shingle
Architectural Style
Contemporary, Traditional
Construction Materials
Cement Siding, Stone, Stucco, Frame
Foundation Details
Slab
Utilities & Energy
Utilities
Electricity Connected
Laundry Features
Electric Dryer Hookup, Laundry Room, Washer Hookup
Fireplace Features
Gas, Living Room
Water Source
Well
Security Features
Security System
Pool Features
Heated, Lighting, Pool Alarm, Salt Water, Screen Enclosure
Other Features
Subdivision Name
Barrington Pb 38 Pg 85
Vegetation
Mature Landscaping, Oak Trees, Trees/landscaped
Price History
| Date | Event | Price |
|---|---|---|
09/02/2026 Source: #MFRGC542801 | Listed for Sale | $2,314,000 $512/sqft |
Nearby Homes

Find Homes by Property Features in Newberry, FL
Nearby New Homes For Sale

Based on information from Stellar MLS® through Nov 08, 2026, 07:30AM as submitted to and distributed by MLS GRID. All data is obtained from various sources and may not have been verified by the broker or MLS GRID. Supplied Open House Information is subject to change without notice. All information should be independently reviewed and verified for accuracy. Properties may or may not be listed by the office/agent presenting the information. IDX information is provided exclusively for consumers’ personal non-commercial use. It may not be used for any purpose other than to identify prospective properties consumers may be interested in purchasing. The data is deemed reliable but is not guaranteed by MLS GRID. The use of the MLS GRID Data may be subject to an end-user license agreement prescribed by the Member Participant’s applicable MLS, if any, and as amended from time to time. © 2026 Stellar MLS. All Rights Reserved.
 Advertising Broker: Fred McGill | Simple Showing, Inc
