Realty Solution
Powered by 
- 11
- Overview
- Description
- Property Details
- Location
- Facts & Features
- Getting Around
- Nearby Homes



Listed by: Marisa Cox (925) 383-3084 DRE #01343504 | Dudum Real Estate Group (925) 937-4000
$1,335,000
Monthly Est:$6,645
 4 Beds
 3 Baths
3 full baths
 2,233sqft
1713 Berrywood Dr, Concord, CA 94521
$1,335,000
$6,645/moEst:
Get Pre-Approved
Single Family Residence
Built in 2026
$-- HOA
11,500 sqft lot
$598/sq.ft
Description
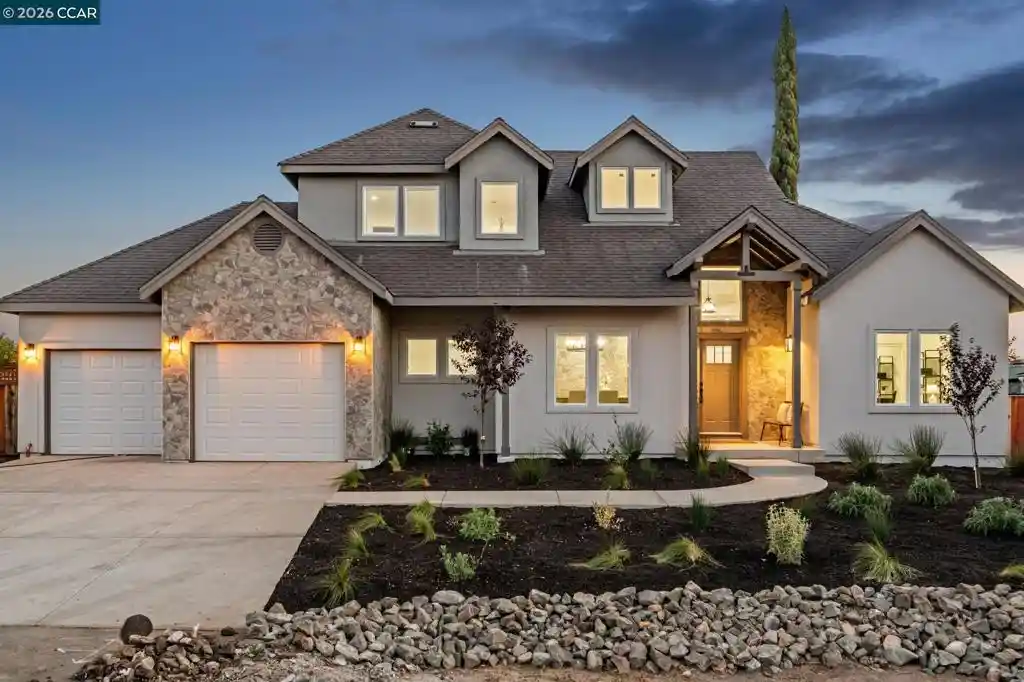
Absolutely jaw-dropping new construction on quiet, brand new cul-de-sac in established Concord neighborhood. This mostly single-level home takes your breath away from the moment you see it: with a stone tile facade, elegant dormer windows, open gable wood porch, curved path to the front door, and attractive drought-tolerant plants. Open the door and wa-la: Soaring 20 foot ceilings, a formal dining room overlooking the front yard, and the ultimate Great Room you've been dreaming of. With vaulted ceilings overhead, this family room & kitchen will be where the family naturally gravitates — morning coffee, weeknight dinners, everything in between. Every inch of this Gourmet kitchen was planned & executed perfectly: from the white custom cabinetry including soft-close doors & drawers, glass cabinet front doors to show off your favorite vases, to the grey Quartz slab countertops, stainless appliances including gas stove and built-in microwave. The family room is such a comfortable and stunning living space, you'll be hard pressed to force yourself to go to bed in the evenings. With the beautiful stone tile linear fireplace, a wall of windows overlooking the backyard, and a direct line to the fridge where you can get your late night snacks while watching Netflix...this room makes staying in feel like the best plan. The versatility of this home is the 2nd best part about it: with 2 primary suites...you can choose: go upstairs where one primary bedroom & bathroom await, to tuck you into your eagle nest up there, or reserve that one for your guests/Mother/teen who seeks space. The second primary suite downstairs is spacious and overlooks the backyard, with a glass door leading to it as well. Thoughtful details such as a slipper tub, separate stall shower, fully finished custom closets and a dedicated laundry room with cabinetry will check every box on your wish list. And the best part: Owned solar + interior sprinkler system will keep your PG&E bills low + your insurance costs down as well. This home sits on the largest lot in the cul-de-sac, has a great back patio for outdoor dining + offers abundant space to put in a pool, ADU, or even a pickleball court!
- Houzeo last checked: 13 minutes ago
- Listing updated: October 23, 2026 at 8:45 am
- Source: California Regional MLS-CA | MLS#: 41142262

Property Details
Status
Active
Type
Single Family Residence
No. of Stories
2
County
City
Neighborhood
--
Year Built
2026
HOA Fees
-
Finished Area
2,233 sqft
Lot Size
11,500 sqft lot
Basement Area
- sqft
MLS Name
California Regional MLS
MLS Number
41142262
MLS Status
Active
Days on Market
102
Cumulative Days on Market
95

Continue Your Journey in App
Find your dream home, receive real-time updates, and many more!
Continue Your Journey in App
Find your dream home, receive real-time updates, and many more!
Location
Facts & Features
Rooms
Bedrooms & bathrooms
Bedrooms: 4
Bathrooms: 3
Interior
Window Features
Screens
Interior Features
Eat In Kitchen
Flooring
Carpet, Tile, Wood
Heating
Forced Air
Construction
Year Built
Year Built: 2026
Home type
Single Family Residence
Construction Materials
Stucco
Architectural Style
Traditional
Roof
Shingle
Utilities & Energy
Pool Features
None
Parking Features
Garage, Garage Door Opener
Fireplace Features
Family Room, Gas
Other Features
Lot Features
Back Yard, Cul De Sac, Garden, Sprinklers In Front, Street Level
Patio And Porch Features
Deck
Subdivision Name
Other
Price History
| Date | Event | Price |
|---|---|---|
10/15/2026 Source: | Price Decreased | $1,335,000 -2.91% $598/sqft |
09/17/2026 Source: | Price Decreased | $1,375,000 -3.10% $616/sqft |
08/26/2026 Source: | Price Decreased | $1,419,000 -3.80% $635/sqft |
07/19/2026 Source: | Listed for Sale | $1,475,000 $661/sqft |

Getting Around 1713 Berrywood Dr
Bike Score®

Somewhat Bikeable
42/100
Walk Score®

Car-Dependent
19/100
Transit Score®

Minimal Transit
24/100
Data provided by Redfin
Nearby Homes



Find Homes by Property Features in Concord, CA


Based on information from California Regional Multiple Listing Service, Inc. as of Nov 01, 2026, 12:45AM and /or other sources. All data, including all measurements and calculations of area, is obtained from various sources and has not been, and will not be, verified by broker or MLS. All information should be independently reviewed and verified for accuracy. Properties may or may not be listed by the office/agent presenting the information. Information being provided is for consumers’ personal, non-commercial use and may not be used for any purpose other than to identify prospective properties consumers may be interested in purchasing. This website may not include listings or property addresses of sellers who have directed their listing brokers to withhold their listing or their property address from display on the Internet. © 2026 California Regional Multiple Listing Service. All Rights Reserved.
 Advertising Broker: William Johnson DRE #01463271 | William Johnson Brokerage
