- Overview
- Description
- Property Details
- Location
- HOA Management
- Facts & Features
- Getting Around
- Nearby Homes



$249,000
Monthly Est:$1,239
 2 Beds
 3 Baths
3 full baths
 1,328sqft
1713 Gulfview Dr #435B, Maitland, FL 32751
$249,000
$1,239/moEst:
Get Pre-Approved
Condominium
Built in 1981
$573/mo HOA
740 sqft lot
$188/sq.ft
Description
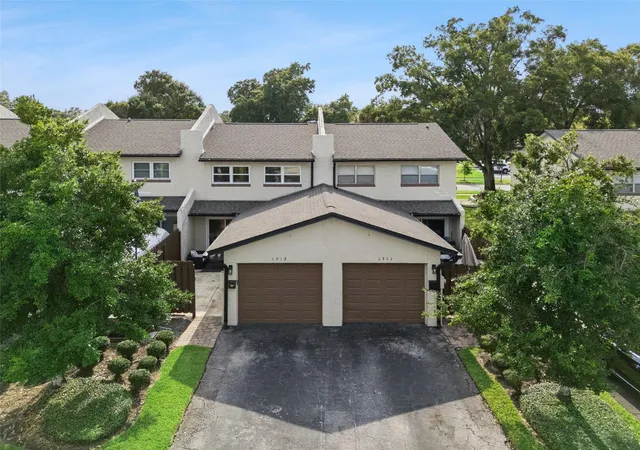
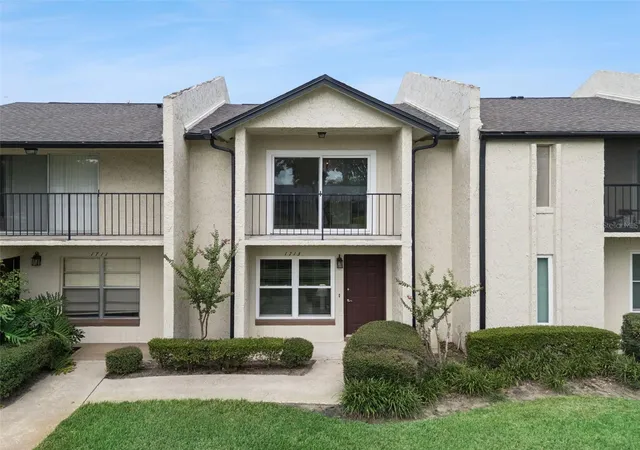
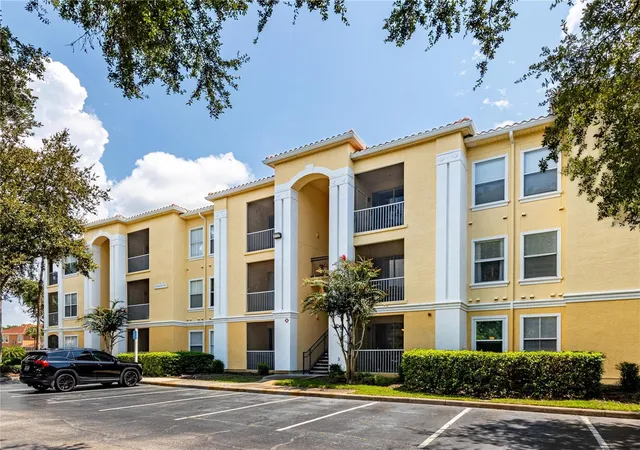
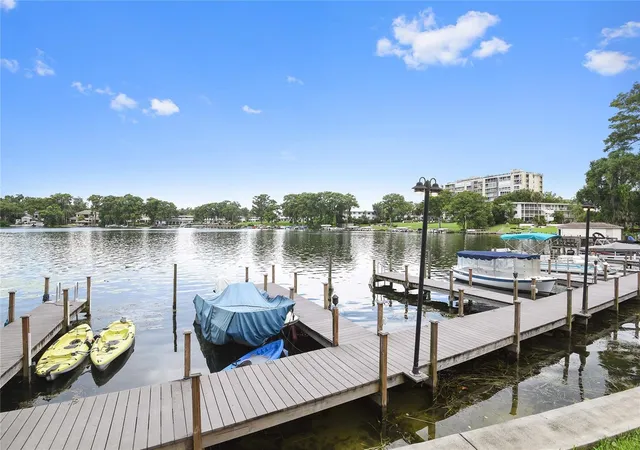
Welcome home to this beautifully updated two-story condo nestled in one of Maitland's most established communities, where lush mature landscaping, winding sidewalks, a community pool, lake access and a private dock create a peaceful setting just minutes from some of Central Florida's favorite restaurants, shopping and entertainment. Enjoy easy access to Enzian Theater, Winter Park Village, Trader Joe's, Whole Foods, Park Avenue and countless local dining favorites all within minutes.
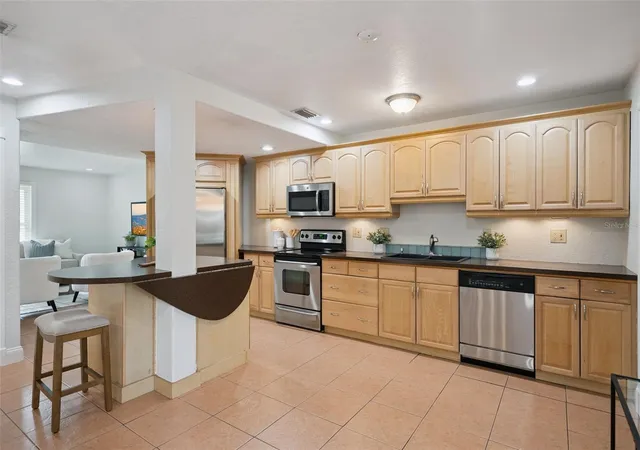
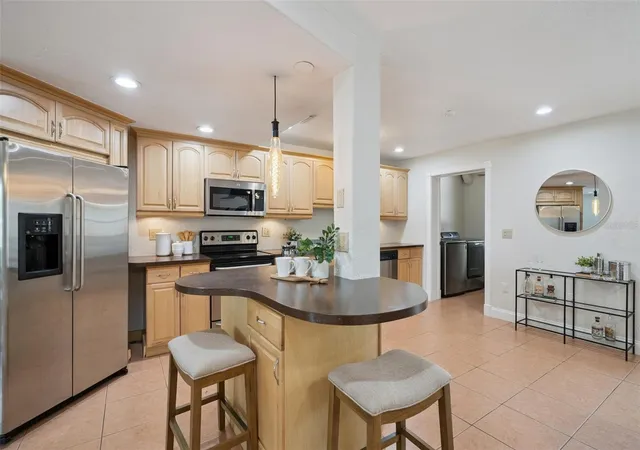
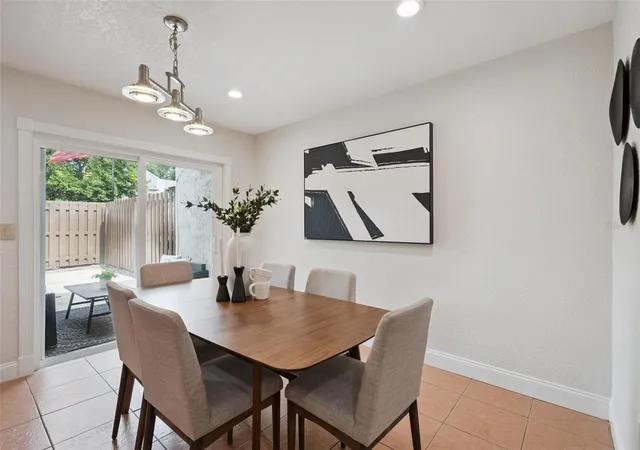
Inside, you'll immediately notice one of this home's most unique features. The floor plan was thoughtfully reimagined to create an expansive open-concept living space centered around a beautifully enlarged kitchen—offering a layout rarely available within the community. Warm cabinetry, stainless steel appliances, a center island, under cabinet lighting, recessed lighting and abundant workspace make this kitchen equally suited for everyday living and entertaining.
Ceramic tile flooring flows throughout the entire first floor, while upstairs features durable laminate wood flooring throughout both bedrooms. Each bedroom serves as its own private primary suite with an ensuite bathroom, providing exceptional flexibility for guests, roommates or multi-generational living. One suite features a tub/shower combination while the other offers a walk-in shower. A third full bathroom downstairs with a walk-in shower adds additional convenience for visitors.
Additional highlights include a re-roof (2021), energy-efficient double-pane windows and sliding glass door (updated 2023), a dedicated interior laundry room complete with cabinetry and folding counter, attractive 5¼-inch baseboards throughout the main living area, and a private rear courtyard that connects to the garage—perfect for grilling, outdoor dining, container-gardening or additional storage.
Combining an exceptional location, a one-of-a-kind floor plan, and low-maintenance living in the heart of Maitland and minutes from Winter Park, this home offers a rare opportunity to enjoy both convenience and comfort in one of Central Florida's most desirable areas.
- Houzeo last checked: 8 minutes ago
- Listing updated: October 4, 2026 at 6:05 pm
- Listing Provided by: Becki Douglas (407) 473-2258 | MAINFRAME REAL ESTATE (407) 513-4257
- Source: Stellar MLS-FL | MLS#: O6429317

Part of

Property Details
Status
Active
Type
Condominium
No. of Stories
2
County
City
Neighborhood
--
Year Built
1981
HOA Fees
$573/mo
Finished Area
1,328 sqft
Lot Size
740 sqft lot
Basement Area
- sqft
MLS Name
Stellar MLS
MLS Number
O6429317
MLS Status
Active
Days on Market
70
Cumulative Days on Market
65

Continue Your Journey in App
Find your dream home, receive real-time updates, and many more!
Download App
Continue Your Journey in App
Find your dream home, receive real-time updates, and many more!
Location
HOA Management
Vista Community Association Management
HOA Fees
$573/ Monthly
Amenities
 Amenities and services may be covered by one or multiple associations and service providers.
 Park Playground
 Pest Control
 Pool
Pool
 Maintenance
 Trash Pickup
 Management
Common Area Taxes
Disclaimer: Amenities are based on third-party information and may vary; buyers must independently verify all amenities, as information is deemed reliable but not guaranteed.
Facts & Features
Rooms
Bedrooms & bathrooms
Bedrooms: 2
Bathrooms: 3
Kitchen
Level: First
Area: 198.00 Square Feet
Dimensions: 18x11
Living Room
Level: First
Area: 208.00 Square Feet
Dimensions: 16x13
Primary Bedroom
Level: Second
Area: 216.00 Square Feet
Dimensions: 18x12
Primary Bedroom 2
Level: Second
Area: 192.00 Square Feet
Dimensions: 16x12
Dining Room
Level: First
Area: 108.00 Square Feet
Dimensions: 12x9
Interior
Appliances
Dishwasher, Disposal, Electric Water Heater, Microwave, Range, Refrigerator
Heating
Central
Exterior Features
Courtyard, Garden, Lighting, Private Entrance, Private Mailbox, Private Yard, Storage
Cooling
Central Air
Flooring
Carpet, Ceramic Tile, Laminate
Sewer
Public Sewer
Interior Features
Eat In Kitchen, Kitchen/family Room Combo, Open Floorplan, Primary Bedroom Upstairs, Thermostat
Window Features
Double Pane Windows
Construction
Year Built
Year Built: 1981
Home type
Condominium
Roof
Shingle
Architectural Style
Florida
Construction Materials
Block, Stucco
Foundation Details
Slab
Property Condition
Completed
Utilities & Energy
Parking Features
Garage Faces Rear, Guest, On Street
Utilities
Cable Connected, Electricity Connected, Phone Available, Sewer Connected, Water Connected
Pool Features
Gunite, In Ground
Laundry Features
Inside, Laundry Room, Same Floor As Condo Unit
Water Source
Public
Association Amenities
Maintenance, Park, Pool
Other Features
Lot Features
In County, Level, Sidewalk, Paved
Subdivision Name
Park Lake Grove Condo Ph C
Community Features
Deed Restrictions, Park, Pool, Sidewalks
Patio And Porch Features
Covered, Porch, Rear Porch
Vegetation
Mature Landscaping, Trees/landscaped
Price History
| Date | Event | Price |
|---|---|---|
08/22/2026 Source: | Price Decreased | $249,000 -3.86% $188/sqft |
07/31/2026 Source: | Price Increased | $259,000 +4.02% $195/sqft |
07/31/2026 Source: | Listed for Sale | $249,000 $188/sqft |

Nearby Homes

Find Homes by Property Features in Maitland, FL

Based on information from Stellar MLS® through Oct 10, 2026, 03:15PM as submitted to and distributed by MLS GRID. All data is obtained from various sources and may not have been verified by the broker or MLS GRID. Supplied Open House Information is subject to change without notice. All information should be independently reviewed and verified for accuracy. Properties may or may not be listed by the office/agent presenting the information. IDX information is provided exclusively for consumers’ personal non-commercial use. It may not be used for any purpose other than to identify prospective properties consumers may be interested in purchasing. The data is deemed reliable but is not guaranteed by MLS GRID. The use of the MLS GRID Data may be subject to an end-user license agreement prescribed by the Member Participant’s applicable MLS, if any, and as amended from time to time. © 2026 Stellar MLS. All Rights Reserved.
 Advertising Broker: Fred McGill | Simple Showing, Inc