- Overview
- Description
- Property Details
- Location
- HOA Management
- Facts & Features
- Getting Around
- Nearby Homes



$297,000
Monthly Est:$1,478
 4 Beds
 2 Baths
2 full baths
 2,166sqft
1713 Heron Dr, Aubrey, TX 76227
$297,000
$1,478/moEst:
Get Pre-Approved
Single Family Residence
Built in 2004
$16/mo HOA
0.12 acre lot
$137/sq.ft
Description
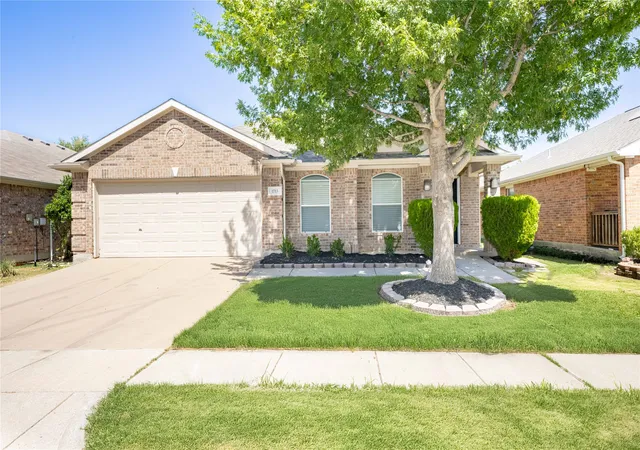
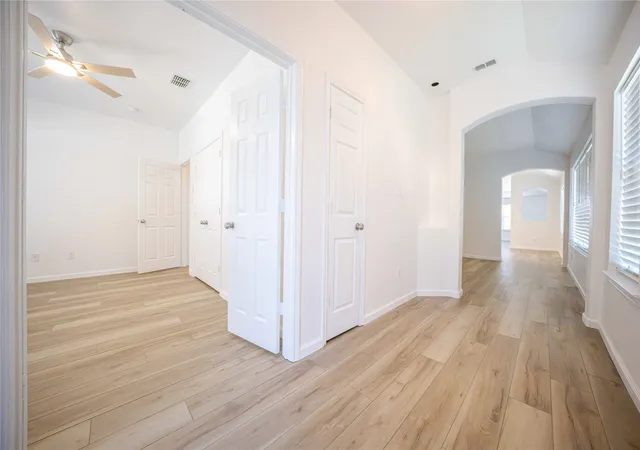
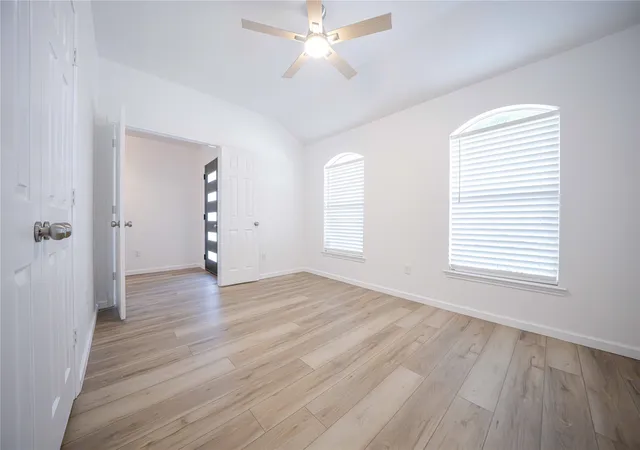
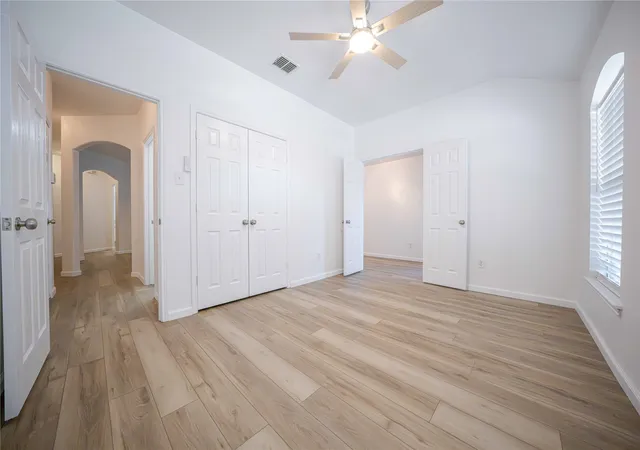
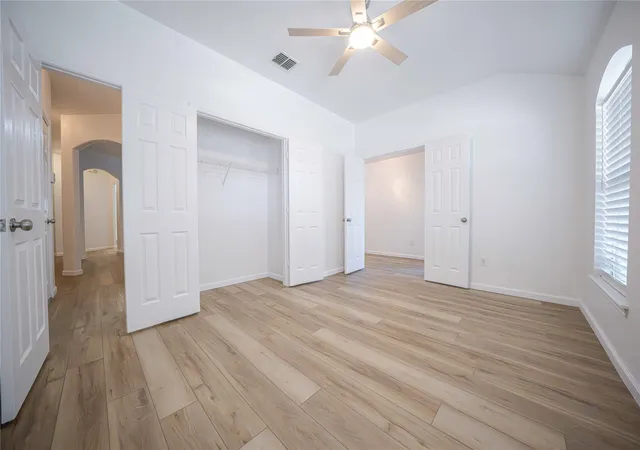
Buyer's contract fell through. Their loss is your buyer's gain! A Must-See! Before your buyer makes any decision, they must view this one first! This beautifully remodeled Paloma Creek Estate stands out as one of the subdivision's most desirable homes! From the moment you arrive, you'll be impressed with the warm drive-up appeal! Step inside to a light-filled interior where modern finishes and inviting, clean tones make you feel at home, blending comfort with upscale living! The separate living room and spacious family room with a carve-out for the big-screen television are great for entertaining and hanging out with kids and pets alike! The Private Office is a great space if you're working remotely or doing business from home! At the heart of the home, the gourmet kitchen showcases sleek quartz countertops, brand-new Whirlpool appliances, and a convenient breakfast bar ideal for a quick breakfast! The oversized master suite provides a private retreat! The primary and hall baths feature quartz countertops and brushed nickel finishes! You'll notice there is no carpet throughout this beautiful home! This exceptional property is move-in-ready and competitively positioned to attract immediate interest! Homes of this caliber rarely last-schedule your showing today! Ask us about buying the rate down!
- Houzeo last checked: 8 hours ago
- Listing updated: October 7, 2026 at 8:37 pm
- Listing Provided by: Paul Lewis (214) 906-7293 | Texas Investors Realty (214) 467-0467
- Source: NTREIS MLS-TX | MLS#: 21378350

Property Details
Status
Active
Type
Single Family Residence
No. of Stories
1
County
City
Neighborhood
--
Year Built
2004
HOA Fees
$16/mo
Finished Area
2,166 sqft
Lot Size
0.12 acre lot
Basement Area
- sqft
MLS Name
NTREIS MLS
MLS Number
21378350
MLS Status
Active
Cumulative Days on Market
33

Continue Your Journey in App
Find your dream home, receive real-time updates, and many more!
Download App
Continue Your Journey in App
Find your dream home, receive real-time updates, and many more!
Location
HOA Management
First Service Residential
HOA Fees
$48/ Quarterly
Amenities
 Amenities and services may be covered by one or multiple associations and service providers.
 Maintenance
Disclaimer: Amenities are based on third-party information and may vary; buyers must independently verify all amenities, as information is deemed reliable but not guaranteed.
Facts & Features
Rooms
Bedrooms & bathrooms
Bedrooms: 4
Bathrooms: 2
FamilyRoom
Level: First
Area: 272.00 Square Feet
Dimensions: 17 x 16
BreakfastRoomNook
Level: First
Area: 120.00 Square Feet
Dimensions: 12 x 10
DiningRoom
Level: First
Area: 210.00 Square Feet
Dimensions: 15 x 14
LivingRoom
Level: First
Area: 210.00 Square Feet
Dimensions: 15 x 14
Office
Level: First
Area: 182.00 Square Feet
Dimensions: 14 x 13
Bedroom
Level: First
Area: 182.00 Square Feet
Dimensions: 14 x 13
Bedroom
Level: First
Area: 210.00 Square Feet
Dimensions: 15 x 14
Bedroom
Level: First
Area: 210.00 Square Feet
Dimensions: 15 x 14
PrimaryBedroom
Level: First
Area: 272.00 Square Feet
Dimensions: 17 x 16
Interior
Sewer
Public Sewer
Appliances
Dishwasher, Electric Range, Disposal, Microwave
Interior Features
Walk In Closets
Construction
Year Built
Year Built: 2004
Home type
Single Family Residence
Architectural Style
Detached
Utilities & Energy
Pool Features
None
Utilities
Sewer Available, Water Available
Water Source
Public
Parking Features
Garage Faces Front
Other Features
Subdivision Name
Paloma Creek Ph 2
Price History
| Date | Event | Price |
|---|---|---|
10/07/2026 Source: | Price Decreased | $297,000 -2.62% $137/sqft |
09/20/2026 Source: | Contingent (Active Under Contract) | $305,000 -1.61% $141/sqft |
09/04/2026 Source: | Listed for Sale | $310,000 +6.90% $143/sqft |
04/28/2026 Source: | Sold | $289,999 $134/sqft |
04/02/2026 Source: | Off Market | $289,999 -0.86% $134/sqft |

Show more
Nearby Homes


Find Homes by Property Features in Aubrey, TX
Nearby New Homes For Sale

Based on information from the North Texas Real Estate Information Systems, Inc., through Oct 09, 2026, 02:30PM. Information is provided exclusively for consumers’ personal, non-commercial use. It may not be used for any purpose other than to identify prospective properties consumers may be interested in purchasing. Data is deemed reliable but is not guaranteed accurate. This website may not include listings or property addresses of sellers who have directed their listing brokers to withhold their listing or their property address from display on the Internet. ©2026 North Texas Real Estate Information Systems, Inc. All Rights Reserved.
 Advertising Broker: Michelle Brecker | Pathway To Home Realty