- Overview
- Description
- Property Details
- Location
- HOA Management
- Facts & Features
- Getting Around
- Nearby Homes



$400,000
Monthly Est:$1,991
 4 Beds
 3 Baths
3 full baths
 2,542sqft
1713 Jace Dr, Mc Kinney, TX 75071
$400,000
$1,991/moEst:
Get Pre-Approved
Single Family Residence
Built in 2014
$56/mo HOA
6,098 sqft lot
$157/sq.ft
Description
Motivated seller — brand new carpet and fresh paint just completed in two guest bedrooms!
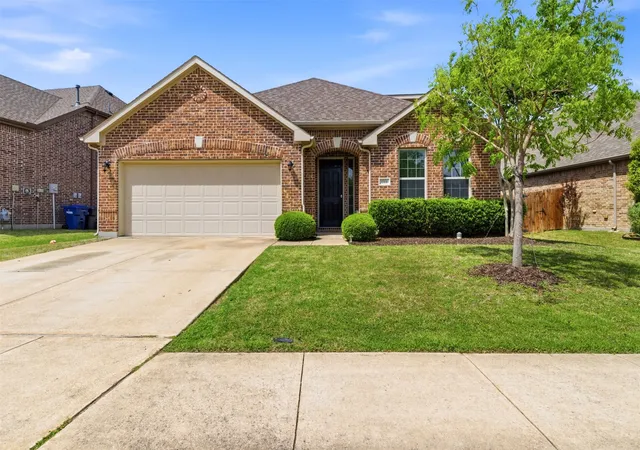
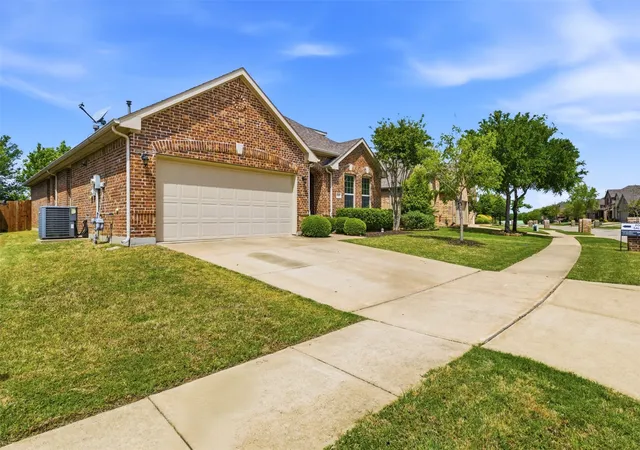
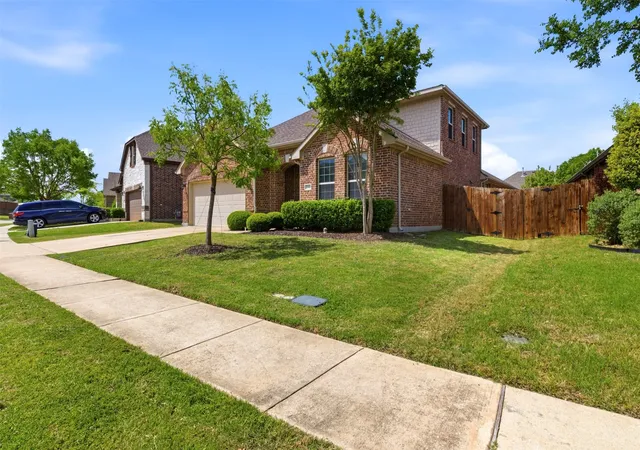
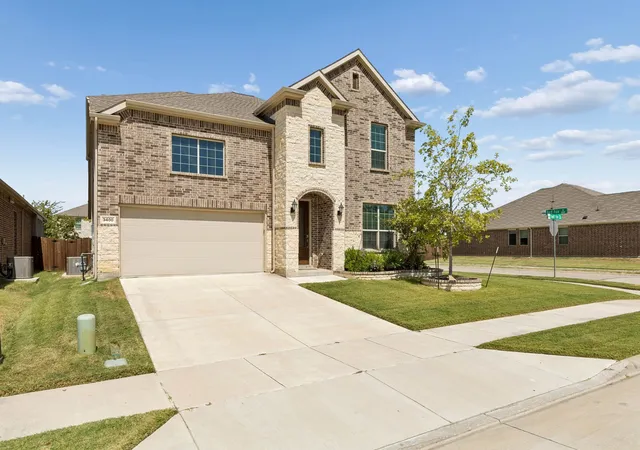
Welcome to 1713 Jace Drive, a classic brick home in Prestwyck Estates, proudly served by Prosper ISD. Just 4 minutes from the Dallas North Tollway, 7 minutes from the upcoming Universal Kids Resort at Fields Frisco, and minutes from Hwy 380, Hwy 75, and Preston Road — this location is unmatched.
Community amenities include a pool, splash pad, park, playground, basketball court, and year-round neighborhood events. Hughes Elementary is walkable from your front door.
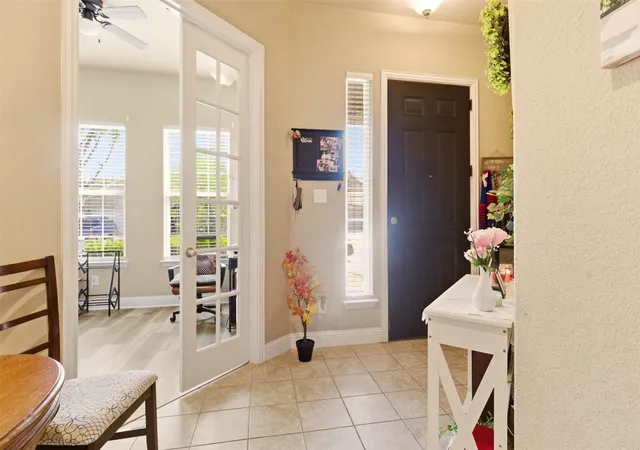
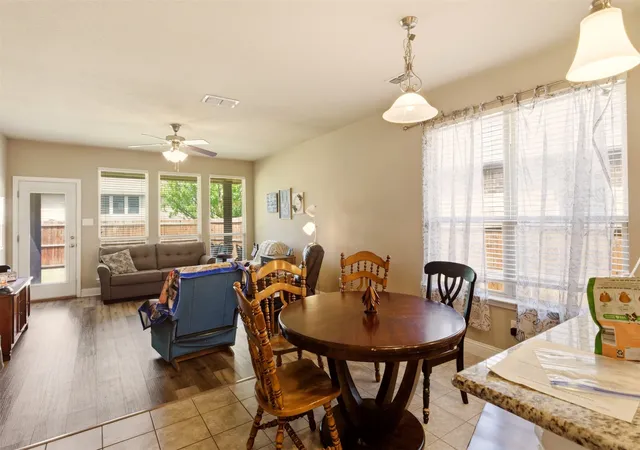
Inside, a private home office welcomes you at entry — perfect for remote work. Open-concept living, dining, and kitchen flow seamlessly with granite counters, breakfast bar, white cabinetry, built-in desk, and pantry. Primary suite features dual sinks and walk-in shower. Three additional bedrooms — two with brand new carpet and fresh paint — plus two full baths and an upstairs gameroom that doubles as a 5th bedroom with walk-in closet and full bath.
Covered patio, mature trees, easy-to-maintain backyard. Minutes from Gates of Prosper, incoming Whole Foods, dining, shopping, and medical on Hwy 380. Come tour — this one checks every box.
- Houzeo last checked: 13 minutes ago
- Listing updated: September 25, 2026 at 3:03 am
- Listing Provided by: Everett Jefferson (240) 565-8941 | EXP REALTY (888) 519-7431
- Source: NTREIS MLS-TX | MLS#: 21233132

Property Details
Status
Active
Type
Single Family Residence
No. of Stories
1
County
City
Neighborhood
--
Year Built
2014
HOA Fees
$56/mo
Finished Area
2,542 sqft
Lot Size
6,098 sqft lot
Basement Area
- sqft
MLS Name
NTREIS MLS
MLS Number
21233132
MLS Status
Active
Cumulative Days on Market
135

Continue Your Journey in App
Find your dream home, receive real-time updates, and many more!
Download App
Continue Your Journey in App
Find your dream home, receive real-time updates, and many more!
Location
HOA Management
Real Manage
HOA Fees
$168/ Quarterly
Amenities
 Amenities and services may be covered by one or multiple associations and service providers.
 AssociationManagement
Utilities
AllFacilities
Disclaimer: Amenities are based on third-party information and may vary; buyers must independently verify all amenities, as information is deemed reliable but not guaranteed.
Facts & Features
Rooms
Bedrooms & bathrooms
Bedrooms: 4
Bathrooms: 3
PrimaryBathroom
Level: First
Area: 0.00 Square Feet
Dimensions: 0 x 0
Laundry
Level: First
Area: 0.00 Square Feet
Dimensions: 0 x 0
FullBath
Level: First
Area: 0.00 Square Feet
Dimensions: 0 x 0
Kitchen
Level: First
Area: 0.00 Square Feet
Dimensions: 0 x 0
Office
Level: First
Area: 0.00 Square Feet
Dimensions: 0 x 0
FamilyRoom
Level: First
Area: 0.00 Square Feet
Dimensions: 0 x 0
DiningRoom
Level: First
Area: 0.00 Square Feet
Dimensions: 0 x 0
BonusRoom
Level: Second
Area: 0.00 Square Feet
Dimensions: 0 x 0
Bedroom
Level: First
Area: 0.00 Square Feet
Dimensions: 0 x 0
PrimaryBedroom
Level: First
Area: 0.00 Square Feet
Dimensions: 0 x 0
Bedroom
Level: First
Area: 0.00 Square Feet
Dimensions: 0 x 0
PrimaryBedroom
Level: First
Area: 0.00 Square Feet
Dimensions: 0 x 0
LivingRoom
Level: First
Area: 0.00 Square Feet
Dimensions: 0 x 0
Interior
Heating
Electric
Flooring
Engineered Hardwood
Interior Features
Double Vanity, Eat In Kitchen, Granite Counters, High Speed Internet, Kitchen Island, Open Floorplan, Pantry, Cable Tv, Wired For Data, Walk In Closets
Appliances
Convection Oven, Dryer, Dishwasher, Electric Cooktop, Electric Oven, Electric Range, Disposal, Microwave, Refrigerator, Washer
Window Features
Shutters
Construction
Year Built
Year Built: 2014
Home type
Single Family Residence
Architectural Style
Detached
Roof
Composition
Utilities & Energy
Parking Features
Garage, On Street
Laundry Features
Laundry In Utility Room
Utilities
Electricity Available, Electricity Connected, Cable Available
Pool Features
None, Community
Other Features
Community Features
Pool
Patio And Porch Features
Covered
Subdivision Name
Prestwyck
Price History
| Date | Event | Price |
|---|---|---|
09/07/2026 Source: | Price Increased | $435,000 +8.75% $171/sqft |
09/07/2026 Source: | Price Decreased | $400,000 -9.09% $157/sqft |
07/13/2026 Source: #21233132 | Price Decreased | $440,000 -2.22% $173/sqft |
06/16/2026 Source: | Price Decreased | $450,000 -6.25% $177/sqft |
06/15/2026 Source: | Price Decreased | $480,000 -1.03% $189/sqft |

Show more
Nearby Homes




Find Homes by Property Features in Mc Kinney, TX
Nearby New Homes For Sale

Based on information from the North Texas Real Estate Information Systems, Inc., through Oct 10, 2026, 06:15PM. Information is provided exclusively for consumers’ personal, non-commercial use. It may not be used for any purpose other than to identify prospective properties consumers may be interested in purchasing. Data is deemed reliable but is not guaranteed accurate. This website may not include listings or property addresses of sellers who have directed their listing brokers to withhold their listing or their property address from display on the Internet. ©2026 North Texas Real Estate Information Systems, Inc. All Rights Reserved.
 Advertising Broker: Michelle Brecker | Pathway To Home Realty