- Overview
- Description
- Property Details
- Location
- HOA Management
- Facts & Features
- Getting Around
- Nearby Homes

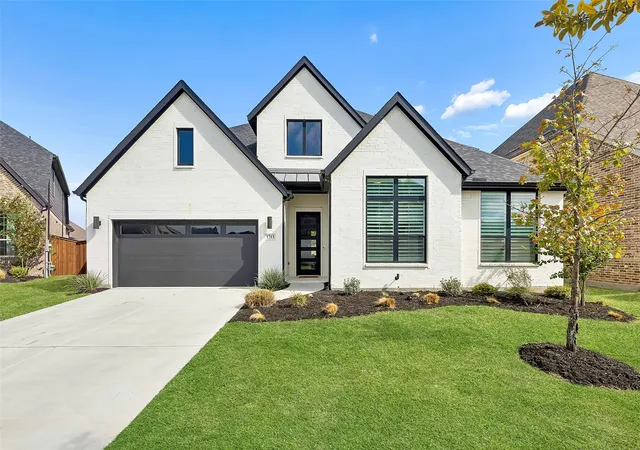
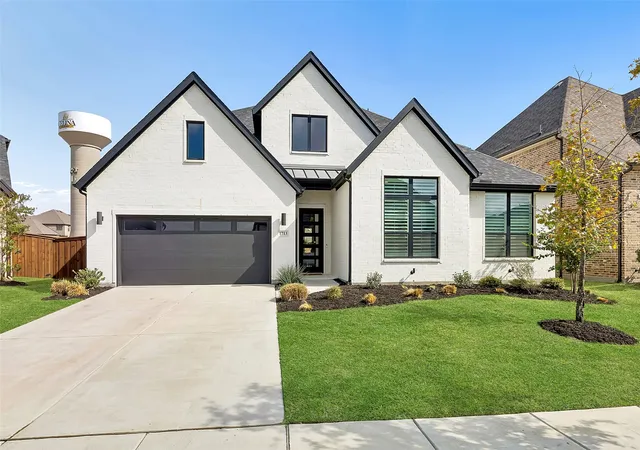
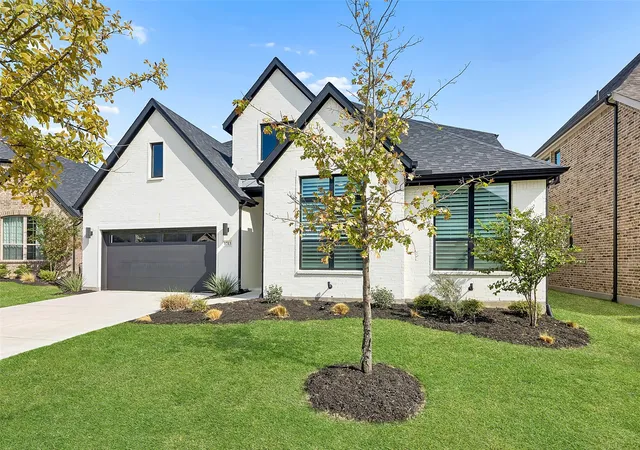
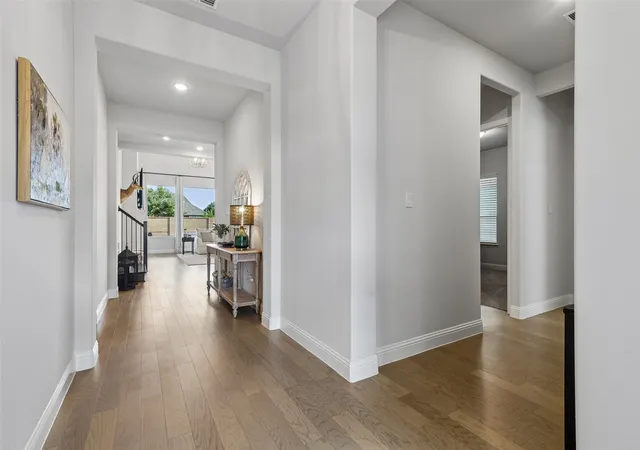


$800,000
Monthly Est:$3,982
 5 Beds
 4 Baths
4 full baths
 3,379sqft
1713 Lilac Ln, Celina, TX 75009
$800,000
$3,982/moEst:
Get Pre-Approved
Single Family Residence
Built in 2023
$132/mo HOA
0.17 acre lot
$237/sq.ft
Description
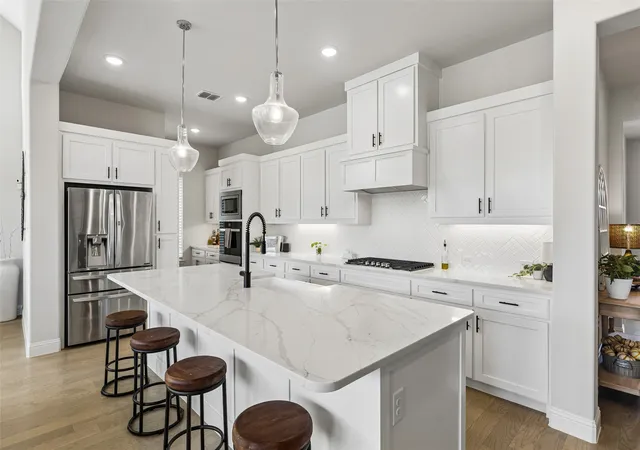
There's a difference between a beautiful house and one with a point of view. This Drees Custom Homes residence has plenty of it. Striking architectural lines, dramatic vaulted ceilings and walls of windows give the home a distinctive presence, while beautiful finishes and thoughtfully considered details bring warmth and sophistication throughout. The open-concept living and dining areas are remarkable in both scale and character, with natural light pouring in. The kitchen carries that same sense of thoughtful design, with a generous center island, farmhouse sink, gas cooktop and walk-in pantry, creating a beautiful space for gathering and entertaining. Expansive sliding glass doors off the dining area open to a covered patio, creating a beautiful connection between indoor and outdoor spaces. A luxurious owner's suite and three additional first-floor bedrooms offer a highly desirable layout, while a spacious game room and dedicated media room and additional bedroom and full bath provide even more room to spread out. A utility room with a sink adds another thoughtful detail, while Drees' emphasis on quality craftsmanship and energy-conscious construction brings substance to its impressive design. Beyond the beautiful interiors, there's an entirely different reason to fall in love with this home. Light Farms is one of North Texas' most sought-after master-planned communities, offering an exceptional collection of resort-style amenities, including five pools, tennis and pickleball courts, miles of scenic trails, parks, stocked fishing ponds and beautiful green spaces. Golf cart rides to dinner at The Nook, concerts at the Barn Yard, afternoons by the pool and a neighborhood calendar packed with events make this the kind of place where there's always something going on. Add highly regarded Prosper ISD schools within the community, and you have a neighborhood where what's happening outside your front door is every bit as exciting as what's inside.
- Houzeo last checked: 12 minutes ago
- Listing updated: October 31, 2026 at 8:05 pm
- Listing Provided by: Alexis Goertz , Amanda Christensen | Compass RE Texas, LLC (469) 210-8288
- Source: NTREIS MLS-TX | MLS#: 21414901

Property Details
Status
Active
Type
Single Family Residence
No. of Stories
2
County
City
Neighborhood
--
Year Built
2023
HOA Fees
$132/mo
Finished Area
3,379 sqft
Lot Size
0.17 acre lot
Basement Area
- sqft
MLS Name
NTREIS MLS
MLS Number
21414901
MLS Status
Active
Cumulative Days on Market
13

Continue Your Journey in App
Find your dream home, receive real-time updates, and many more!
Continue Your Journey in App
Find your dream home, receive real-time updates, and many more!
Location
HOA Management
Insight
HOA Fees
$132/ Monthly
Amenities
 Amenities and services may be covered by one or multiple associations and service providers.
 Lawn Care
 Maintenance
Disclaimer: Amenities are based on third-party information and may vary; buyers must independently verify all amenities, as information is deemed reliable but not guaranteed.
Facts & Features
Rooms
Bedrooms & bathrooms
Bedrooms: 5
Bathrooms: 4
MediaRoom
Level: Second
Area: 320.00 Square Feet
Dimensions: 16 x 20
GameRoom
Level: Second
Area: 300.00 Square Feet
Dimensions: 15 x 20
LivingRoom
Level: First
Area: 272.00 Square Feet
Dimensions: 16 x 17
Bedroom
Level: Second
Area: 180.00 Square Feet
Dimensions: 12 x 15
Bedroom
Level: First
Area: 132.00 Square Feet
Dimensions: 11 x 12
Bedroom
Level: First
Area: 100.00 Square Feet
Dimensions: 10 x 10
Bedroom
Level: First
Area: 132.00 Square Feet
Dimensions: 12 x 11
PrimaryBedroom
Level: First
Area: 238.00 Square Feet
Dimensions: 14 x 17
Interior
Cooling
Electric
Interior Features
Kitchen Island
Flooring
Carpet, Ceramic Tile, Engineered Hardwood
Appliances
Dishwasher, Electric Oven, Gas Cooktop, Disposal, Microwave
Heating
Central, Natural Gas
Construction
Year Built
Year Built: 2023
Home type
Single Family Residence
Architectural Style
Detached
Foundation Details
Slab
Roof
Composition
Utilities & Energy
Association Amenities
Maintenance Front Yard
Utilities
Cable Available, Electricity Connected, Natural Gas Available, Municipal Utilities, Sewer Available, Water Available
Fireplace Features
Gas Log, Living Room
Parking Features
Garage
Security Features
Prewired
Laundry Features
Washer Hookup, Dryer Hookup, Laundry In Utility Room
Pool Features
None, Community
Other Features
Lot Features
Level
Subdivision Name
Light Farms The Hazel Neighborhood Ph Iv
Community Features
Clubhouse, Fitness Center, Fishing, Lake, Playground, Pickleball, Pool, Tennis Courts, Trails Paths, Community Mailbox
Disclosures
Municipal Utility District Disclosure
Price History
| Date | Event | Price |
|---|---|---|
10/18/2026 Source: | Listed for Sale | $800,000 $237/sqft |
11/30/2023 Source: | Sold | $799,990 $237/sqft |

Nearby Homes
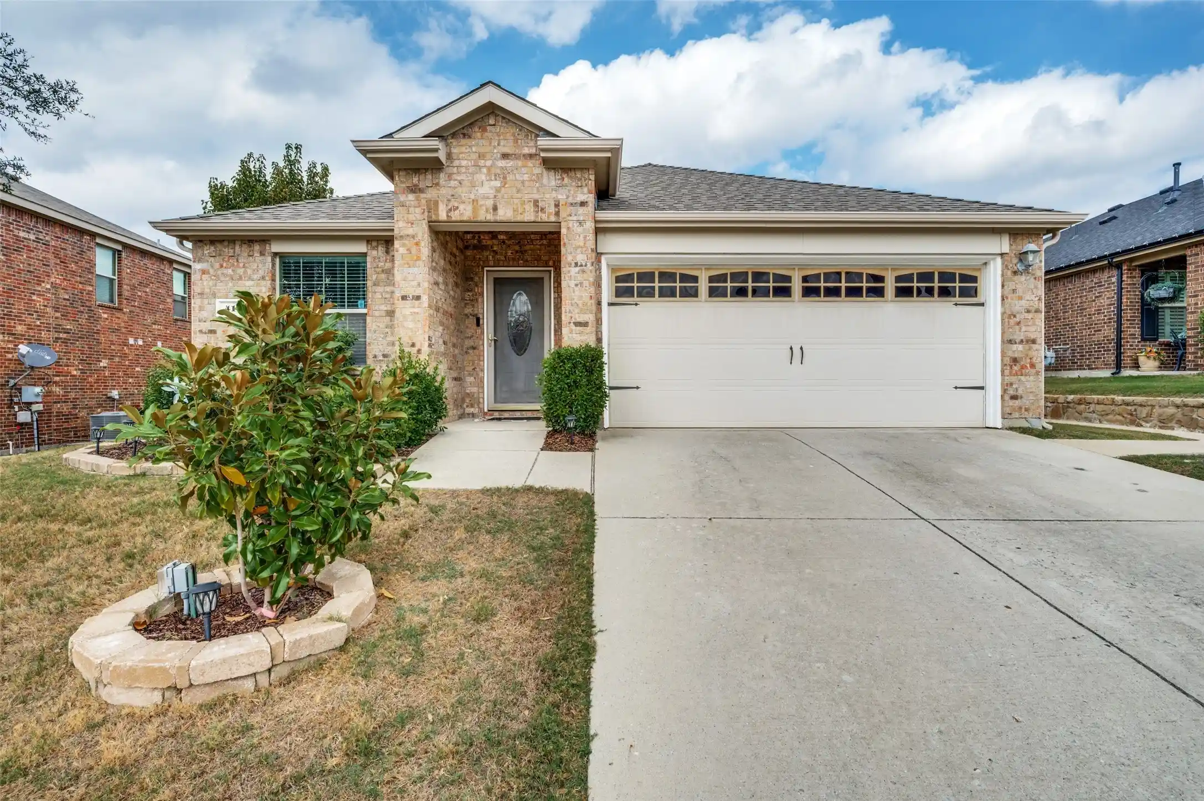
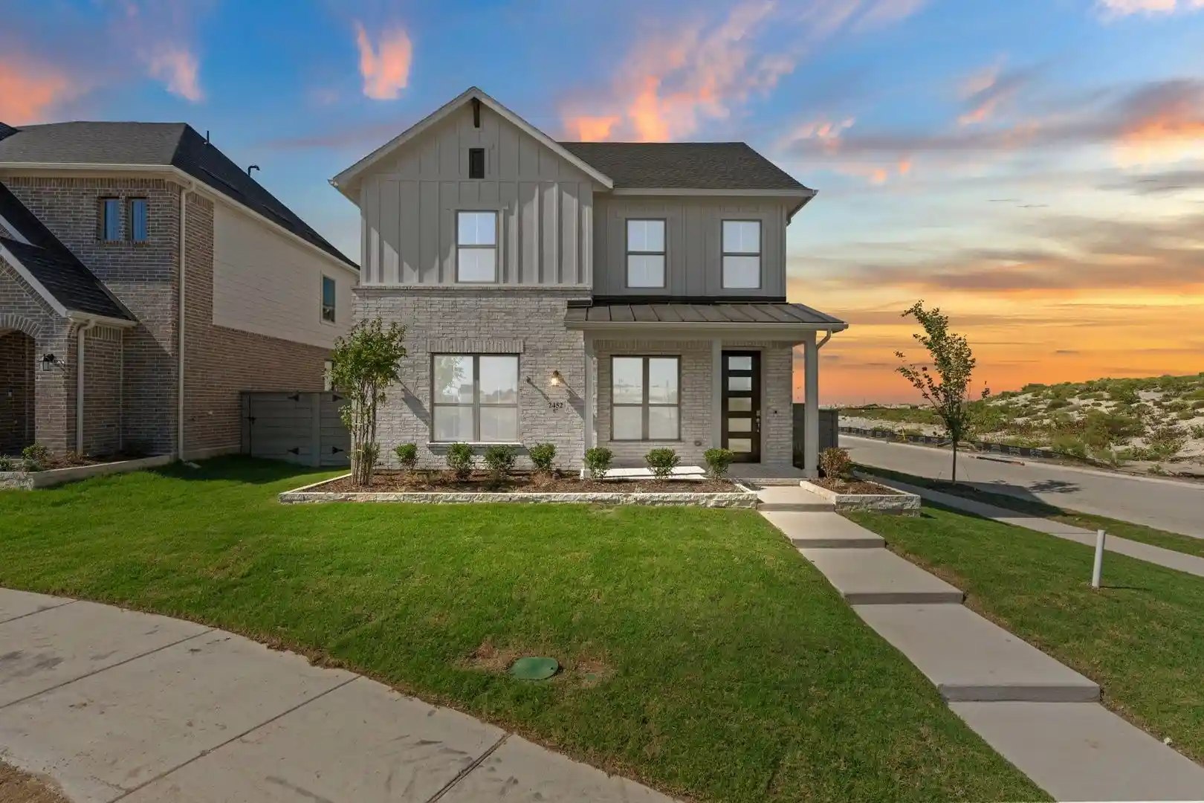
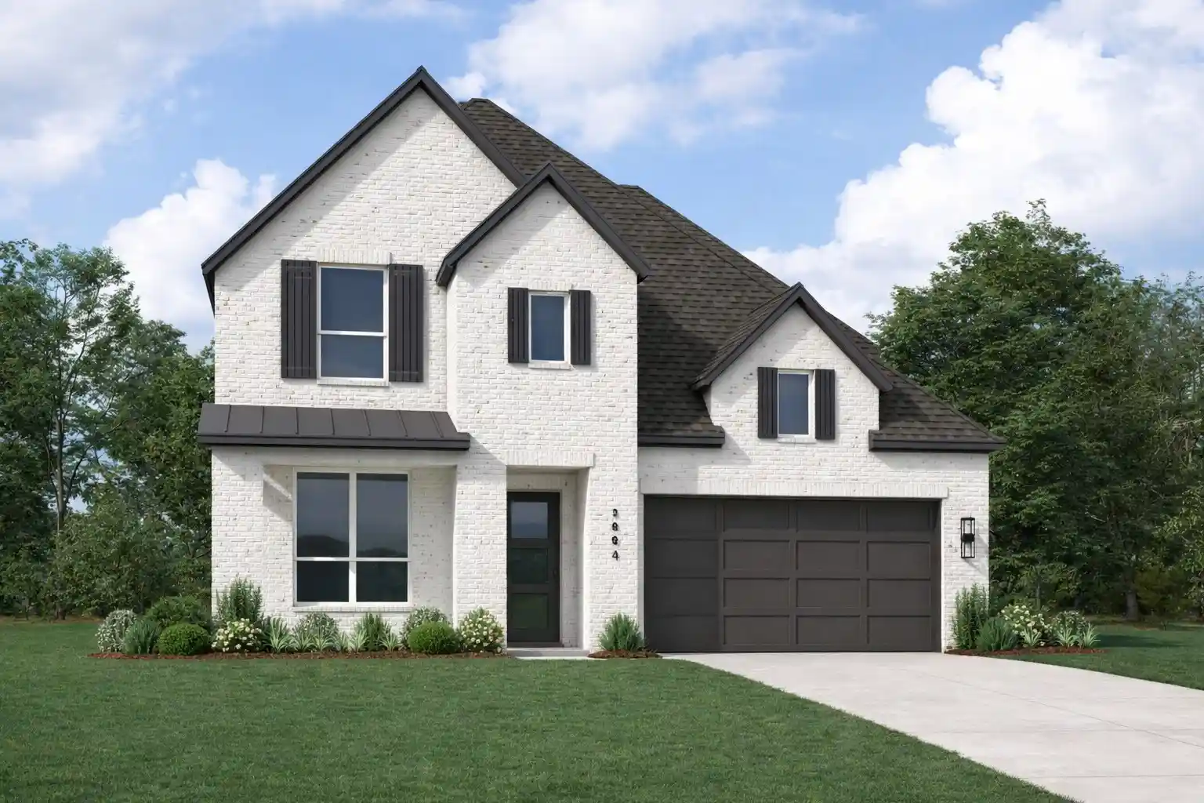
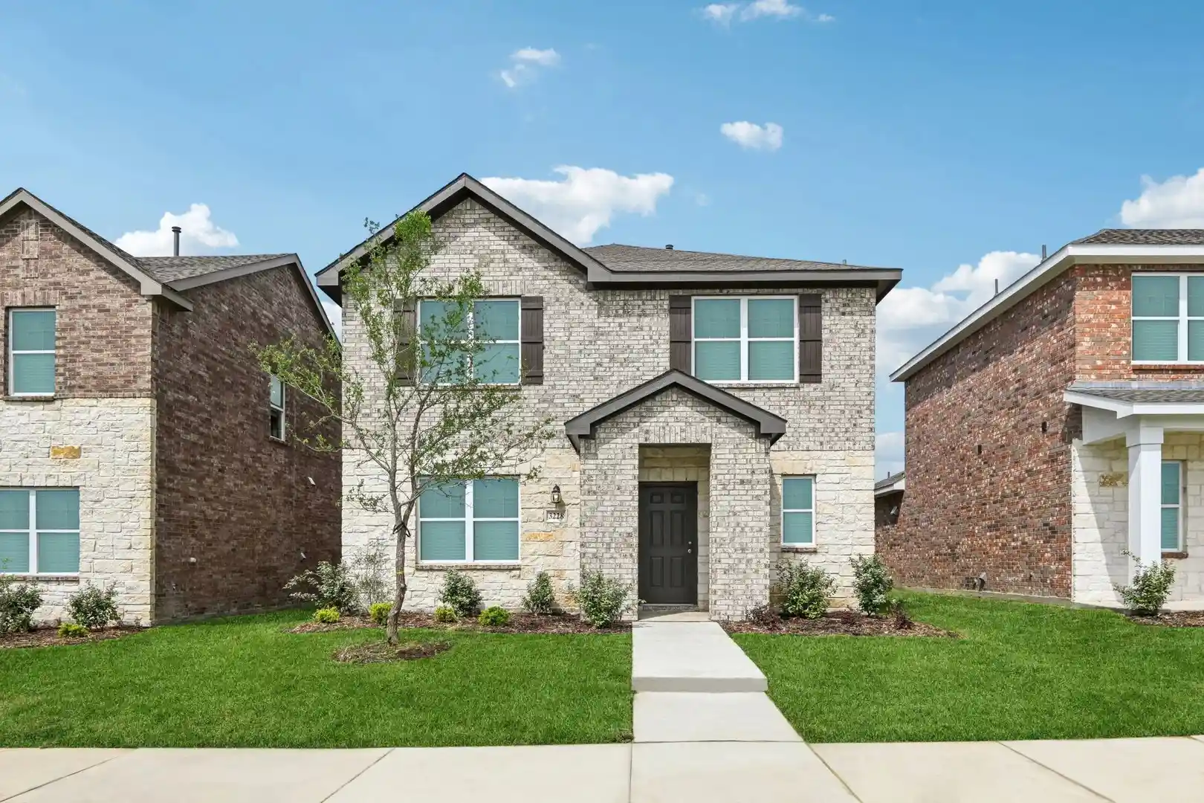
Find Homes by Property Features in Celina, TX
Nearby New Homes For Sale
Nearby Pre-Owned Homes For Sale

Based on information from the North Texas Real Estate Information Systems, Inc., through Nov 05, 2026, 03:15AM. Information is provided exclusively for consumers’ personal, non-commercial use. It may not be used for any purpose other than to identify prospective properties consumers may be interested in purchasing. Data is deemed reliable but is not guaranteed accurate. This website may not include listings or property addresses of sellers who have directed their listing brokers to withhold their listing or their property address from display on the Internet. ©2026 North Texas Real Estate Information Systems, Inc. All Rights Reserved.
 Advertising Broker: Michelle Brecker | Pathway To Home Realty
