Andover RE
Powered by 
- 1
- Overview
- Description
- Property Details
- Location
- Facts & Features
- Getting Around
- Nearby Homes

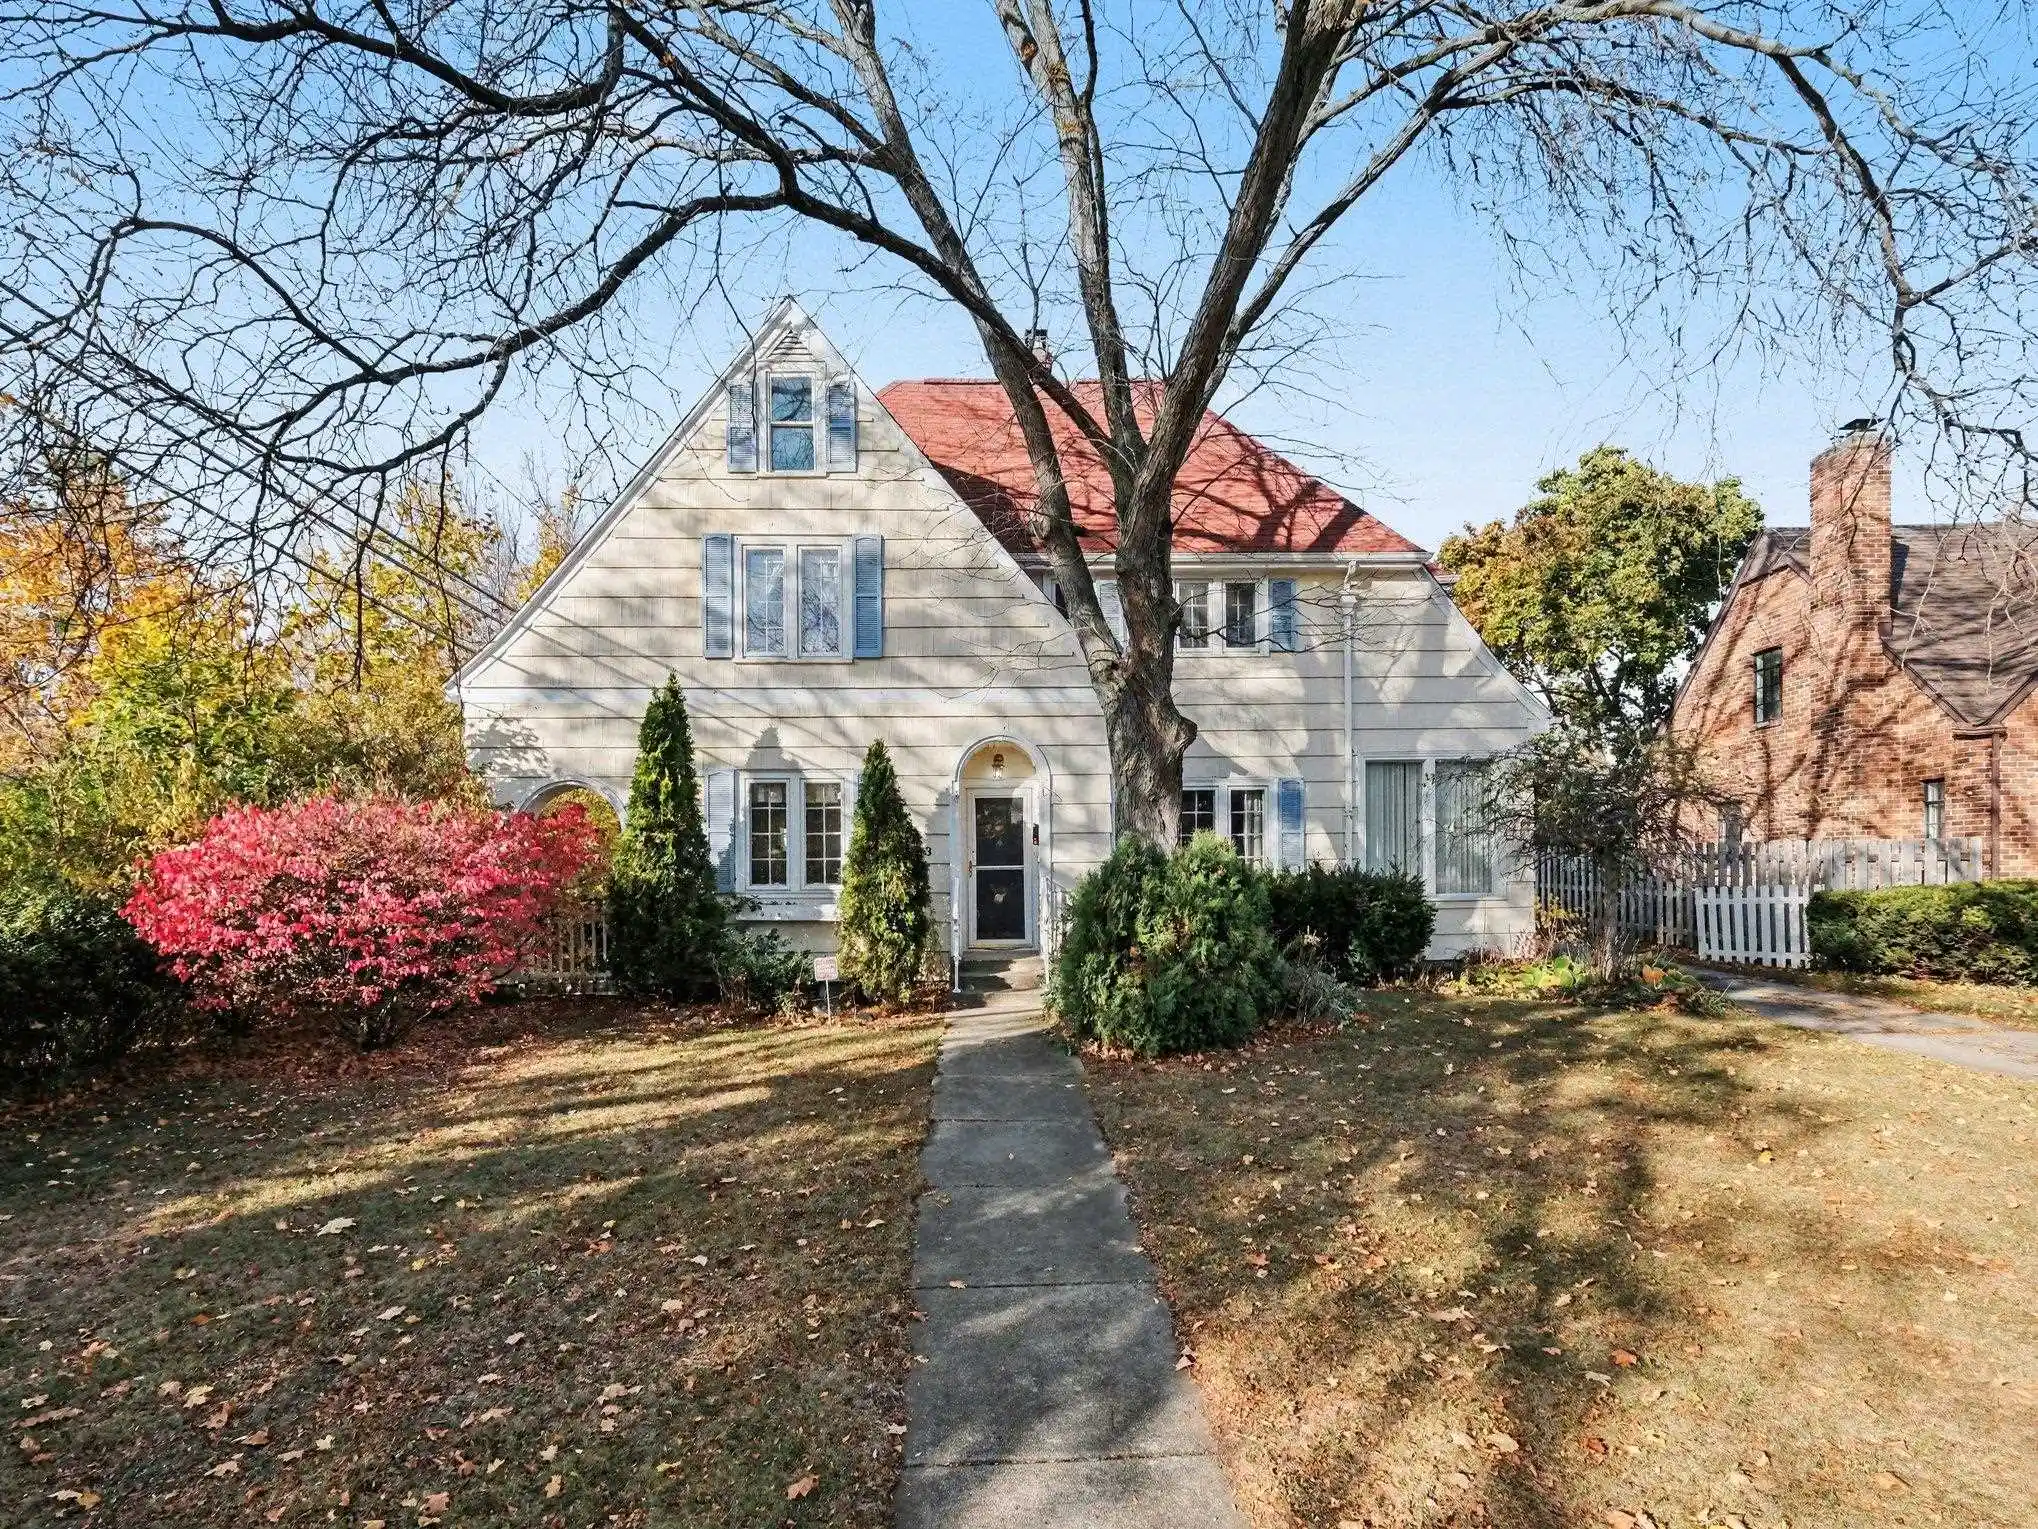


Street View
$219,900
Monthly Est:$1,095
 4 Beds
 4 Baths
2 full baths + 2 half baths
 2,290sqft
1713 Montclair Ave, Flint City Genesee, MI 48503
$219,900
$1,095/moEst:
Get Pre-Approved
Single Family Residence
Built in 1928
$-- HOA
8,276.4 sqft lot
$96/sq.ft
Description
Charming Cape Cod in the College Cultural Area Welcome to this charming Cape Cod, rich in character and timeless appeal, located in the desirable College Cultural area. Beautiful custom crown molding and hardwood floors throughout create a warm and inviting atmosphere. The firelit living room is full of character, featuring built-in cabinetry and graceful arched entryways. It flows seamlessly into a sunroom surrounded by expansive 180-degree windows, filling the space with natural light. Just beyond, a screened porch overlooks the private backyard, offering the perfect setting for entertaining family and friends. Enjoy the paved patio and outdoor living space, ideal for relaxing or hosting gatherings. The spacious kitchen is designed for entertaining, featuring quartz countertops, three ovens, and a wine cooler. It opens to a generously sized dining room bathed in natural light, making it perfect for everyday living and special occasions alike. Upstairs, you'll find three spacious bedrooms, each with ceiling fans. The primary bedroom suite offers a private three-quarter bath and a terrace overlooking the backyard. Need even more room? The third floor provides an additional bedroom and half bathroom, offering flexibility for guests, family, or a private home office. Additional living space awaits in the partially finished basement, complete with a family room or recreation area. Character, charm, entertaining space, and room to grow-all in one wonderful home in the College Cultural area! Some photos have been staged for illustrative purposes.
- Houzeo last checked: 1 minute ago
- Listing updated: November 12, 2026 at 10:07 pm
- Listing Provided by: Andrea Robinson | HamadyRobinson, REALTORS® (810) 744-4333
- Source: Realcomp MLS-MI | MLS#: 5050227541

- Originating MLS: East Central Association of REALTORS
Property Details
Status
Active
Type
Single Family Residence
No. of Stories
-
County
City
Neighborhood
--
Year Built
1928
HOA Fees
-
Finished Area
2,290 sqft
Lot Size
8,276.4 sqft lot
Basement Area
- sqft
MLS Name
Realcomp MLS
MLS Number
5050227541
MLS Status
Active
Days on Market
1

Continue Your Journey in App
Find your dream home, receive real-time updates, and many more!
Continue Your Journey in App
Find your dream home, receive real-time updates, and many more!
Location
Facts & Features
Rooms
Bedrooms & bathrooms
Bedrooms: 4
Bathrooms: 4
Interior
Flooring
Ceramic Tile, Hardwood
Sewer
Public Sewer
Heating
Natural Gas, Steam
Appliances
Dishwasher, Disposal, Dryer, Microwave, Other, Oven, Refrigerator, Range
Window Features
Window Treatments
Interior Features
Walk In Closets
Cooling
Ceiling Fans, Window Units
Construction
Year Built
Year Built: 1928
Home type
Single Family Residence
Architectural Style
Morethan2stories, Cape Cod, Colonial
Construction Materials
Cedar
Foundation Details
Basement, Block
Utilities & Energy
Fireplace Features
Living Room
Pool Features
None
Water Source
Public
Parking Features
Two Car Garage, Detached, Electricityin Garage, Garage Door Opener
Basement
Block, Partially Finished
Other Features
Subdivision Name
Woodlawn Park 2
Disclosures
Taxes Homestead Exempt
Patio And Porch Features
Patio, Porch, Terrace
Lot Features
City Lot
Price History
| Date | Event | Price |
|---|---|---|
11/12/2026 Source: | Listed for Sale | $219,900 +133.94% $96/sqft |
09/18/2013 Source: | Sold | $94,000 $41/sqft |

Nearby Homes
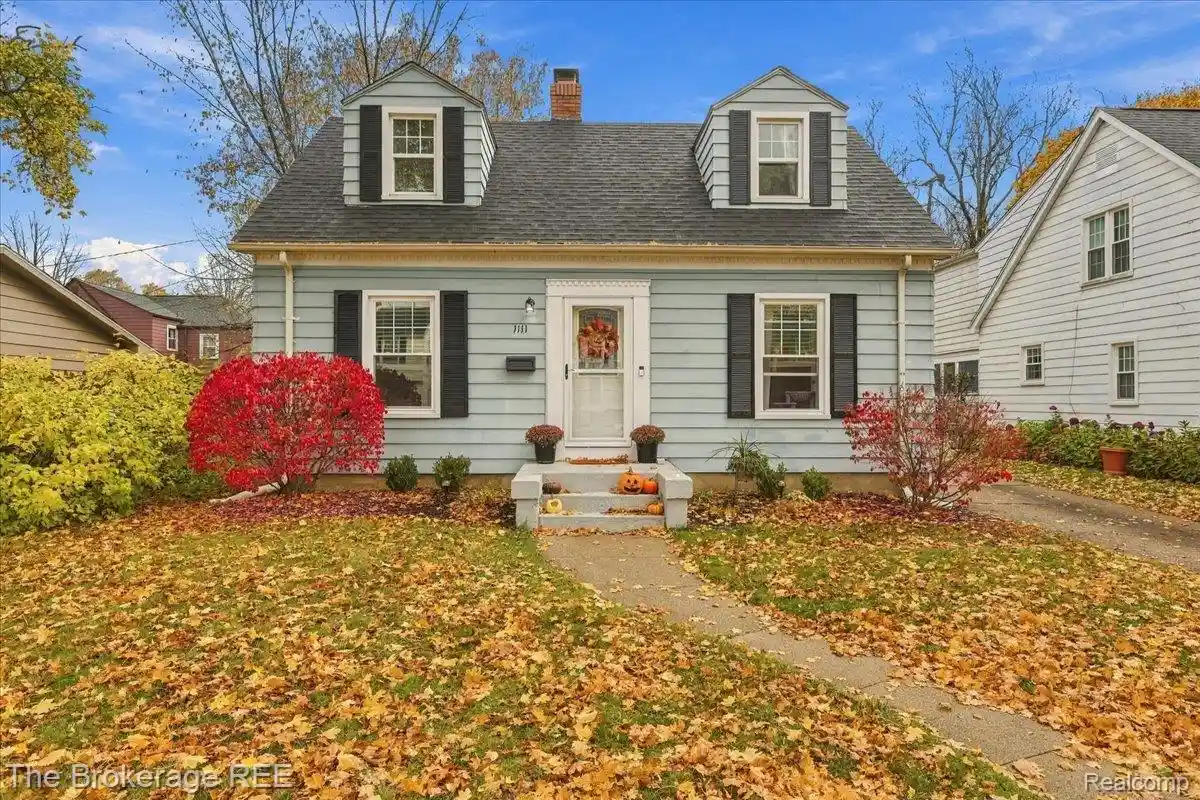

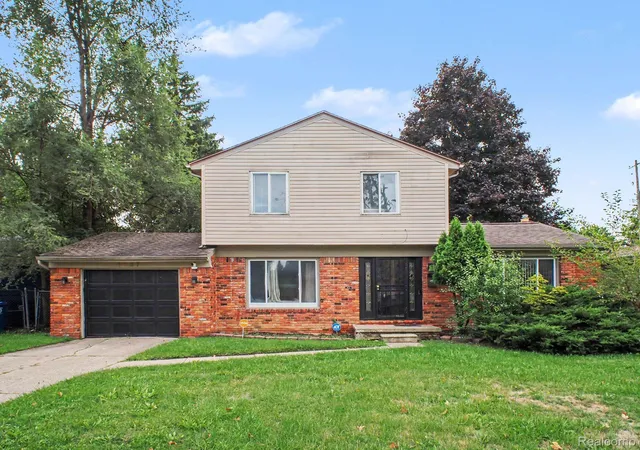
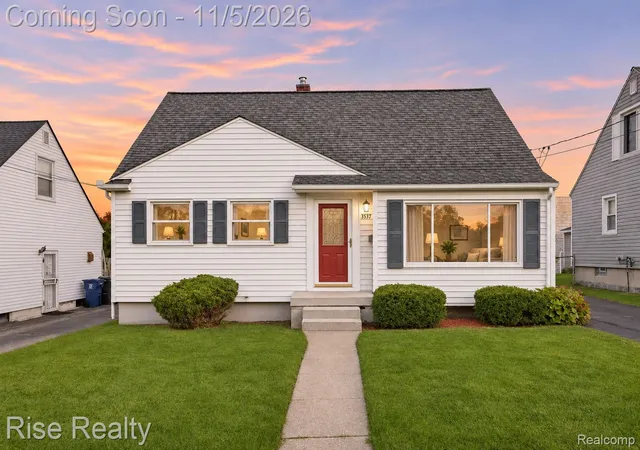
Find Homes by Property Features in Flint City Genesee, MI


Based on information from the Board/Association of REALTORS® (alternatively, from the Realcomp II Ltd. MLS) through Nov 13, 2026, 09:30AM. All information provided is deemed reliable, but is not guaranteed to be accurate and should be independently verified. IDX provided courtesy of Realcomp II Ltd. via Andover Real Estate & Houzeo, Copyright 2026 Realcomp II Ltd. Shareholders Any use of search facilities of data on the site, other than by a consumer looking to purchase real estate, is prohibited. IDX information is provided exclusively for consumers' personal, noncommercial use and may not be used for any purpose other than to identify prospective properties consumers may be interested in purchasing. The accuracy of all information, regardless of source, is not guaranteed or warranted. All information should be independently verified. Listing Information presented by local MLS brokerage: Andover Real Estate, local REALTOR®- Scott Rubin - (248)206-3666 . Any use of search facilities of data on the site, other than by a consumer looking to purchase real estate, is prohibited. © 2024 Realcomp II Ltd. MLS. All Rights Reserved.
 Advertising Broker: Andover Real Estate | Andover Real Estate
