- Overview
- Description
- Property Details
- Location
- HOA Management
- Facts & Features
- Getting Around
- Nearby Homes



$285,000
Monthly Est:$1,419
 2 Beds
 2 Baths
2 full baths
 1,402sqft
1713 Sunderland Dr, Punta Gorda, FL 33980
$285,000
$1,419/moEst:
Get Pre-Approved
Single Family Residence
Built in 2010
$454/mo HOA
5,622 sqft lot
$203/sq.ft
Description
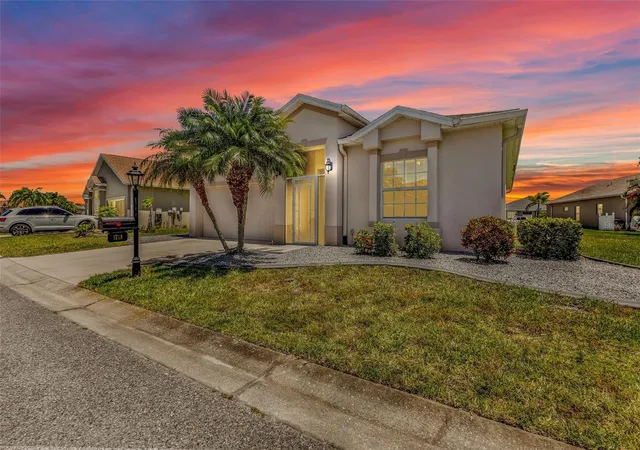
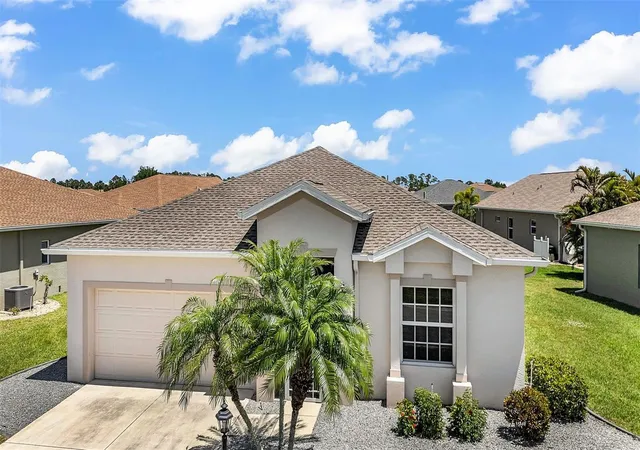
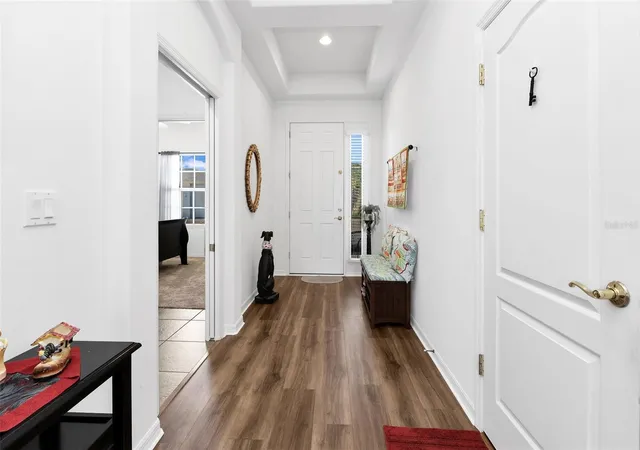
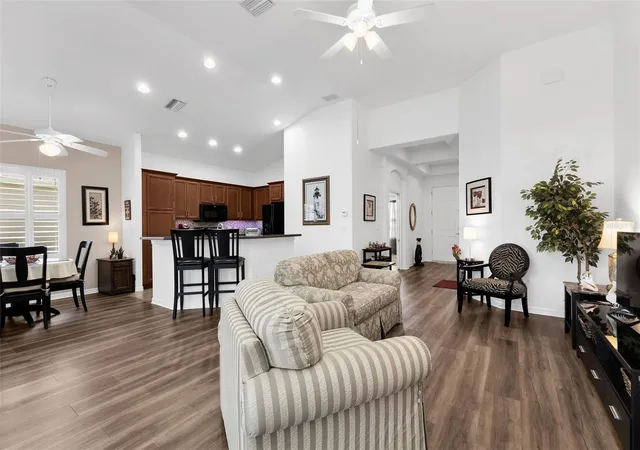
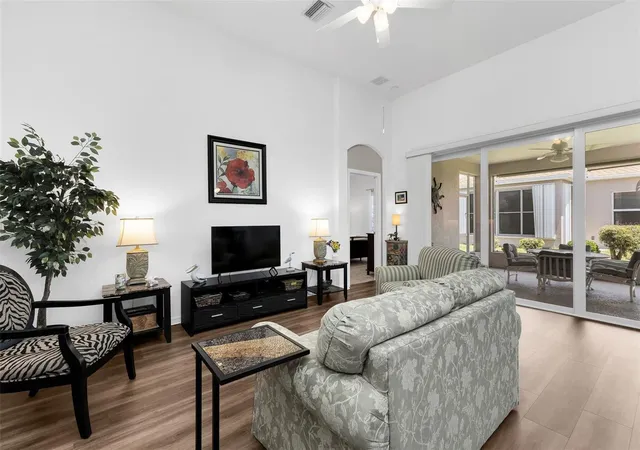
RARELY available BOCA floor plan with impact windows in the gated golf course/active resort of HIGHLY DESIRABLE Kings Gate, a 55+ community that is NOT in a flood zone and does NOT require flood insurance. EXTREMELY WELL MAINTAINED home (being sold TURNKEY) with LVP flooring in living room/kitchen/dining room and new carpet in the bedrooms/den. Roof 2022, AC 2024, HWH 2021 - home features plantation shutters - corian counters and roll in shower in master. The entry to the guest bedroom/bathroom has a pocket door that allows that to function like an en-suite - great for both you and your guests privacy. The open concept flows effortlessly from living room - dining room - kitchen and even the lanai/office. Large lanai can be used for relaxation and/or entertainment - depending on your need. Office off of dining room/living room can be used as a 3rd bedroom, hobby room, 2nd TV room - whatever fits your lifestyle. Large master with dual vanities and roll in shower offer a highly functional design. And if you haven't been to Kings Gate before - you're going to love the options for activity (Olympic size heated swimming pool and spa, tennis courts, pickle ball, lawn bowling, shuffle board, bocce, horseshoes, gym, billiards, library, euchre, bingo, bridge, Texas hold em, poker, mahjong and more). The onsite AND NEWLY REMODELED Lions Den restaurant and bar is super convenient and also offers Tuesday night Karaoke and monthly trivia contests. Many residents love the fact that they are just a golf cart ride away from the shopping plaza that provides you access to grocery store (ALDI), drug store, bank, restaurants and shopping. Want to explore outside of Kings Gate – you are minutes away from the restaurants and shops of downtown Punta Gorda and Fisherman's village. And if you want to explore more of Florida's fun spots you’re near I75 to quickly head north or south. An AMAZING 2010 built home with impact glass and open concept that has been EXTREMELY WELL MAINTAINED in a PREMIER gated community needs to be experienced. Call today for a private showing and a golf cart tour of the community/amenities.
- Houzeo last checked: 11 minutes ago
- Listing updated: October 14, 2026 at 12:20 pm
- Listing Provided by: John Batliner (941) 585-7573 | KW PEACE RIVER PARTNERS (941) 875-9060
- Source: Stellar MLS-FL as distributed by MLS GRID | MLS#: C7525097

Property Details
Status
Pending
Type
Single Family Residence
No. of Stories
1
County
City
Neighborhood
--
Year Built
2010
HOA Fees
$454/mo
Finished Area
1,402 sqft
Lot Size
5,622 sqft lot
Basement Area
- sqft
MLS Name
Stellar MLS
MLS Number
C7525097
MLS Status
Pending
Days on Market
189
Cumulative Days on Market
173

Continue Your Journey in App
Find your dream home, receive real-time updates, and many more!
Continue Your Journey in App
Find your dream home, receive real-time updates, and many more!
Location
HOA Management
Castle Group/Sarah Wood
HOA Fees
$454/ Monthly
Amenities
 Amenities and services may be covered by one or multiple associations and service providers.
 Gym
 Pool
 Cable TV
 Club House
 Security Gate
 Maintenance
 Tennis
 Golf
 Spa
 Internet
 Sports Court
Escrow Reserves Fund
Management
Recreation Facilities
Private Road
Common Area Taxes
Recreational Facilities
Disclaimer: Amenities are based on third-party information and may vary; buyers must independently verify all amenities, as information is deemed reliable but not guaranteed.
Facts & Features
Rooms
Bedrooms & bathrooms
Bedrooms: 2
Bathrooms: 2
Living Room
Level: First
Area: 333.04 Square Feet
Dimensions: 18.4x18.1
Kitchen
Level: First
Area: 86.58 Square Feet
Dimensions: 7.8x11.1
Dining Room
Level: First
Area: 66.30 Square Feet
Dimensions: 7.8x8.5
Den
Level: First
Area: 105.00 Square Feet
Dimensions: 10.5x10
Balcony/Porch/Lanai
Level: First
Area: 215.60 Square Feet
Dimensions: 15.4x14
Primary Bedroom
Level: First
Area: 261.30 Square Feet
Dimensions: 13x20.1
Bedroom 2
Level: First
Area: 131.00 Square Feet
Dimensions: 13.1x10
Interior
Appliances
Cooktop, Dishwasher, Disposal, Dryer, Electric Water Heater, Microwave, Range, Refrigerator, Washer
Cooling
Central Air
Flooring
Carpet, Luxury Vinyl
Interior Features
Ceiling Fans(s), High Ceilings, Open Floorplan, Solid Surface Counters, Solid Wood Cabinets, Walk In Closet(s), Window Treatments
Exterior Features
Lighting, Private Mailbox
Heating
Central, Electric
Sewer
Public Sewer
Construction
Year Built
Year Built: 2010
Home type
Single Family Residence
Roof
Shingle
Foundation Details
Slab
Construction Materials
Block, Stucco
Utilities & Energy
Laundry Features
Inside, Laundry Room
Pool Features
Heated, In Ground, Lighting
Association Amenities
Cable Tv, Clubhouse, Fence Restrictions, Fitness Center, Gated, Golf Course, Pickleball Court(s), Pool, Recreation Facilities, Sauna, Shuffleboard Court, Spa/hot Tub, Tennis Court(s)
Water Source
Public
Utilities
Cable Connected, Public
Other Features
Subdivision Name
Kings Gate Ph 05
Community Features
Clubhouse, Deed Restrictions, Fitness Center, Gated Community No Guard, Golf Carts Ok, Golf, Pool, Restaurant, Tennis Court(s)
Price History
| Date | Event | Price |
|---|---|---|
10/14/2026 Source: | Pending | $285,000 $203/sqft |
09/16/2026 Source: #MFRC7525097 | Price Decreased | $285,000 -1.38% $203/sqft |
06/19/2026 Source: | Price Decreased | $289,000 -2.00% $206/sqft |
04/23/2026 Source: | Listed for Sale | $294,900 +109.15% $210/sqft |
08/23/2013 Source: | Sold | $141,000 $101/sqft |

Nearby Homes




Find Homes by Property Features in Punta Gorda, FL
Nearby New Homes For Sale

Based on information from Stellar MLS® through Oct 30, 2026, 09:00PM as submitted to and distributed by MLS GRID. All data is obtained from various sources and may not have been verified by the broker or MLS GRID. Supplied Open House Information is subject to change without notice. All information should be independently reviewed and verified for accuracy. Properties may or may not be listed by the office/agent presenting the information. IDX information is provided exclusively for consumers’ personal non-commercial use. It may not be used for any purpose other than to identify prospective properties consumers may be interested in purchasing. The data is deemed reliable but is not guaranteed by MLS GRID. The use of the MLS GRID Data may be subject to an end-user license agreement prescribed by the Member Participant’s applicable MLS, if any, and as amended from time to time. © 2026 Stellar MLS. All Rights Reserved.
 Advertising Broker: Fred McGill | Simple Showing, Inc
