- Overview
- Description
- Property Details
- Location
- HOA Management
- Facts & Features
- Getting Around
- Nearby Homes



$437,000
Monthly Est:$2,175
 4 Beds
 3 Baths
2 full baths + 1 half bath
 2,633sqft
1714 NW 57th Court, Kansas City, MO 64151
$437,000
$2,175/moEst:
Get Pre-Approved
Single Family Residence
Built in 1999
$43.75/mo HOA
8,640 sqft lot
$166/sq.ft
Description
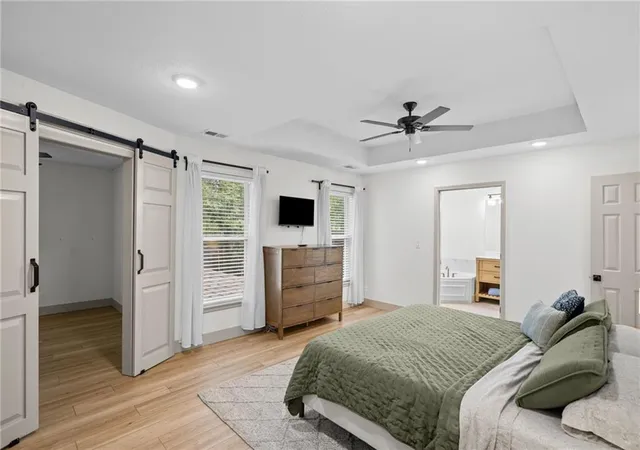
Every Surface New. Every Window a Treetop View. Pull into the driveway and you'll see it right away!
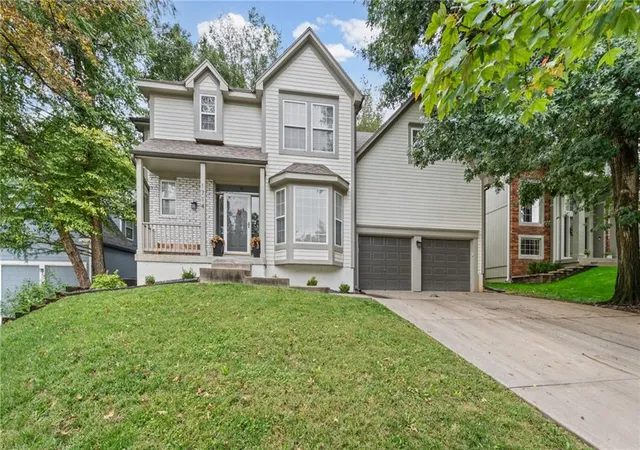
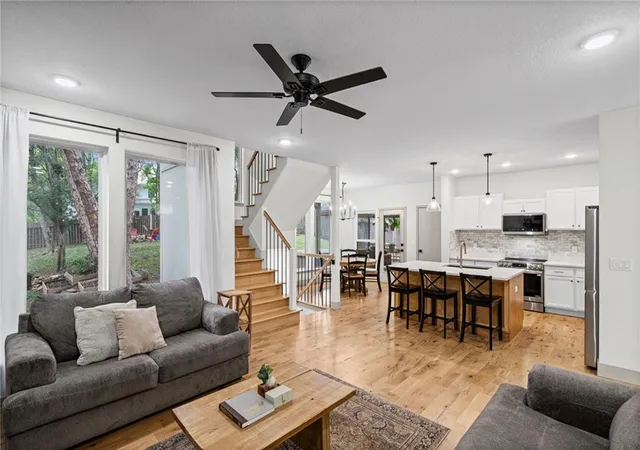
Mature trees frame the front of the house, and the new landscaping and newer exterior paint stand out against the whitewashed brick porch. Inside, the front door opens to wide-plank hardwoods running the length of the open main level. The living room has a stacked-stone fireplace under a chunky wood mantle, and a wall of windows looks out onto a wooded backyard. It feels like a retreat, but you're still in the city.
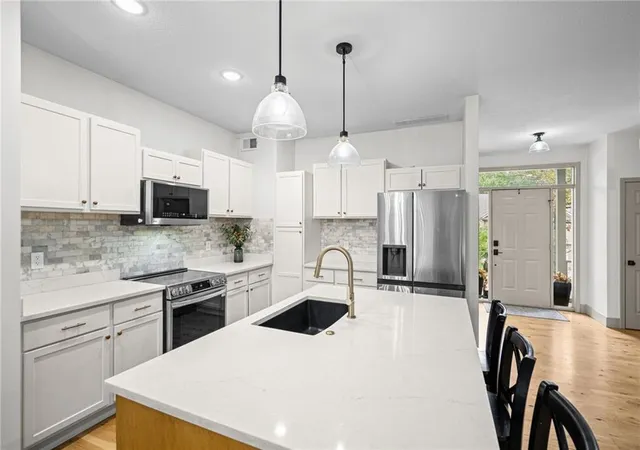
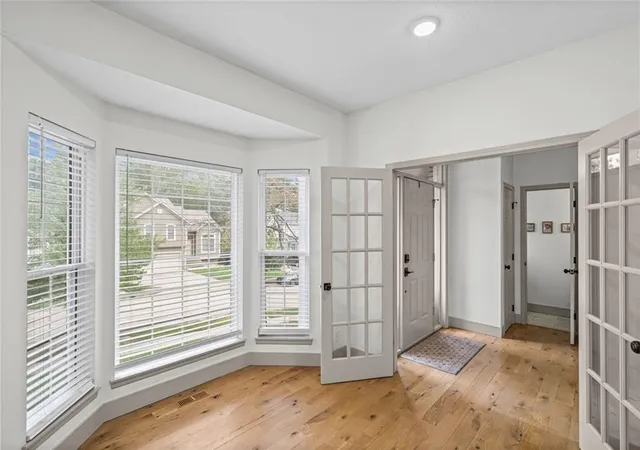
The kitchen was fully rebuilt: new layout, new cabinets, new wiring and plumbing, and a quartz-topped island. It has new crisp white shaker cabinets, a marble-look tile backsplash, gold-brass hardware and a gooseneck faucet over a dark sink, with glass pendants overhead and all-new stainless appliances. The kitchen flows into the living and dining spaces, so whoever's cooking is still part of the party. A new office or dining room with glass doors adds a flexible space for work-from-home days or dinner for a crowd.
Beyond the dining area is the heated and cooled sunroom, with a soaring vaulted ceiling, floor-to-ceiling windows and new luxury vinyl plank floors. Treetops fill the glass in every direction, so it works as a morning coffee spot, a reading room or a plant lover's dream, and you can use it in every season.
The sellers also did the work you don't see in photos. Seller is providing a full list of items that were updated/renovated, it is quite the list.
Rare find. Move-in ready. Come see it in person!
- Houzeo last checked: 11 minutes ago
- Listing updated: October 8, 2026 at 10:31 pm
- Listing Provided by: Hunter Shantz (573) 275-4277 | Platinum Realty LLC (888) 220-0988
- Source: Heartland MLS-KS | MLS#: 2645110

Property Details
Status
Active
Type
Single Family Residence
No. of Stories
-
County
City
Neighborhood
Year Built
1999
HOA Fees
$43.75/mo
Finished Area
2,633 sqft
Lot Size
8,640 sqft lot
Basement Area
- sqft
MLS Name
Heartland MLS
MLS Number
2645110
MLS Status
Active
Days on Market
7

Continue Your Journey in App
Find your dream home, receive real-time updates, and many more!
Download App
Continue Your Journey in App
Find your dream home, receive real-time updates, and many more!
Location
HOA Management
Oakwood Forest
HOA Fees
$525/ Annually
Amenities
 Amenities and services may be covered by one or multiple associations and service providers.
 Pool
Pool
 Management
Disclaimer: Amenities are based on third-party information and may vary; buyers must independently verify all amenities, as information is deemed reliable but not guaranteed.
Facts & Features
Rooms
Bedrooms & bathrooms
Bedrooms: 4
Bathrooms: 3
Family Room
Level: Main
Kitchen
Level: Main
Dining Room
Level: Main
Bathroom 1
Level: Main
Sun Room
Level: Main
Primary Bedroom
Level: Second
Primary Bathroom
Level: Second
Bedroom 1
Level: Second
Bedroom 2
Level: Second
Bathroom 2
Level: Second
Laundry
Level: Second
Bedroom 3
Level: Second
Interior
Cooling
Electric
Appliances
Dishwasher, Disposal, Exhaust Fan, Microwave, Refrigerator, Free Standing Electric Oven
Heating
Natural Gas
Flooring
Ceramic Floor, Luxury Vinyl, Wood
Sewer
Public Sewer
Interior Features
Ceiling Fan(s), Pantry, Smart Thermostat, Vaulted Ceiling(s), Walk In Closet(s)
Construction
Year Built
Year Built: 1999
Home type
Single Family Residence
Roof
Composition
Architectural Style
Traditional
Construction Materials
Brick/mortar, Wood Siding
Utilities & Energy
Water Source
Public
Basement
Finished, Inside Entrance
Laundry Features
Dryer Hookup Ele, Upper Level
Association Amenities
Pool
Fireplace Features
Great Room
Parking Features
Attached, Garage Door Opener, Garage Faces Front, Off Street
Other Features
Subdivision Name
Other
Patio And Porch Features
Patio, Screened
Lot Features
Estate Lot, Many Trees
Price History
| Date | Event | Price |
|---|---|---|
10/08/2026 Source: | Listed for Sale | $437,000 $166/sqft |

Nearby Homes

Find Homes by Property Features in Kansas City, MO


Based on information from the Kansas City Regional Association of REALTORS® or Heartland MLS through Oct 08, 2026, 10:46PM. The information displayed on this page is confidential, proprietary, and copyrighted information of Heartland Multiple Listing Service, Inc. (“Heartland MLS”). Heartland MLS does not make any warranty or representation concerning the timeliness or accuracy of the information displayed herein. In consideration for the receipt of the information on this page, the recipient agrees to use the information solely for the private non- commercial purpose of identifying a property in which the recipient has a good faith interest in acquiring. Some IDX listings have been excluded from this website. The data relating to real estate displayed on this website comes in part from the Heartland Multiple Listing Service database compilation. The properties displayed on this website may not be all of the properties in the Heartland MLS database compilation, or all of the properties listed with other brokers participating in the Heartland MLS IDX program. Detailed information about the properties displayed on this website includes the name of the listing company. © 2026 Heartland Multiple Listing Service, Inc. All Rights Reserved.
 Advertising Broker: Nicholas Huscroft | Chosen Realty