- Overview
- Description
- Property Details
- Location
- Facts & Features
- Getting Around
- Nearby Homes
 Price Drop: $5K (10/15)
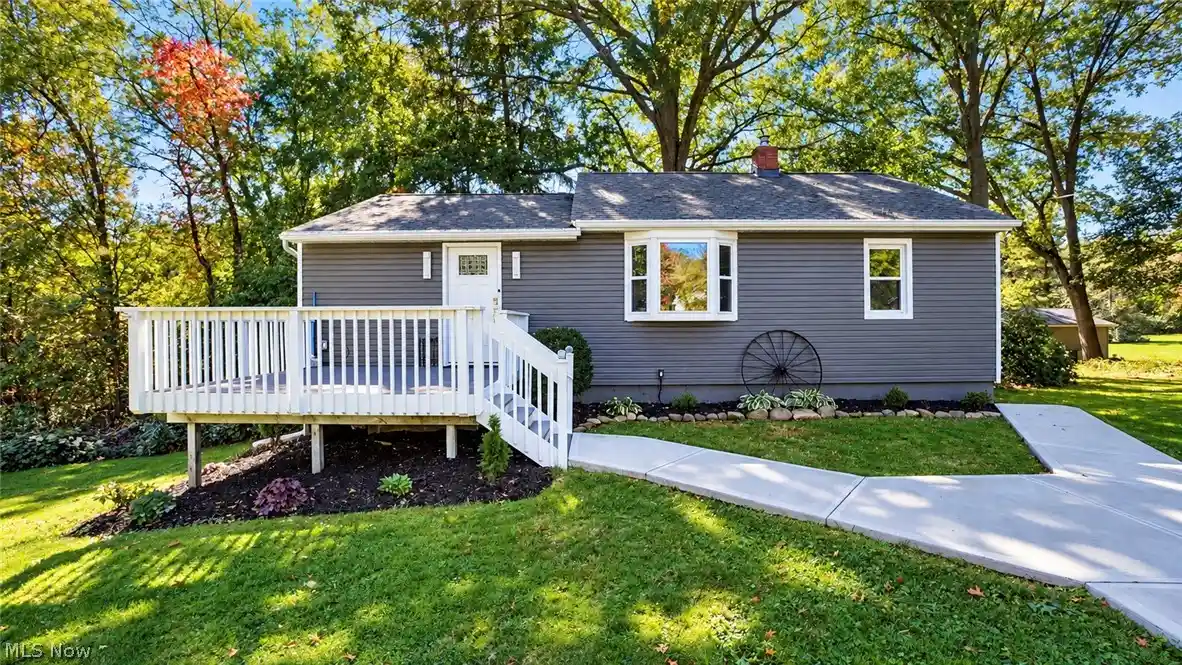


Street View
$169,900
Monthly Est:$846
 2 Beds
 2 Baths
1 full bath + 1 half bath
 960sqft
1714 Woods Rd, Akron, OH 44306
$169,900
$846/moEst:
Get Pre-Approved
Single Family Residence
Built in 1955
$-- HOA
0.21 acre lot
$177/sq.ft
Description
Tucked away in a private, wooded setting, 1714 Woods Road offers the perfect blend of modern updates, comfortable living and a peaceful retreat right in Akron! Completely remodeled in 2023 following a fire, this 2-bedroom, 1.5-bath home has been thoughtfully refreshed with an impressive list of improvements, giving it a clean, contemporary feel throughout. Accessed by a shared driveway, the property welcomes you with a new concrete walkway and an oversized front deck that doubles as a relaxing outdoor living space. Enjoy your morning coffee, entertain friends or simply take in the beautiful views of the surrounding trees. Inside, attractive luxury vinyl plank flooring flows throughout the home, tying together the spacious, open living and dining areas. The dining room is highlighted by a charming bay window that brings in natural light and offers a lovely view of the outdoors. The updated kitchen combines style and function with new cabinetry, stainless steel appliances, a stylish stainless sink, designer faucet and classic subway tile backsplash. Both bedrooms offer comfortable, flexible space, while the beautifully updated full bathroom features an elegant dual vanity and a convenient glass enclosed low-threshold shower stall. Separate half bath adds everyday practicality for residents and guests alike. Major 2023 improvements include a new dimensional shingle roof, furnace, hot water tank, windows, doors, vinyl siding, kitchen cabinets, appliances and LVP flooring. Central air conditioning was added in 2025 for additional comfort during warmer months. Outside, a detached one-car garage provides covered parking or extra storage, while the wooded surroundings create a sense of privacy that is hard to find. With so many major updates already completed, this home offers a wonderful opportunity to enjoy modern finishes, inviting indoor spaces and a serene outdoor setting. Schedule your private showing and discover all that this distinctive Akron property has to offer!
- Houzeo last checked: 14 minutes ago
- Listing updated: October 30, 2026 at 12:49 am
- Listing Provided by: David Knutty (330) 607-2233 DRE #2016002918 | Mosholder Realty Inc. (330) 633-5536
- Source: MLS Now-OH | MLS#: 5252931

Property Details
Status
Active
Type
Single Family Residence
No. of Stories
1
County
City
Neighborhood
--
Year Built
1955
HOA Fees
-
Finished Area
960 sqft
Lot Size
0.21 acre lot
Basement Area
- sqft
MLS Name
MLS Now
MLS Number
5252931
MLS Status
Active
Days on Market
14
Cumulative Days on Market
14

Continue Your Journey in App
Find your dream home, receive real-time updates, and many more!
Continue Your Journey in App
Find your dream home, receive real-time updates, and many more!
Location
Facts & Features
Rooms
Bedrooms & bathrooms
Bedrooms: 2
Bathrooms: 2
Bedroom
Level: First
Area: 99.00 Square Feet
Dimensions: 11 x 9
PrimaryBedroom
Level: First
Area: 130.00 Square Feet
Dimensions: 13 x 10
LivingRoom
Level: First
Area: 221.00 Square Feet
Dimensions: 17 x 13
DiningRoom
Level: First
Area: 143.00 Square Feet
Dimensions: 13 x 11
Kitchen
Level: First
Area: 110.00 Square Feet
Dimensions: 11 x 10
Interior
Interior Features
Ceiling Fans, Laminate Counters
Heating
Forced Air, Gas
Appliances
Dryer, Dishwasher, Range, Refrigerator, Washer
Window Features
Blinds, Drapes
Sewer
Public Sewer
Cooling
Central Air
Exterior Features
Fire Pit
Construction
Year Built
Year Built: 1955
Home type
Single Family Residence
Property Condition
Updated Remodeled
Roof
Asphalt, Fiberglass
Construction Materials
Vinyl Siding
Architectural Style
Ranch
Foundation Details
Block
Utilities & Energy
Fireplace Features
None
Parking Features
Driveway, Detached, Garage, Gravel, Shared Driveway
Basement
Crawl Space, Partial, Unfinished, Sump Pump
Laundry Features
Washer Hookup, Electric Dryer Hookup, Gas Dryer Hookup, In Basement
Water Source
Public
Security Features
Smoke Detectors
Other Features
Lot Features
Front Yard, Landscaped, Wooded
Subdivision Name
Richland Gardens
Patio And Porch Features
Deck, Front Porch
Price History
| Date | Event | Price |
|---|---|---|
10/15/2026 Source: | Listed for Sale | $174,900 +2.94% $182/sqft |
10/15/2026 Source: | Price Increased | $169,900 +6.25% $177/sqft |
10/18/2024 Source: | Price Increased | $159,900 +399.69% $167/sqft |
01/06/2015 Source: | Price Increased | $32,000 +8.47% $33/sqft |
10/15/2014 Source: | Sold | $29,500 -40.88% $31/sqft |

Show more
Nearby Homes
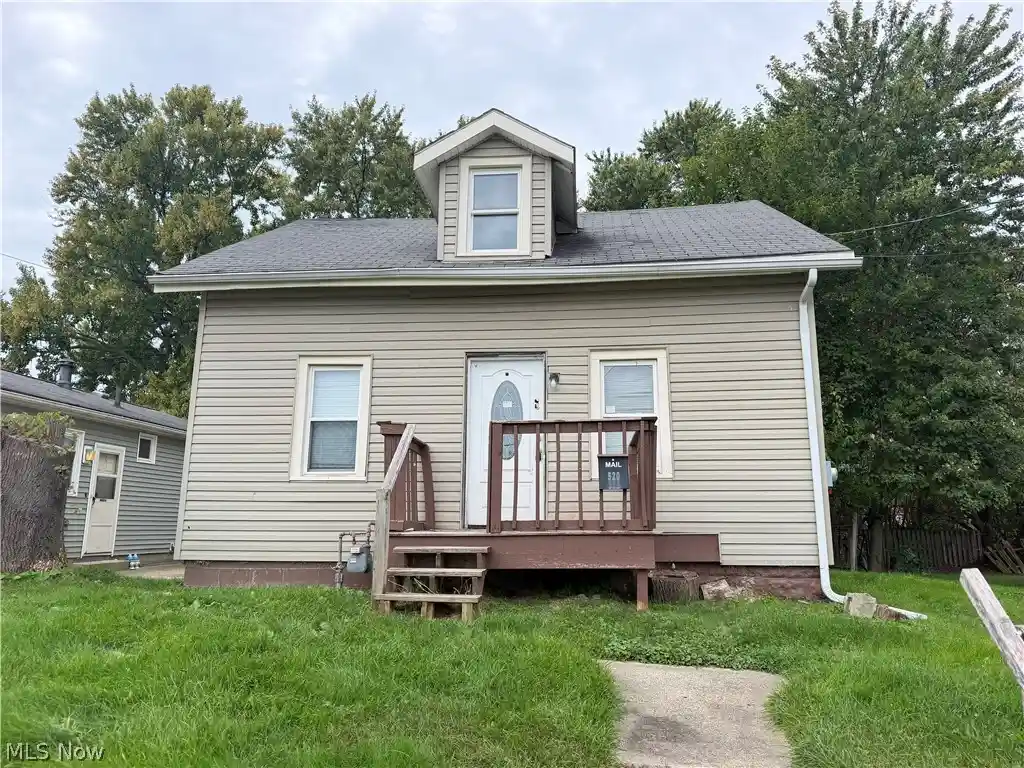
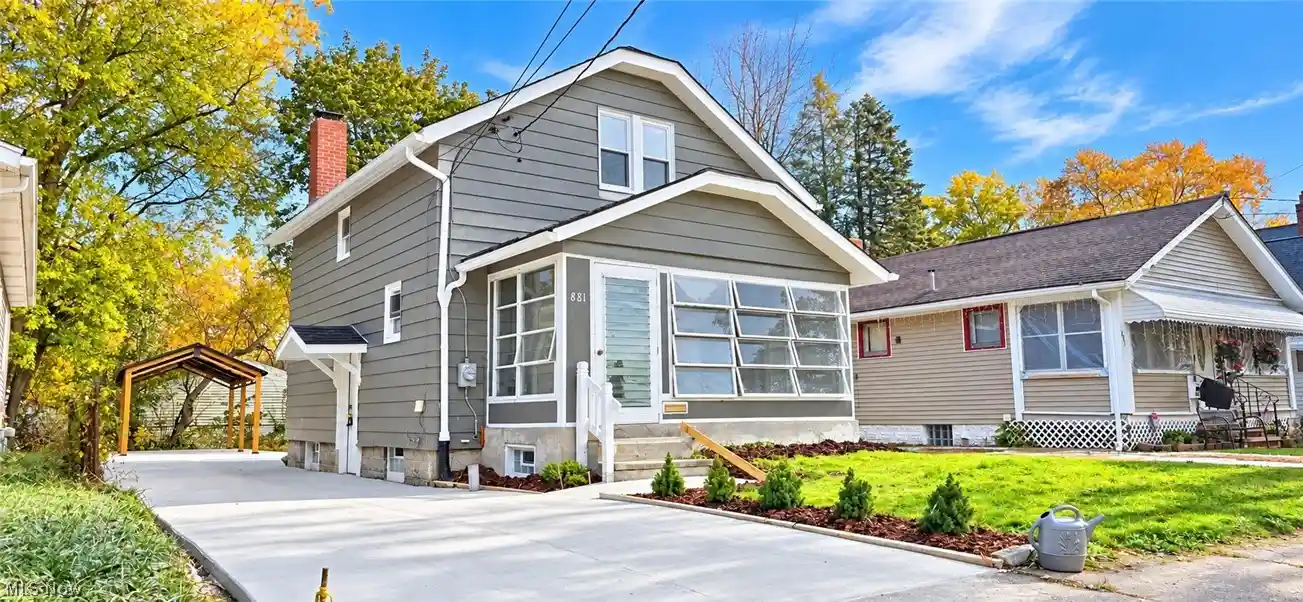
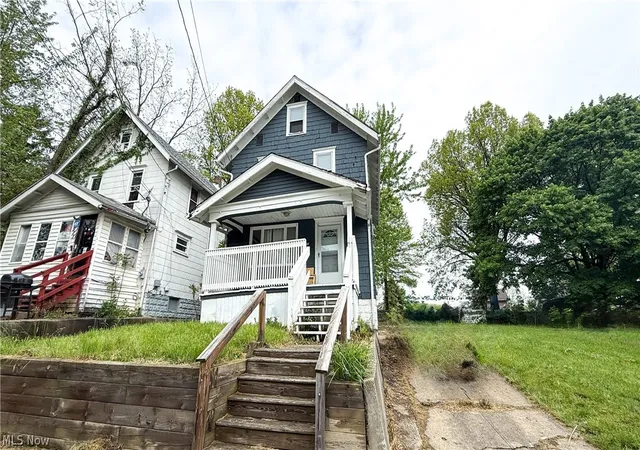

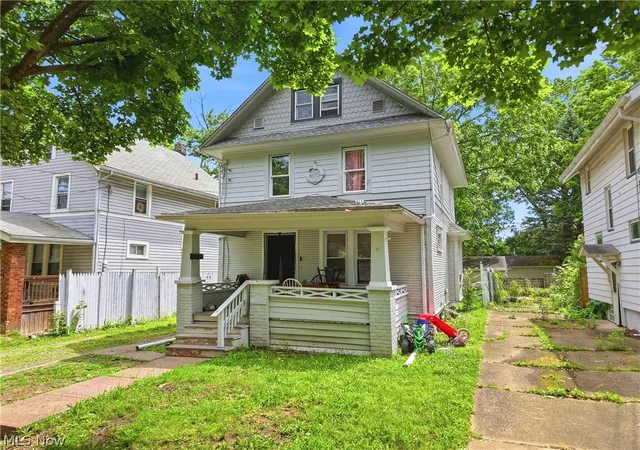
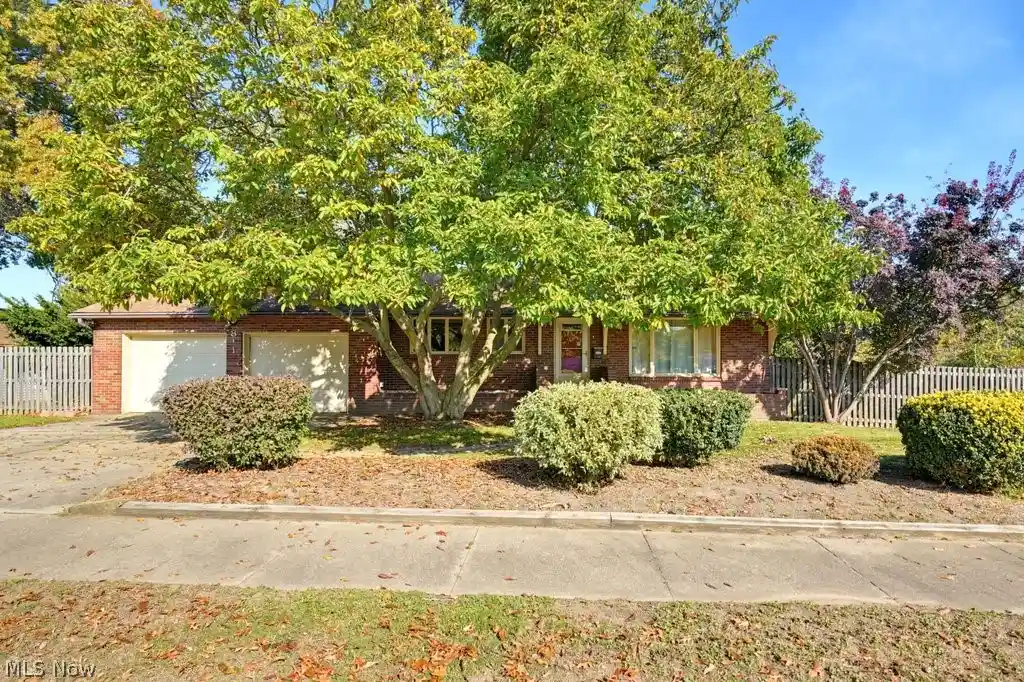
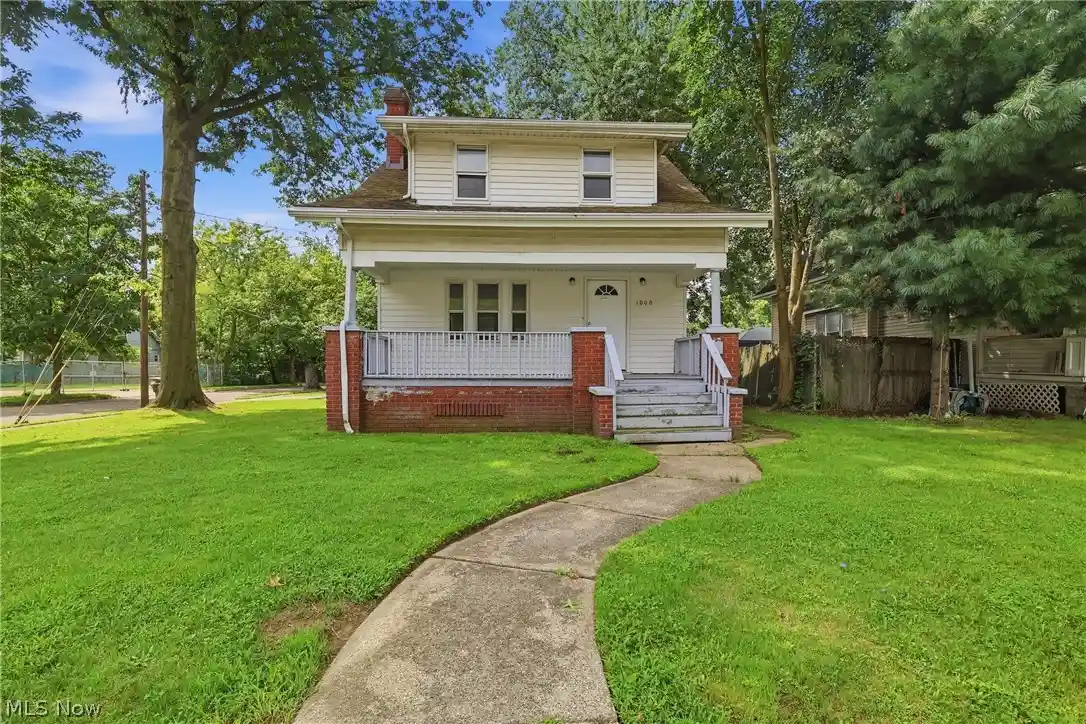
Find Homes by Property Features in Akron, OH

Based on information from the Board/Association of REALTORS® (alternatively, from the Service) through Oct 30, 2026, 06:00AM. The data relating to real estate for sale on this website comes in part from the Internet Data Exchange program of MLS Now. Real estate listings held by brokerage firms other than Houzeo are marked with the Internet Data Exchange logo and detailed information about them includes the name of the listing broker(s). This website may not include listings or property addresses of sellers who have directed their listing brokers to withhold their listing or their property address from display on the Internet. Information is provided exclusively for personal, non-commercial use, and may not be used for any purpose other than to identify prospective properties consumers may be interested in purchasing. All information deemed reliable but not guaranteed. Houzeo participates in MLS Now IDX program, allowing us to display other IDXP’s’ listings on our website. However, Houzeo does not display the entire MLS Now IDX database on this website. The listings of some real estate brokerage firms have been excluded. The photos may be altered, edited, enhanced or virtually staged. © 2026 Multiple Listing Service, Inc. All Rights Reserved
 Advertising Broker: Nicholas Huscroft | Chosen Realty
