- Overview
- Description
- Property Details
- Location
- HOA Management
- Facts & Features
- Getting Around
- Nearby Homes


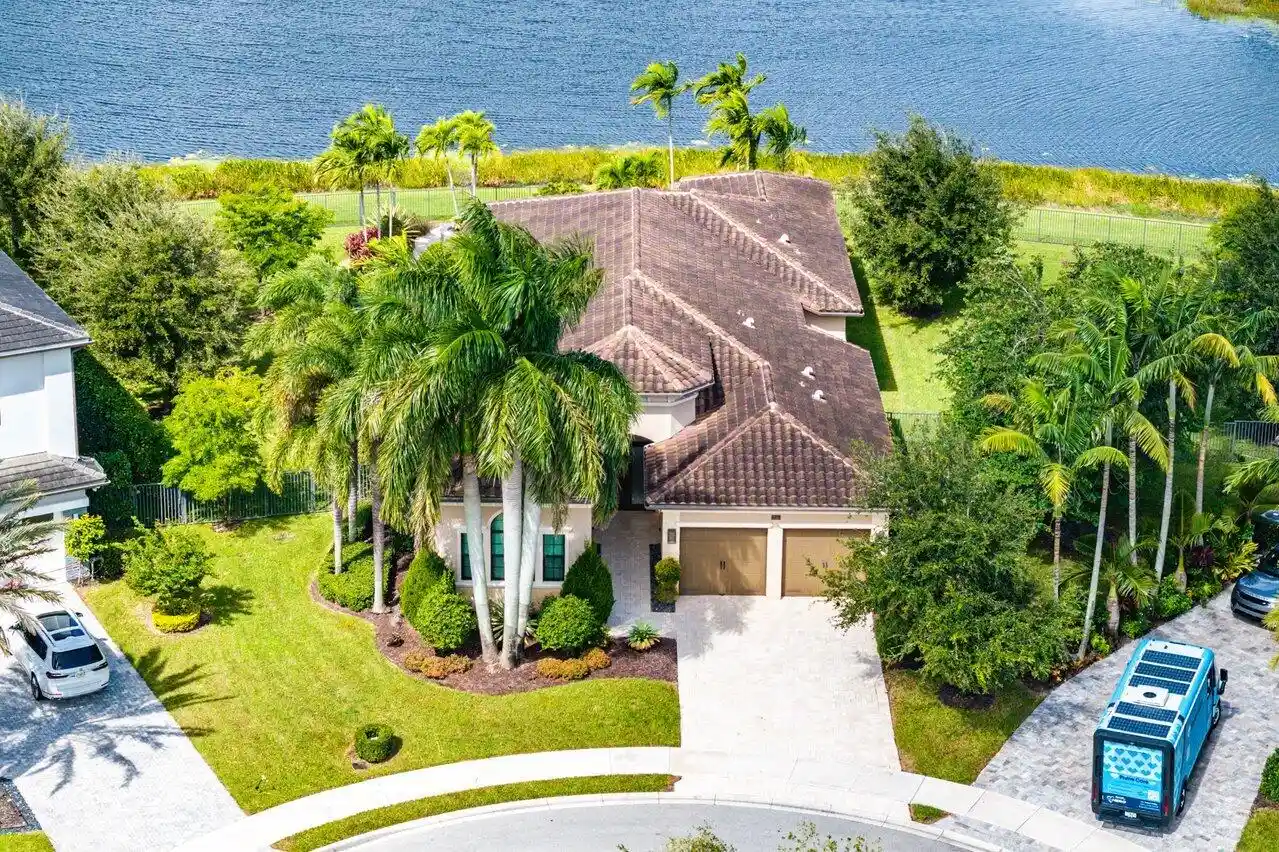


$3,395,000
Monthly Est:$16,898
 3 Beds
 4 Baths
3 full baths + 1 half bath
 3,206sqft
17143 Ludovica Ln, Boca Raton, FL 33496
$3,395,000
$16,898/moEst:
Get Pre-Approved
Single Family Residence
Built in 2019
$1,173/mo HOA
13,503.6 sqft lot
$1,059/sq.ft
Description
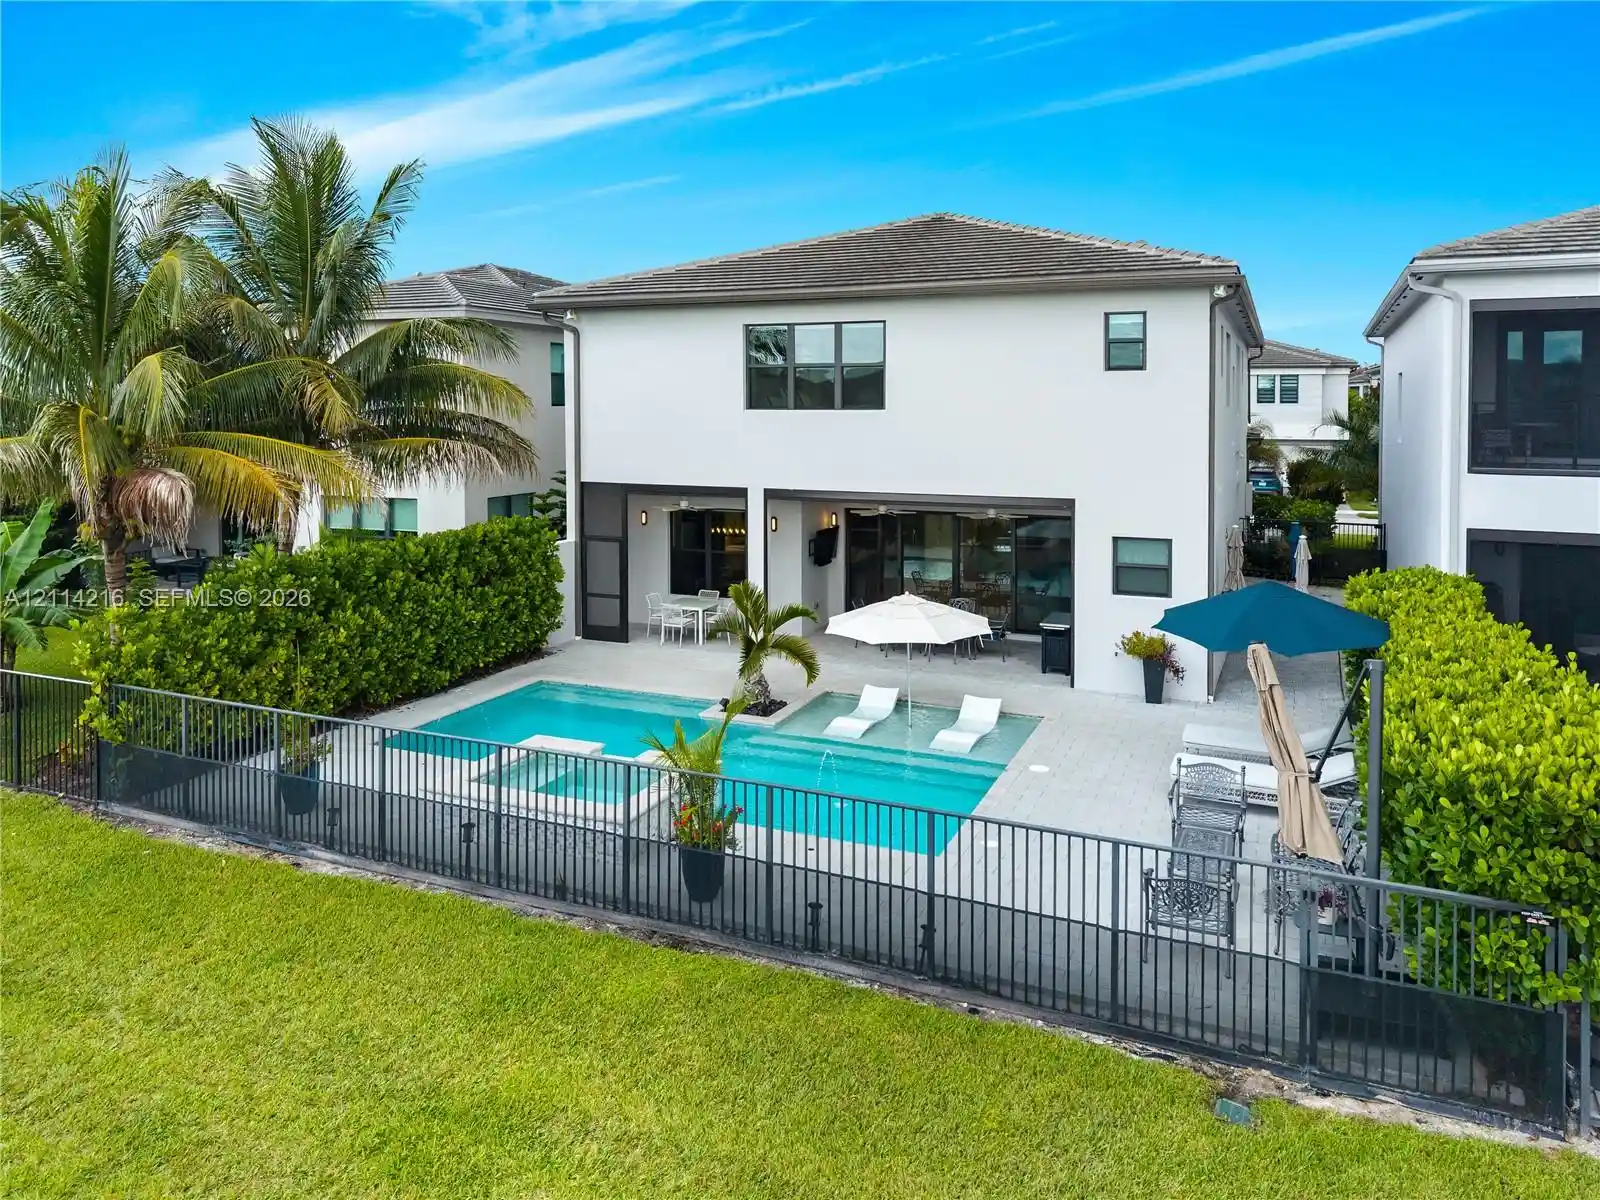
Set at the end of a cul-de-sac on an oversized lakefront lot, this beautifully appointed Sevilla model in Boca Bridges offers exceptional privacy, expansive outdoor living, and sweeping lake views. Featuring single-story living, soaring ceilings, and approximately $750,000 in upgrades, the home pairs contemporary design with warm, thoughtfully curated finishes throughout. Every detail has been thoughtfully curated, from the beautiful porcelain flooring and designer lighting to a showstopping kitchen. Upon entry, a tall foyer welcomes you with chic lighting, abundant natural light, and soaring ceilings, with sightlines extending straight through to the sparkling pool and spa overlooking the lake. To the left of the entryway, a private office/den features custom built-ins, creative design details, and an integrated wall light display that adds a distinctive design element. The living room pairs a striking contemporary ceiling with illuminated tiles and an impressive custom entertainment center that seamlessly blends style and function. Warm wood accents and details throughout the home soften the modern finishes, creating a look that feels both refined and inviting. The kitchen is equally impressive, with a gas range, all-new appliances, and an oversized central island offering generous storage, display space, and bar seating. The beautifully appointed dining room overlooks the home's private side patio, where a substantial marble slab adds a striking architectural element. The primary suite overlooks the lake and offers two generously sized walk-in closets designed to make everyday routines effortless. The beautifully finished primary bathroom features separate vanities, a large central soaking tub, a spacious shower, and a calming palette of white cabinetry and neutral wallpaper. Two additional bedrooms each feature ensuite bathrooms and oversized walk-in closets. A gorgeously renovated walk-in laundry room features stylish finishes, a sink, and ample storage for added everyday convenience. Outside, the expansive backyard offers exceptional flexibility, with generous grassy space to the left of the home that can be enjoyed as is or used to accommodate a potential future addition. An outdoor kitchen overlooks the sparkling pool and spa, while lush landscaping and sweeping lake views create a serene backdrop for entertaining and everyday enjoyment. A conveniently located bathroom just off the pool area provides easy access from the outdoors. The northern exposure offers beautiful views of both sunrise and sunset across the water, while the home's unique position along the lakefront cul-de-sac provides generous separation from neighboring homes for an added sense of privacy. Residents of Boca Bridges enjoy a resort-style lifestyle with access to a clubhouse, restaurant, fitness facilities, tennis, pickleball, and additional community amenities. Conceptual drawings illustrating a potential home addition of more than 1,900 square feet are available for review. Any proposed expansion is subject to feasibility and all necessary HOA and governmental approvals.
- Houzeo last checked: 3 minutes ago
- Listing updated: October 29, 2026 at 5:13 pm
- Listing Provided by: The Koolik Group Koolik DRE #540942 | Compass Florida LLC (561) 285-4283
- Source: Beaches MLS-FL | MLS#: B26094071

Property Details
Status
Active
Type
Single Family Residence
No. of Stories
1
County
City
Neighborhood
--
Year Built
2019
HOA Fees
$1173/mo
Finished Area
3,206 sqft
Lot Size
13,503.6 sqft lot
Basement Area
- sqft
MLS Name
Beaches MLS
MLS Number
B26094071
MLS Status
Active
Days on Market
1

Continue Your Journey in App
Find your dream home, receive real-time updates, and many more!
Continue Your Journey in App
Find your dream home, receive real-time updates, and many more!
Location
HOA Management
N/A
HOA Fees
$1,173/ Monthly
Amenities
 Amenities and services may be covered by one or multiple associations and service providers.
 Club House
 Spa
 Maintenance
 Tennis
 Pool
 Gym
 Basket Ball
 Park Playground
 Security Guard
 Sports Court
Walk path
RecreationFacilities
CommonAreas
PestControl
Disclaimer: Amenities are based on third-party information and may vary; buyers must independently verify all amenities, as information is deemed reliable but not guaranteed.
Facts & Features
Rooms
Bedrooms & bathrooms
Bedrooms: 3
Bathrooms: 4
Bedroom3
Level: Main
Area: 294.00 Square Feet
Dimensions: 14 X 21
Bedroom2
Level: Main
Area: 195.00 Square Feet
Dimensions: 15 X 13
DiningRoom
Level: Main
Area: 308.00 Square Feet
Dimensions: 22 X 14
PrimaryBedroom
Level: Main
Area: 285.00 Square Feet
Dimensions: 15 X 19
Kitchen
Level: Main
Area: 225.00 Square Feet
Dimensions: 15 X 15
LivingRoom
Level: Main
Area: 567.00 Square Feet
Dimensions: 27 X 21
Interior
Sewer
Public Sewer
Cooling
Central Air
Exterior Features
Built In Barbecue, Barbecue, Lighting, Outdoor Kitchen, Outdoor Living Area
Heating
Central
Interior Features
Built In Features, Bathtub, Closet Cabinetry, Cathedral Ceilings, Dining Area, Separate Formal Dining Room, Dual Sinks, Entrance Foyer, Garden Tub Roman Tub, High Ceilings, Kitchen Island, Custom Mirrors, Main Level Primary, Split Bedrooms, Soaking Tub, Separate Shower, Vaulted Ceilings, Walk In Closets
Flooring
Other
Appliances
Dryer, Dishwasher, Disposal, Gas Range, Microwave, Oven, Refrigerator, Washer
Construction
Year Built
Year Built: 2019
Home type
Single Family Residence
Property Condition
Resale
Roof
Spanish Tile
Construction Materials
Cbs Concrete Block Structure, Block
Utilities & Energy
Parking Features
Attached, Garage, Garage Door Opener
Association Amenities
Basketball Court, Clubhouse, Fitness Center, Playground, Pickleball, Pool, Recreation Facilities, Spa Hot Tub, Sidewalks, Tennis Courts
Utilities
Electricity Available, Sewer Available, Water Available
Pool Features
Heated, Association
Laundry Features
Laundry Room
Security Features
Gated With Guard, Gated Community, Smoke Detectors, Security Lights
Water Source
Public
Other Features
Patio And Porch Features
Covered, Deck, Patio
Community Features
Home Owners Association, Gated
Subdivision Name
Boca Bridges
Lot Features
Cul De Sac, Quarter To Half Acre Lot
Price History
| Date | Event | Price |
|---|---|---|
10/29/2026 Source: | Listed for Sale | $3,395,000 +21.25% $1,059/sqft |
12/15/2022 Source: | Price Decreased | $2,800,000 -5.88% $873/sqft |
12/15/2022 Source: #R10844727 | Off Market | $2,975,000 $928/sqft |
11/23/2022 Source: | Sold | $2,975,000 -7.03% $928/sqft |
08/04/2022 Source: #A11216536 | Off Market | $3,200,000 $998/sqft |

Show more
Nearby Homes


Find Homes by Property Features in Boca Raton, FL


IDX information is provided exclusively for consumers’ personal, non-commercial use, that it may not be used for any purpose other than to identify prospective properties consumers may be interested in purchasing, and that the data is deemed reliable but is not guaranteed accurate by BeachesMLS. All listings featuring the BMLS logo are provided by BeachesMLS, Inc. This data is not verified for authenticity or accuracy and may not reflect all real estate activity in the market. Based on information © 2026 BeachesMLS, Inc. All Rights Reserved.
 Advertising Broker: Moe Mossa (Savvy Avenue) | Savvy Avenue, LLC
