- Overview
- Description
- Property Details
- Location
- Facts & Features
- Getting Around
- Nearby Homes
 New Construction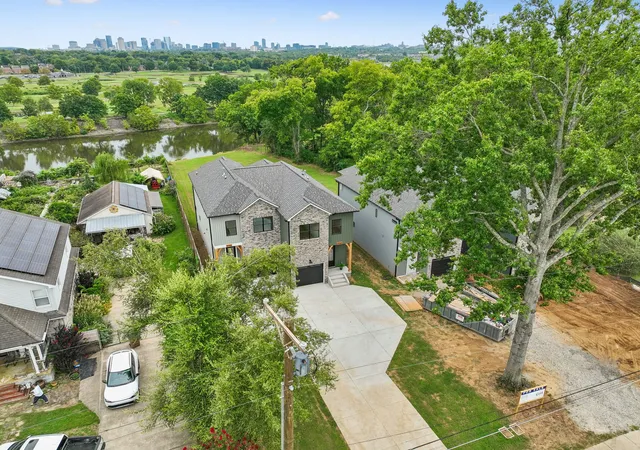
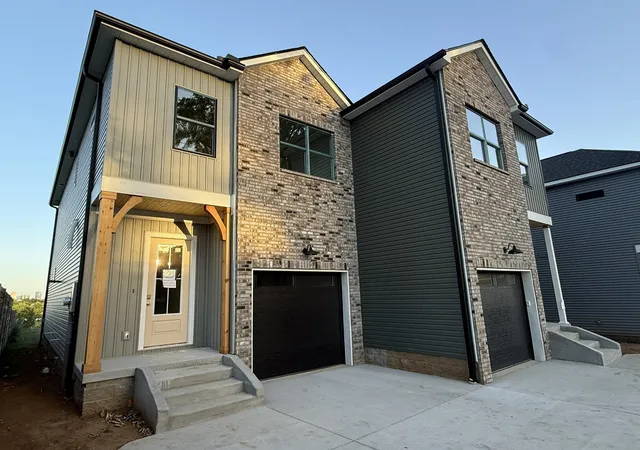

Street View
$535,000
Monthly Est:$2,663
 3 Beds
 3 Baths
2 full baths + 1 half bath
 1,641sqft
1714b River Dr, Nashville, TN 37218
$535,000
$2,663/moEst:
Get Pre-Approved
Townhouse
Built in 2026
$-- HOA
-- sqft lot
$326/sq.ft
Description
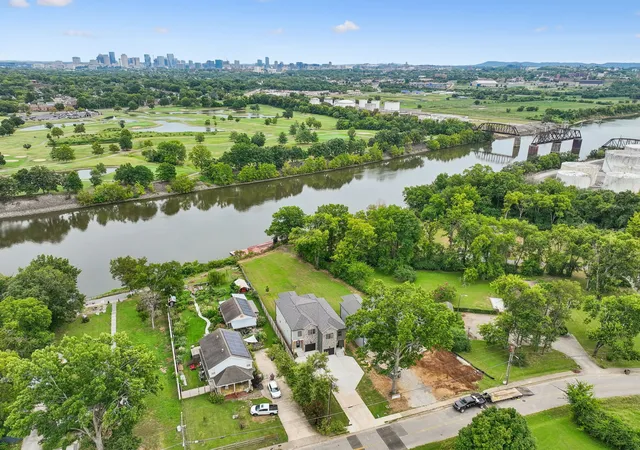
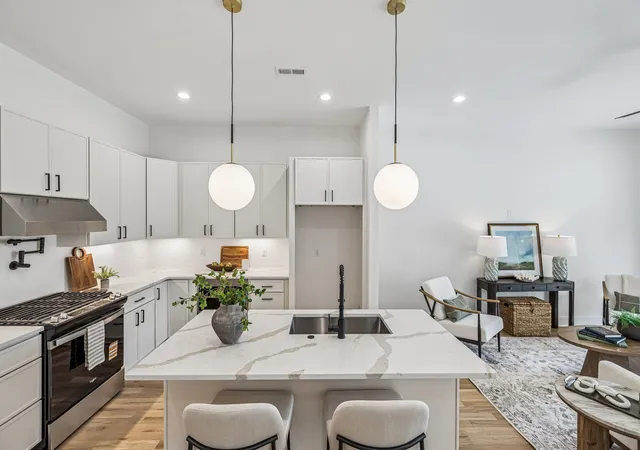
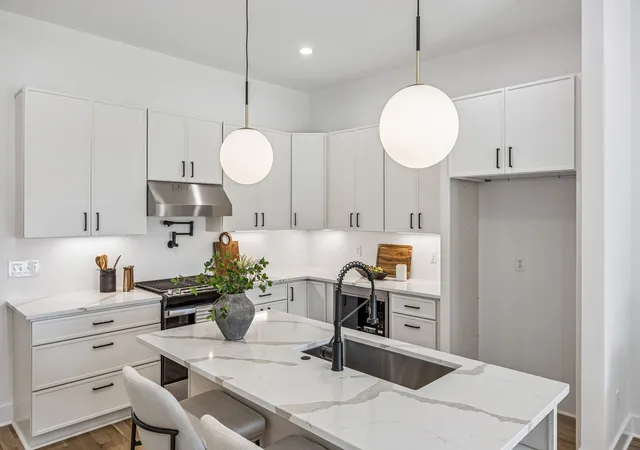
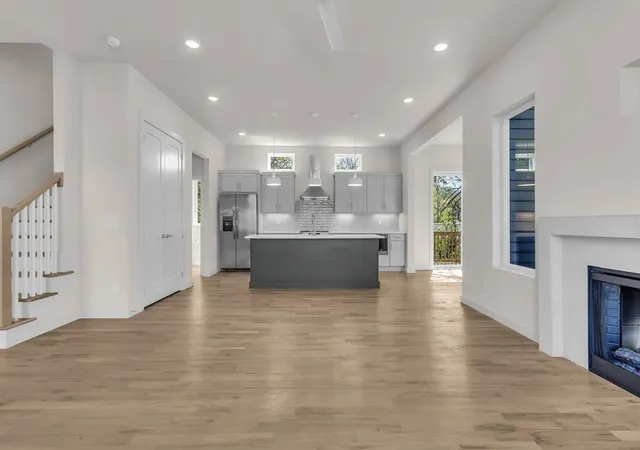
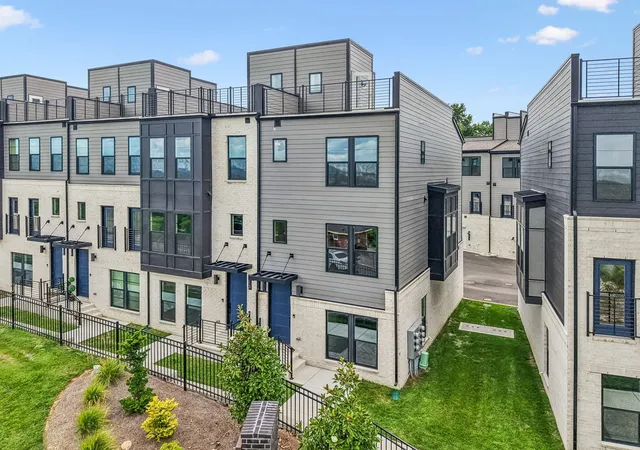
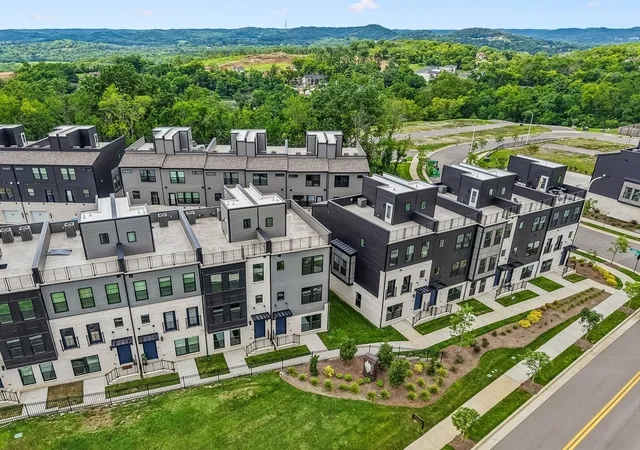
Cumberland Riverfront location. Skyline and golf course views. New construction. Welcome to 1714B River Drive, where timeless design meets one of Bordeaux’s most loved streets and compelling settings on the bank of the Cumberland River. This 3-bedroom, 2.5-bath home offers front-row views of the Nashville skyline and Ted Rhodes Golf Course, paired with enduring finishes including 10 foot ceilings downstairs, 9 foot ceilings upstairs, sand and finish white oak hardwood floors, quartz countertops, and a fresh neutral palette. Enjoy seamless indoor-outdoor living with two covered back porches and a planned firepit area—perfect for entertaining or quiet evenings overlooking the river. Very flat lot. An attached one-car garage with oversized door adds convenience and generous garage ceiling height offer storage options. Relaxed living in an unforgettable setting, just minutes from downtown. Unit B is the left side of the two units. Staged photos are of unit A.
- Houzeo last checked: 1 minute ago
- Listing updated: September 10, 2026 at 9:39 pm
- Listing Provided by: Angela Pickney Deal (615) 429-6523 DRE #285835, Julie Shaninger Norfleet (615) 260-7131 DRE #313010 | Wilson Group Real Estate (615) 385-1414
- Source: Nashville (RealTracs Mid) MLS-TN | MLS#: 3513254

Property Details
Status
Active Under Contract
Type
Townhouse
No. of Stories
2
County
City
Neighborhood
Year Built
2026
HOA Fees
-
Finished Area
1,641 sqft
Lot Size
-- sqft lot
Basement Area
- sqft
MLS Name
Nashville (RealTracs Mid) MLS
MLS Number
3513254
MLS Status
Under Contract - Showing
Days on Market
54

Continue Your Journey in App
Find your dream home, receive real-time updates, and many more!
Download App
Continue Your Journey in App
Find your dream home, receive real-time updates, and many more!
Location
Facts & Features
Rooms
Bedrooms & bathrooms
Bedrooms: 3
Bathrooms: 3
Interior
Cooling
Central Air, Electric
Flooring
Wood, Tile
Appliances
Built In Gas Range, Dishwasher, Disposal, Microwave
Sewer
Public Sewer
Heating
Central, Natural Gas
Construction
Year Built
Year Built: 2026
Home type
Townhouse
Construction Materials
Vinyl Siding
Foundation Details
Block
Utilities & Energy
Parking Features
Garage Faces Front, Concrete, Driveway
Basement
Crawl Space
Water Source
Public
Utilities
Electricity Available, Natural Gas Available, Water Available
Laundry Features
Electric Dryer Hookup, Washer Hookup
Other Features
Subdivision Name
Bordeaux
Lot Features
Level, Views
Price History
| Date | Event | Price |
|---|---|---|
09/10/2026 Source: | Contingent (Active Under Contract) | $535,000 +0.96% $326/sqft |
08/14/2026 Source: | Price Decreased | $529,900 -3.48% $323/sqft |
05/15/2026 Source: | Listed for Sale | $549,000 +3.78% $335/sqft |
05/15/2026 Source: | Off Market | $529,000 $322/sqft |

Nearby Homes

Find Homes by Property Features in Nashville, TN
Nearby New Homes For Sale

Based on information from Realtracs® through Oct 08, 2026, 07:16PM. Data courtesy of Realtracs® MLS as distributed by MLS GRID. Some IDX listings have been excluded from this website. All data is obtained from various sources and may not have been verified by the broker or MLS GRID. Supplied Open House Information is subject to change without notice. All information should be independently reviewed and verified for accuracy. Properties may or may not be listed by the office/agent presenting the information. IDX information is provided exclusively for consumers’ personal, noncommercial use. It may not be used for any purpose other than to identify prospective properties consumers may be interested in purchasing. The data is deemed reliable but is not guaranteed by MLS GRID. The use of the MLS GRID Data may be subject to an end-user license agreement prescribed by Realtracs® MLS. © 2026 RealTracs Solutions. All Rights Reserved. Angela Fowler Real Estate, LLC | 423.320.4620 | afowler@catt.com Mailing Address: 452 Kailors Cove Cir, Ringgold, GA 30736
 Advertising Broker: Angela Fowler | Angela Fowler Real Estate, LLC.