- Overview
- Description
- Property Details
- Location
- HOA Management
- Facts & Features
- Getting Around

Street View
 1 Bed
1 Bed 1 Bath
1 full bath
 690sqft
1715 Mayenne Ct #G, Saint Louis, MO 63125
Townhouse
Built in 1967
$-- HOA
0.05 acre lot
$109/sq.ft
Description
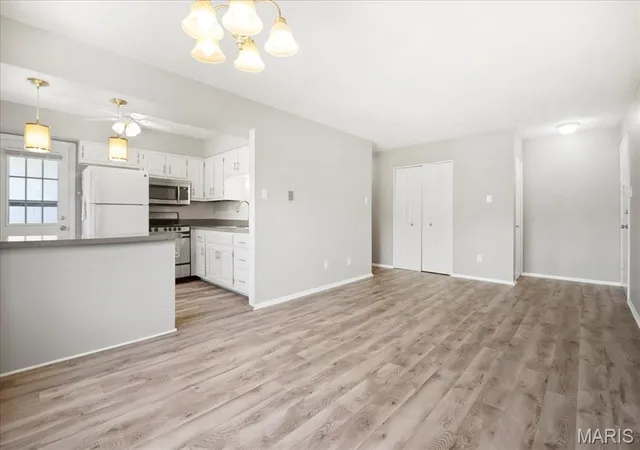
Why rent when you can own a slice of awesome in this budget-friendly beauty? Nestled in a peaceful pocket of South County in the Parc Lorraine community, this charming 1-bedroom condo is your ticket to stress-free living.
Step inside and you'll find a cozy, cleverly laid out space that makes the most of every square inch including 4 oversized closets-because who needs wasted space when you could have more room for throw pillows, plants, or that ever-growing shoe collection?
But wait-there's more amenities! Think pool, fitness center, clubhouse, your own PRIVATE TERRACE, and even on-site laundry (in this price range, hallelujah!). Oh, and did we mention 1 parking space is included? Your car will thank you.
Located just minutes from everything you want, this hidden gem is perfect for first-time buyers, downsizers, or for those that want to put down affordable roots.
Check it out today! Location: End Unit
- Houzeo last checked: 12 hours ago
- Listing updated: August 5, 2025 at 5:12 am
- Listing Provided by: Kollin Gilliam (573) 854-0123 | Coldwell Banker Realty - Gundaker (314) 298-5200
- Source: MARIS MLS-MO | MLS#: MIS25026923

Property Details
Status
Expired
Type
Townhouse
No. of Stories
-
County
City
Neighborhood
--
Year Built
1967
HOA Fees
-
Finished Area
690 sqft
Lot Size
0.05 acre lot
Basement Area
- sqft
MLS Name
MARIS MLS
MLS Number
MIS25026923
MLS Status
Expired
Cumulative Days on Market
101

Continue Your Journey in App
Find your dream home, receive real-time updates, and many more!
Download App
Continue Your Journey in App
Find your dream home, receive real-time updates, and many more!
Location
HOA Management
N/A
HOA Fees
$304/
Amenities
 Amenities and services may be covered by one or multiple associations and service providers.
 Association Management
Disclaimer: Amenities are based on third-party information and may vary; buyers must independently verify all amenities, as information is deemed reliable but not guaranteed.
Facts & Features
Rooms
Bedrooms & bathrooms
Bedroom: 1
Bathroom: 1
Living Room
Level: Main
Area: 132.00 Square Feet
Dimensions: 12 x 11
Bedroom
Level: Main
Area: 126.00 Square Feet
Dimensions: 14 x 9
Kitchen
Level: Main
Area: 80.00 Square Feet
Dimensions: 10 x 8
Dining Room
Level: Main
Area: 96.00 Square Feet
Dimensions: 8 x 12
Interior
Heating
Electric
Appliances
Electric Water Heater
Interior Features
Kitchen/dining Room Combo, High Ceilings, Breakfast Bar
Sewer
Public Sewer
Cooling
Wall/window Unit(s)
Construction
Year Built
Year Built: 1967
Home type
Townhouse
Architectural Style
Traditional, Apartment Style, Ranch/2 Story
Utilities & Energy
Water Source
Public
Association Amenities
Association Management
Parking Features
Rv Access/parking, Additional Parking, Off Street
Fireplace Features
None
Basement
None
Pool Features
In Ground
Other Features
Disclosures
Unknown
Subdivision Name
Parc Lorraine Condo Aka Park
Community Features
Clubhouse
Price History
| Date | Event | Price |
|---|---|---|
08/05/2025 Source: | Listing Removed | $74,999 $109/sqft |
04/25/2025 Source: | Listed for Sale | $74,999 $109/sqft |

Getting Around 1715 Mayenne Ct
Bike Score®

Somewhat Bikeable
32/100
Walk Score®

Somewhat Walkable
50/100
Transit Score®

Some Transit
30/100
Data provided by Redfin
Find Homes by Property Features in Saint Louis, MO


Based on information from Mid America Regional Information Systems, Inc. through Oct 07, 2026, 06:01AM. All data is obtained from various sources and may not have been verified by broker or MLS GRID. Supplied Open House Information is
subject to change without notice. All information should be independently reviewed and verified for accuracy. Properties may or may not be listed by the office/agent presenting the information. Some IDX listings have been excluded from this website.
Properties displayed may be listed or sold by various participants in the MLS. Property data presented reflect information otherwise available from public records. The REALTOR® providing this information may not have represented the buyer or seller
in some or all of the transactions.
IDX information is provided exclusively for consumers’ personal noncommercial use, that it may not be used for any purpose other than to identify prospective properties consumers may be interested in purchasing, that the data is deemed reliable but is not guaranteed by MLS GRID, and that the use of the MLS GRID Data may be subject to an end user license agreement prescribed by the Member Participant’s applicable MLS if any and as amended from time to time. © 2026 Mid America Regional Information Systems, Inc. All Rights Reserved.
 Advertising Broker: Nicholas Huscroft | Chosen Realty