Andover RE
Powered by 
- 0
- 7
- Overview
- Description
- Property Details
- Location
- Facts & Features
- Getting Around
- Nearby Homes

Street View
$499,900
Monthly Est:$2,488
 5 Beds
 3 Baths
3 full baths
 5,525sqft
17150 S Nunneley Rd, Clinton Township, MI 48035
$499,900
$2,488/moEst:
Get Pre-Approved
Single Family Residence
Built in 1982
$-- HOA
0.85 acre lot
$90/sq.ft
Description
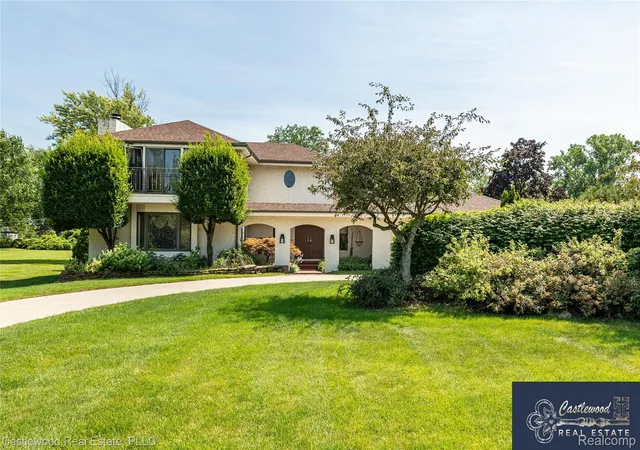
House back on market with no fault to seller: make your appointment today! Very motivated seller: Stately custom-built Spanish-style estate nestled on nearly an acre, offering 5 spacious bedrooms and timeless architectural elegance. A grand entry welcomes you with exceptional craftsmanship and attention to detail throughout. The beautifully updated oak kitchen features granite countertops, a walk-in pantry, center island, built-in oven, breakfast bar seating, and a sun-filled breakfast nook.
The expansive family room is designed for entertaining and showcases a stunning oak-accented gas fireplace. The formal dining room is enhanced by exquisite leaded glass details, creating an elegant setting for gatherings. The spacious primary suite offers a private balcony, providing a peaceful retreat.
A separate in-law suite with its own living quarters is thoughtfully situated on the opposite side of the home, offering flexibility for multigenerational living or guests. The main-floor laundry and mudroom are conveniently located off the attached garage.
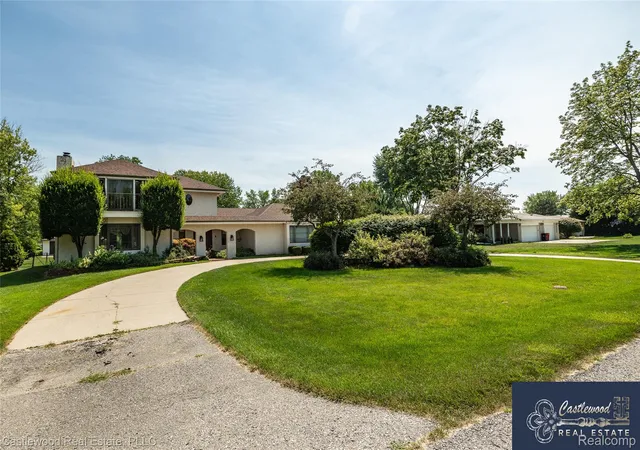
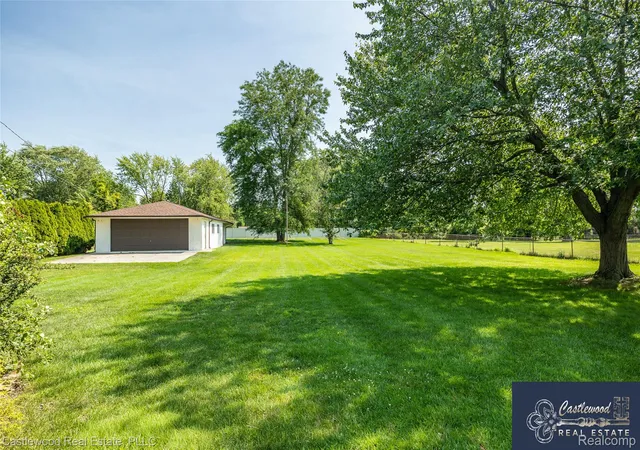
Car enthusiasts, hobbyists, and contractors will appreciate the oversized attached garage, plus an additional detached 4-car garage featuring air conditioning, with air compressors included along with 220 volt. This exceptional property combines classic character, generous living spaces, and outstanding amenities in a truly impressive setting. Many many updates include: Roof, AC, Furnace, HWW, carpet down stairs, garage opener, dishwasher. 5th bedroom/craftrm/office in finished basement. Pool table & all chairs, 2 show cases, refrigerator, table in basement all stay with home. BATVAI. Seller is very motivated, MUST HAVE VALID APPROVAL LETTER FROM REPUTABLE LENDER. SEE AGENT REMARKS
- Houzeo last checked: 4 minutes ago
- Listing updated: September 28, 2026 at 12:40 pm
- Listing Provided by: Julie Anne LeBourdais (248) 736-3703 | Castlewood Real Estate, PLLC (248) 736-3703
- Source: Realcomp MLS-MI | MLS#: 20261054786

- Originating MLS: Realcomp II Ltd
Property Details
Status
Active Under Contract
Type
Single Family Residence
No. of Stories
-
County
City
Neighborhood
--
Year Built
1982
HOA Fees
-
Finished Area
5,525 sqft
Lot Size
0.85 acre lot
Basement Area
- sqft
MLS Name
Realcomp MLS
MLS Number
20261054786
MLS Status
Contingent - CCS
Days on Market
84
Cumulative Days on Market
66

Continue Your Journey in App
Find your dream home, receive real-time updates, and many more!
Download App
Continue Your Journey in App
Find your dream home, receive real-time updates, and many more!
Location
Facts & Features
Rooms
Bedrooms & bathrooms
Bedrooms: 5
Bathrooms: 3
Interior
Interior Features
Central Vacuum, Wet Bar
Sewer
Septic Tank
Exterior Features
Balcony
Heating
Hot Water, Natural Gas, Radiant
Cooling
Ceiling Fans, Central Air
Construction
Year Built
Year Built: 1982
Home type
Single Family Residence
Architectural Style
Colonial, Monterey
Property Condition
Platted Sub
Foundation Details
Basement, Block
Roof
Asphalt
Construction Materials
Brick, Stucco
Utilities & Energy
Basement
Finished
Pool Features
None
Water Source
Public
Security Features
Security System Owned
Electric
Circuit Breakers
Laundry Features
Laundry Room
Parking Features
Twoand Half Car Garage, Attached, Direct Access, Side Entrance
Fireplace Features
Gas, Living Room
Other Features
Disclosures
Taxes Homestead Exempt
Lot Features
Dead End Street, Sprinklers
Subdivision Name
Martin
Price History
| Date | Event | Price |
|---|---|---|
09/28/2026 Source: | Contingent (Active Under Contract) | $499,900 $90/sqft |
09/23/2026 Source: | Price Increased | $499,900 +0.18% $90/sqft |
09/20/2026 Source: | Price Decreased | $499,000 -2.16% $90/sqft |
09/02/2026 Source: | Listed for Sale | $510,000 -0.97% $92/sqft |
08/02/2026 Source: | Pending | $515,000 $93/sqft |

Show more
Nearby Homes

Find Homes by Property Features in Clinton Township, MI
Nearby New Homes For Sale


Based on information from the Board/Association of REALTORS® (alternatively, from the Realcomp II Ltd. MLS) through Oct 09, 2026, 09:45AM. All information provided is deemed reliable, but is not guaranteed to be accurate and should be independently verified. IDX provided courtesy of Realcomp II Ltd. via Andover Real Estate & Houzeo, Copyright 2026 Realcomp II Ltd. Shareholders Any use of search facilities of data on the site, other than by a consumer looking to purchase real estate, is prohibited. IDX information is provided exclusively for consumers' personal, noncommercial use and may not be used for any purpose other than to identify prospective properties consumers may be interested in purchasing. The accuracy of all information, regardless of source, is not guaranteed or warranted. All information should be independently verified. Listing Information presented by local MLS brokerage: Andover Real Estate, local REALTOR®- Scott Rubin - (248)206-3666 . Any use of search facilities of data on the site, other than by a consumer looking to purchase real estate, is prohibited. © 2024 Realcomp II Ltd. MLS. All Rights Reserved.
 Advertising Broker: Andover Real Estate | Andover Real Estate