- Overview
- Description
- Property Details
- Location
- HOA Management
- Facts & Features
- Getting Around
- Nearby Homes



$525,000
Monthly Est:$2,613
 5 Beds
 4 Baths
3 full baths + 1 half bath
 3,298sqft
17154 Monte Isola Way, North Fort Myers, FL 33917
$525,000
$2,613/moEst:
Get Pre-Approved
Single Family Residence
Built in 2024
$198/mo HOA
8,228 sqft lot
$159/sq.ft
Description
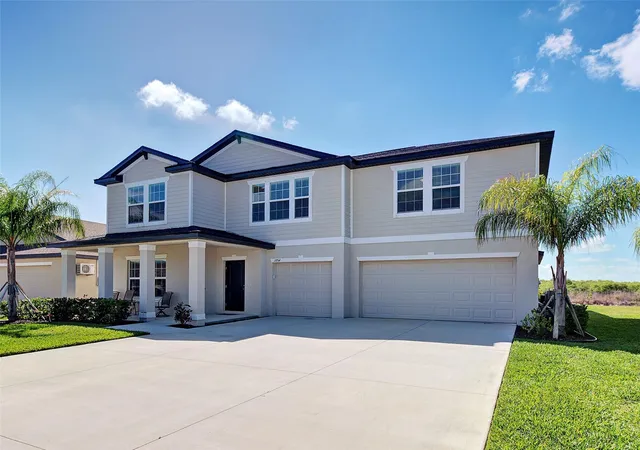
Under contract-accepting backup offers. Welcome to this stunning 5-bedroom, 3.5-bath pool home in the sought-after community of Crane Landing in North Fort Myers. Built just two years ago, this spacious 2 floor Cheyenne model delivers the perfect combination of modern design, flexible living space, and incredible indoor-outdoor Florida living.
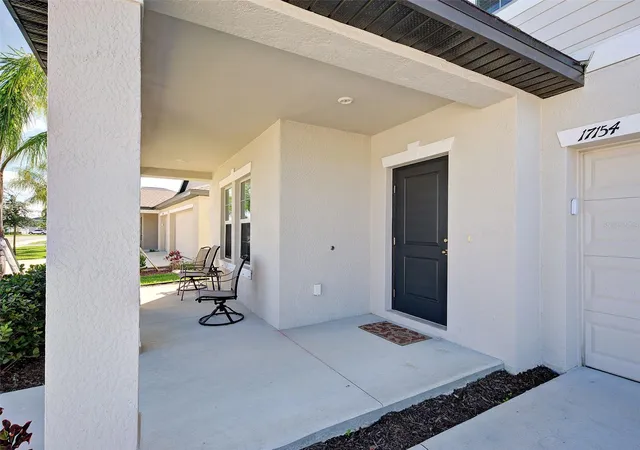
The home welcomes you with a large covered front porch, the perfect spot to enjoy your morning coffee, relax in the evenings, or greet guests before they step inside.
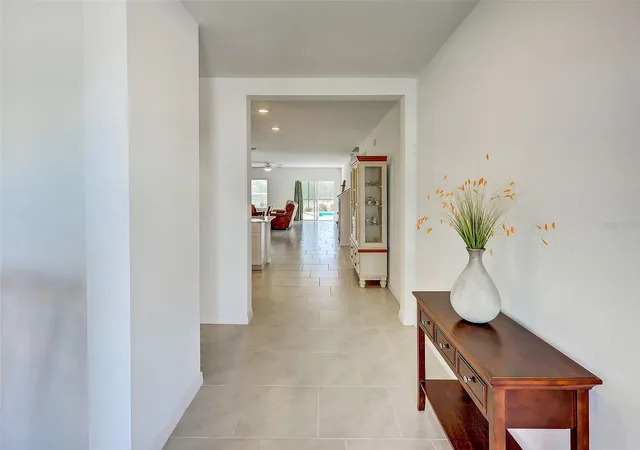
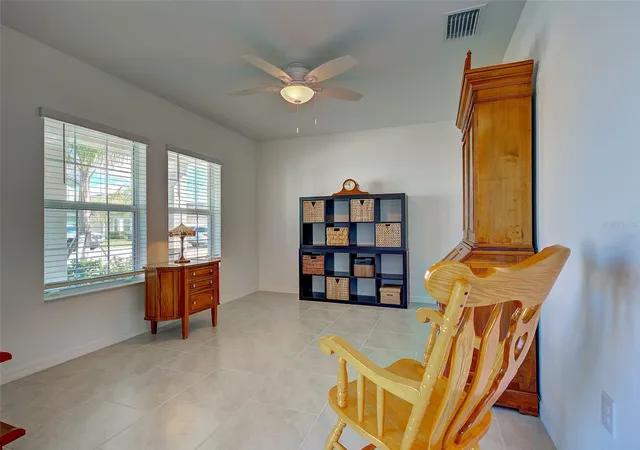
Enter through the wide, inviting foyer, where you'll find a versatile room just off the entry that can easily serve as a home office, den, study, or flex space to fit your lifestyle. A conveniently located half bath sits nearby for guests.
The heart of the home is the beautiful open-concept kitchen, dining, and living area, designed for both entertaining and everyday comfort. The kitchen features granite countertops, stainless steel appliances, and a large walk-in pantry, all overlooking the expansive living space and the home’s show-stopping backyard oasis.
The first-floor primary suite offers a private retreat with a spacious bedroom and a beautifully sized ensuite bathroom featuring dual vanities, a large walk-in shower, linen storage, a private water closet, and an oversized walk-in wardrobe.
Upstairs you’ll find four additional bedrooms and two full bathrooms, offering plenty of room for family or guests. All four bedrooms are bright and inviting, with one featuring a walk-in closet while the others offer built-in closet space. Both upstairs bathrooms include tub and shower combinations with private toilet rooms.
The second floor also features a spacious loft that works beautifully as a second living room, media room, or family gathering space, giving everyone room to spread out and relax.
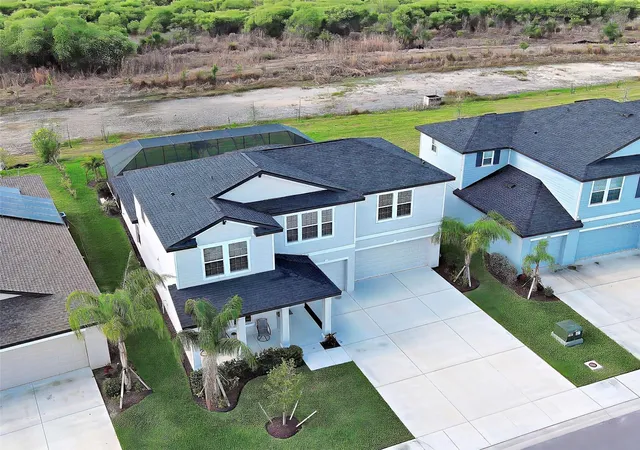
Step outside and you’ll quickly see why this home stands out. The backyard has been professionally landscaped and transformed into a private retreat with a brand-new heated saltwater pool featuring underwater lighting, a water fountain feature, and a screened cage enclosure. The pool reaches six feet deep and includes step-down entries with areas designed for lounging and soaking up the Florida sunshine.
The backyard overlooks a peaceful preserve, offering privacy and a beautiful natural backdrop. With plenty of room for gatherings, cookouts, and relaxing evenings, the outdoor space truly becomes an additional living area for this incredible home.
Additional features include a massive three-car garage with extra storage along the back wall, bonus storage under the stairs and a laundry room.
Residents of Crane Landing enjoy fantastic community amenities including a playground, basketball courts, tennis courts, and pickleball courts, creating a vibrant and active neighborhood.
Space, comfort, privacy, and a resort-style backyard, this home truly checks every box.
- Houzeo last checked: 3 hours ago
- Listing updated: September 8, 2026 at 12:07 pm
- Listing Provided by: Anne Peshka (941) 979-7779 | EXIT KING REALTY (941) 497-6060
- Source: Stellar MLS-FL | MLS#: N6143299

Property Details
Status
Active Under Contract
Type
Single Family Residence
No. of Stories
2
County
City
Neighborhood
--
Year Built
2024
HOA Fees
$198/mo
Finished Area
3,298 sqft
Lot Size
8,228 sqft lot
Basement Area
- sqft
MLS Name
Stellar MLS
MLS Number
N6143299
MLS Status
Pending
Days on Market
213
Cumulative Days on Market
168

Continue Your Journey in App
Find your dream home, receive real-time updates, and many more!
Download App
Continue Your Journey in App
Find your dream home, receive real-time updates, and many more!
Location
HOA Management
FIRST SERVICE RESIDENTIAL
HOA Fees
$594/ Quarterly
Amenities
 Amenities and services may be covered by one or multiple associations and service providers.
 Trash Pickup
 Park Playground
 Maintenance
 Security Guard
 Tennis
 Basket Ball
 Sports Court
Disclaimer: Amenities are based on third-party information and may vary; buyers must independently verify all amenities, as information is deemed reliable but not guaranteed.
Facts & Features
Rooms
Bedrooms & bathrooms
Bedrooms: 5
Bathrooms: 4
Kitchen
Level: First
Area: 240.00 Square Feet
Dimensions: 20x12
Dining Room
Level: First
Area: 126.00 Square Feet
Dimensions: 18x7
Living Room
Level: First
Area: 380.00 Square Feet
Dimensions: 20x19
Primary Bedroom
Level: First
Area: 255.00 Square Feet
Dimensions: 17x15
Primary Bathroom
Level: First
Primary Bedroom
Level: Second
Area: 226.38 Square Feet
Dimensions: 14.7x15.4
Bedroom 3
Level: Second
Area: 117.72 Square Feet
Dimensions: 10.8x10.9
Bedroom 4
Level: Second
Area: 140.12 Square Feet
Dimensions: 12.4x11.3
Bedroom 5
Level: Second
Area: 129.92 Square Feet
Dimensions: 11.2x11.6
Bathroom 2
Level: First
Bathroom 3
Level: Second
Bathroom 4
Level: Second
Loft
Level: Second
Den
Level: First
Balcony/Porch/Lanai
Level: First
Interior
Sewer
Public Sewer
Exterior Features
Hurricane Shutters, Lighting, Sidewalk
Window Features
Blinds
Flooring
Carpet, Tile
Appliances
Dishwasher, Disposal, Dryer, Electric Water Heater, Exhaust Fan, Microwave, Range, Refrigerator, Washer
Interior Features
Ceiling Fans(s), Eat In Kitchen, High Ceilings, Living Room/dining Room Combo, Open Floorplan, Primary Bedroom Main Floor, Stone Counters, Walk In Closet(s)
Cooling
Central Air
Heating
Central
Construction
Year Built
Year Built: 2024
Home type
Single Family Residence
Roof
Shingle
Construction Materials
Block
Foundation Details
Slab
Architectural Style
Florida
Utilities & Energy
Water Source
Public
Laundry Features
Laundry Room
Utilities
Bb/hs Internet Available, Public
Pool Features
Fiber Optic Lighting, Fiberglass, Heated, In Ground, Lighting, Pool Alarm, Salt Water, Screen Enclosure
Security Features
Smoke Detector(s)
Parking Features
Garage Door Opener, Oversized
Association Amenities
Basketball Court, Pickleball Court(s), Playground, Tennis Court(s)
Other Features
Vegetation
Trees/landscaped
Patio And Porch Features
Deck, Front Porch, Patio, Screened
Lot Features
Landscaped, Sidewalk, Paved
Community Features
Deed Restrictions, Golf Carts Ok, Irrigation Reclaimed Water, Playground, Sidewalks
Subdivision Name
Crane Lndg Ph Iii
Price History
| Date | Event | Price |
|---|---|---|
08/28/2026 Source: | Pending | $525,000 $159/sqft |
08/28/2026 Source: | Contingent (Active Under Contract) | $525,000 $159/sqft |
06/09/2026 Source: | Listed for Sale | $525,000 -0.94% $159/sqft |
04/18/2026 Source: | Price Decreased | $530,000 -1.85% $161/sqft |
03/13/2026 Source: | Listed for Sale | $540,000 +12.90% $164/sqft |


Show more
Nearby Homes


Find Homes by Property Features in North Fort Myers, FL
Nearby New Homes For Sale

Based on information from Stellar MLS® through Oct 12, 2026, 10:30AM as submitted to and distributed by MLS GRID. All data is obtained from various sources and may not have been verified by the broker or MLS GRID. Supplied Open House Information is subject to change without notice. All information should be independently reviewed and verified for accuracy. Properties may or may not be listed by the office/agent presenting the information. IDX information is provided exclusively for consumers’ personal non-commercial use. It may not be used for any purpose other than to identify prospective properties consumers may be interested in purchasing. The data is deemed reliable but is not guaranteed by MLS GRID. The use of the MLS GRID Data may be subject to an end-user license agreement prescribed by the Member Participant’s applicable MLS, if any, and as amended from time to time. © 2026 Stellar MLS. All Rights Reserved.
 Advertising Broker: Fred McGill | Simple Showing, Inc