Savvy Avenue
Powered by 
- 0
- 2
- Overview
- Description
- Property Details
- Location
- Facts & Features
- Getting Around
- Nearby Homes
 No HOA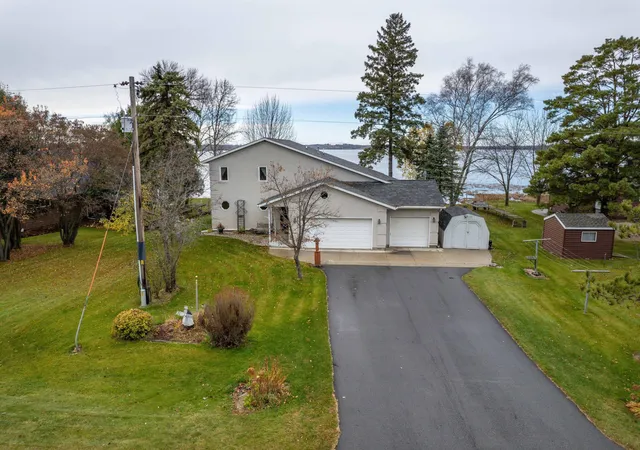
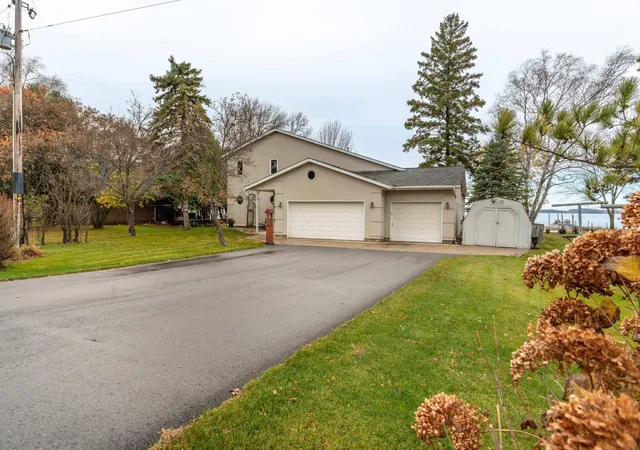

Street View
$449,000
Monthly Est:$2,235
 3 Beds
 3 Baths
2 full baths + 1 half bath
 2,233sqft
17159 Stalker Lake Rd, Battle Lake, MN 56515
$449,000
$2,235/moEst:
Get Pre-Approved
Single Family Residence
Built in 1998
$-- HOA
0.35 acre lot
$201/sq.ft
Description
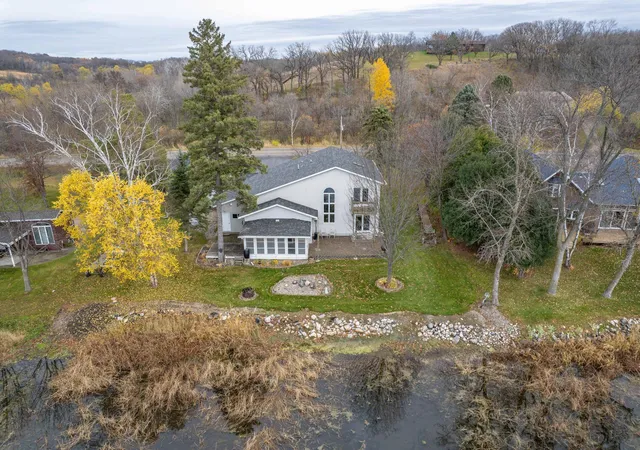
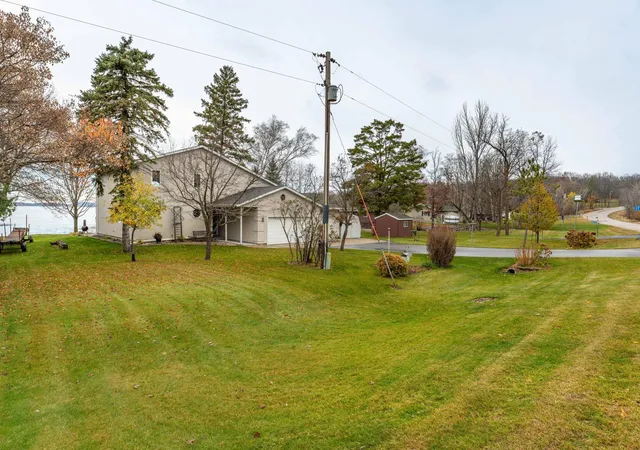
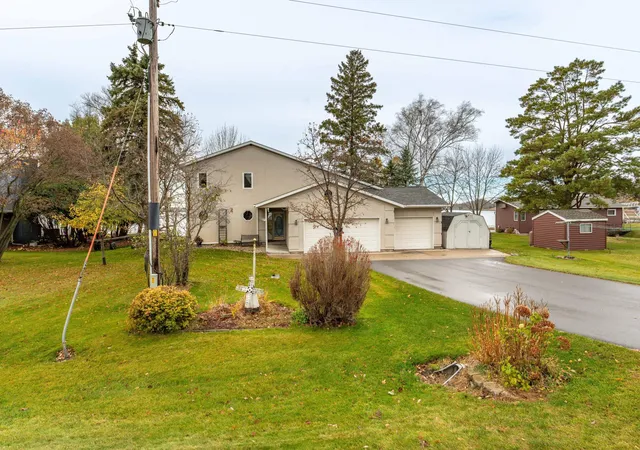
End every day in the glow of a Minnesota sunset on Stalker Lake! This welcoming home was thoughtfully created in 1998 - utilizing the original cabin from 1969. The exterior features worry-free stucco, an asphalt driveway, a perfectly level lot with established landscaping, and 100' of rip-rapped shoreline. If you're looking for a home that's built quite literally on the water's edge, you won't ever get much closer than this! Less than 50' separate your living space from the lake. Inside, the home has been thoughtfully crafted from floor to ceiling. The main level features beautiful neutral toned hardwood and tile flooring. You can unwind after a long day of fishing in the attached three-season sun porch or in front of the cozy gas-burning fireplace. In the kitchen, custom hickory cabinetry, a large kitchen island, and ample pantry space will make meal prep and entertaining a breeze. The spacious primary suite includes an oversized jetted tub and a generous closet. Upstairs, the loft/second bedroom offers extra space for a home office or family room(the murphy bed in the space is included). Bask in the afternoon sun on the second-story walkout balcony, a perfect retreat when you need a break. The love for this home truly shines with custom built-in cabinets in the loft - handcrafted by the owner! The third bedroom, upstairs, is large enough to host multiple overnight guests and has it's own walk-in closet. Another full bath on the upper level provides extra privacy.
The attached 3 stall garage is fully finished inside - with bonus storage above, easily accessible from the built-in staircase. The bonus stall is perfectly set up for a craftsperson with workshop space, excess electrical outlets, and a ceiling mounted heater.
The outstanding features this home has are almost too many to list - a concrete storm shelter, an emergency backup generator, fiber optic internet service, central vacuum and dual fuel heating. If you're looking for a home that's been lovingly cared for, this is it!
- Houzeo last checked: 1 hour ago
- Listing updated: September 25, 2026 at 6:41 pm
- Listing Provided by: Steven A Young (218) 864-5203 | Weichert RE - Paulson Land Co (218) 864-5203
- Source: Northstar MLS-MN | MLS#: 6811434

Property Details
Status
Active
Type
Single Family Residence
No. of Stories
-
County
City
Neighborhood
--
Year Built
1998
HOA Fees
-
Finished Area
2,233 sqft
Lot Size
0.35 acre lot
Basement Area
- sqft
MLS Name
Northstar MLS
MLS Number
6811434
Days on Market
342
Cumulative Days on Market
142

Continue Your Journey in App
Find your dream home, receive real-time updates, and many more!
Download App
Continue Your Journey in App
Find your dream home, receive real-time updates, and many more!
Location
Facts & Features
Rooms
Bedrooms & bathrooms
Bedrooms: 3
Bathrooms: 3
Three Season Porch
Level: Main
Area: 200.00 Square Feet
Dimensions: 20 x 10
Bedroom
Level: Main
Area: 180.18 Square Feet
Dimensions: 15.4 x 11.7
Garage
Level: Main
Area: 537.50 Square Feet
Dimensions: 25 x 21.5
Garage
Level: Main
Area: 244.20 Square Feet
Dimensions: 22 x 11.10
Kitchen
Level: Main
Area: 291.60 Square Feet
Dimensions: 21.6 x 13.5
Laundry
Level: Main
Area: 90.09 Square Feet
Dimensions: 9.10 x 9.9
Living Room
Level: Main
Area: 416.38 Square Feet
Dimensions: 21.8 x 19.1
Loft
Level: Upper
Area: 362.50 Square Feet
Dimensions: 25 x 14.5
Patio
Level: Main
Area: 384.00 Square Feet
Dimensions: 24 x 16
Bedroom 2
Level: Upper
Area: 161.07 Square Feet
Dimensions: 9.10 x 17.7
Bedroom 3
Level: Upper
Area: 174.00 Square Feet
Dimensions: 14.5 x 12
Utility Room
Level: Main
Area: 118.80 Square Feet
Dimensions: 10.8 x 11
Workshop
Level: Main
Area: 208.68 Square Feet
Dimensions: 18.8 x 11.10
Interior
Exterior Features
Stucco
Sewer
Holding Tank, Private Sewer, Septic System Compliant Yes
Appliances
Air To Air Exchanger, Central Vacuum, Cooktop, Dishwasher, Disposal, Freezer, Fuel Tank Rented, Humidifier, Gas Water Heater, Microwave, Refrigerator, Wall Oven, Water Softener Owned
Cooling
Central Air
Heating
Dual Fuel/off Peak
Construction
Year Built
Year Built: 1998
Home type
Single Family Residence
Roof
Age Over 8 Years
Foundation Details
See Remarks
Utilities & Energy
Laundry Features
Electric Dryer Hookup, Washer Hookup
Electric
200+ Amp Service
Fireplace Features
Gas
Parking Features
Attached Garage, Asphalt
Basement
Crawl Space
Water Source
Well
Price History
| Date | Event | Price |
|---|---|---|
09/25/2026 Source: | Price Decreased | $449,000 -10.18% $201/sqft |
07/14/2026 Source: | Price Decreased | $499,900 -9.09% $224/sqft |
06/13/2026 Source: | Price Decreased | $549,900 -3.36% $246/sqft |
05/26/2026 Source: | Listed for Sale | $569,000 -6.72% $255/sqft |
10/22/2025 Source: | Listing Removed | $610,000 $273/sqft |

Show more
Nearby Homes
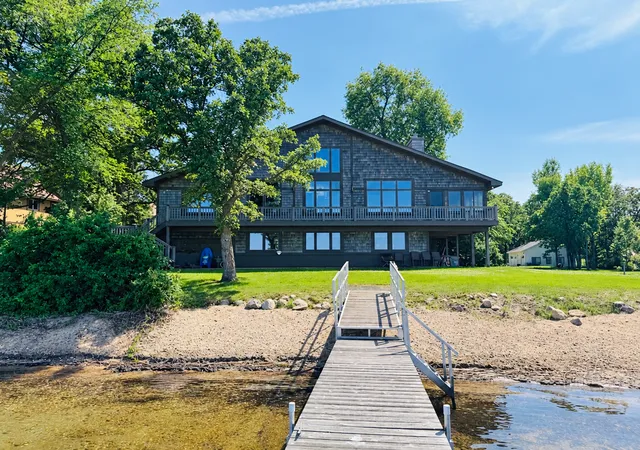
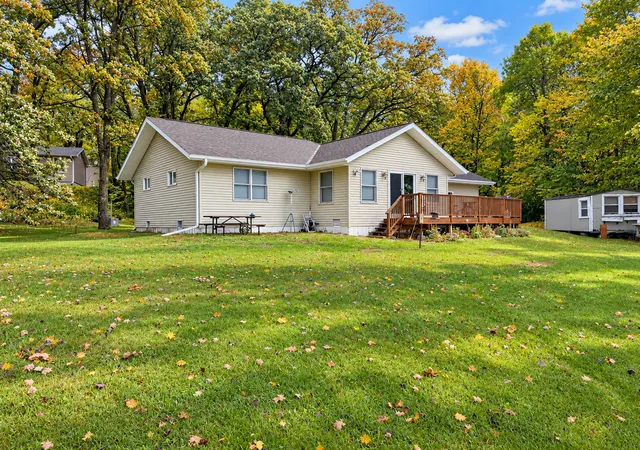
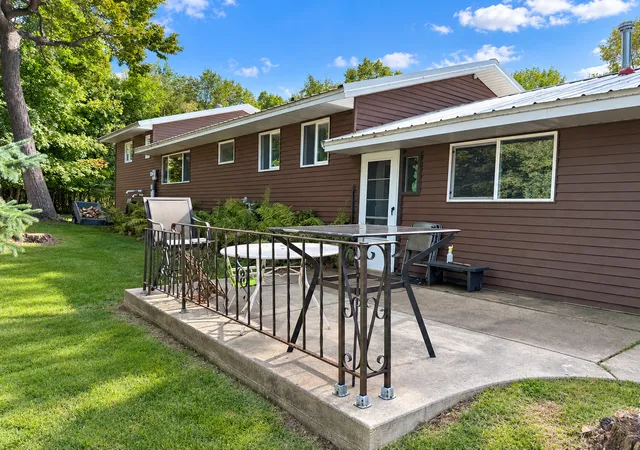


Find Homes by Property Features in Battle Lake, MN

Based on information submitted to the MLS GRID from the REGIONAL MULTIPLE LISTING SERVICE OF MINNESOTA, INC through Oct 09, 2026, 02:31PM. IDX information is provided exclusively for consumers’ personal, non-commercial use. It may not be used for any purpose other than to identify prospective properties consumers may be interested in purchasing. The data is deemed reliable but is not guaranteed by MLS GRID. The use of the MLS GRID Data may be subject to an end-user license agreement prescribed by the Member Participant’s applicable MLS, if any and as amended from time to time. All data is obtained from various sources and may not have been verified by the broker or MLS GRID. Supplied Open House Information is subject to change without notice. All information should be independently reviewed and verified for accuracy. Properties may or may not be listed by the office/agent presenting the information.
Information deemed reliable but not guaranteed. The property data presented reflects information otherwise available from public records. The real estate broker participating in MLS and providing this information may not have represented the buyer or seller in some or all of the transactions. Listings courtesy of Northstar MLS as distributed by MLS GRID. © 2026 Regional Multiple Listing Service of Minnesota, Inc. All Rights Reserved.
 Advertising Broker: Moe Mossa (Savvy Avenue) (612) 490-1268 | Savvy Avenue, LLC