
- Overview
- Description
- Property Details
- Location
- HOA Management
- Facts & Features
- Getting Around


$389,900
Monthly Est:$1,941
 3 Beds

2 full baths + 1 half bath
 1,949sqft
1716 Derby Ln NW, Cleveland, TN 37312
$389,900
$1,941/moEst:
Single Family Residence
Built in 2014
$7.08/mo HOA
0.28 acre lot
$200/sq.ft
Description
Weston Hills Cul-de-Sac Home Near I-75 - 1716 Derby Lane NW, Cleveland, TN
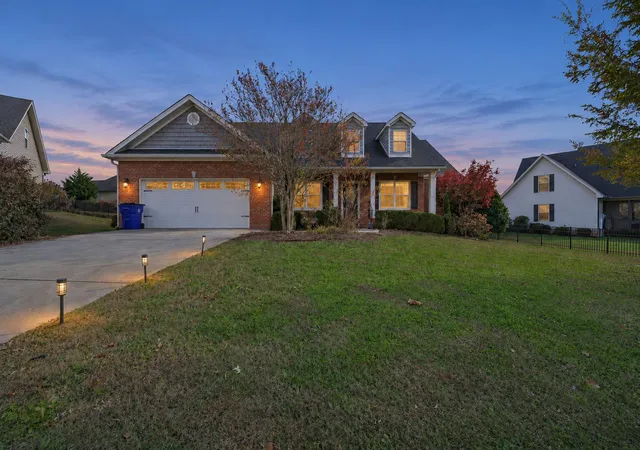
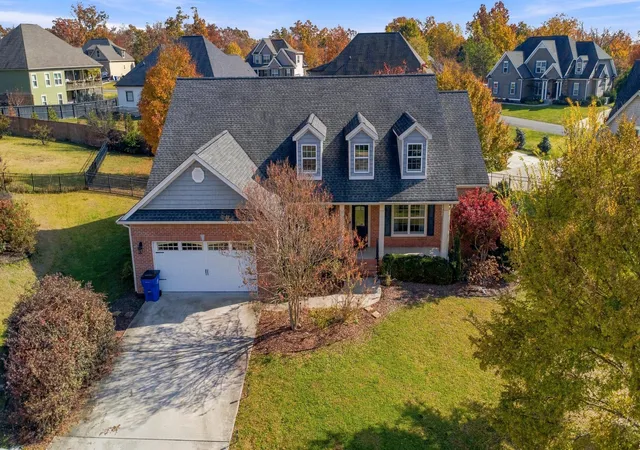
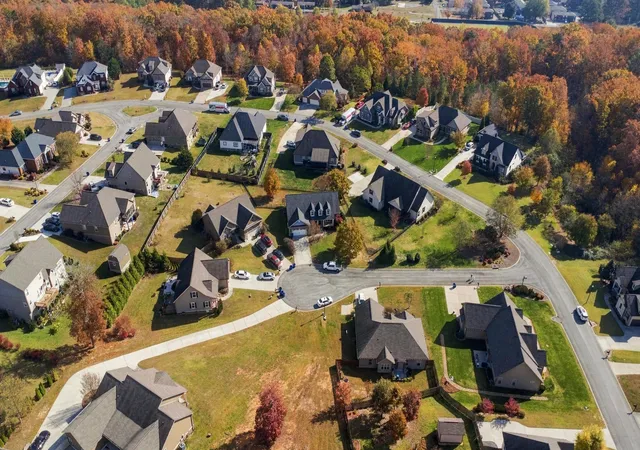
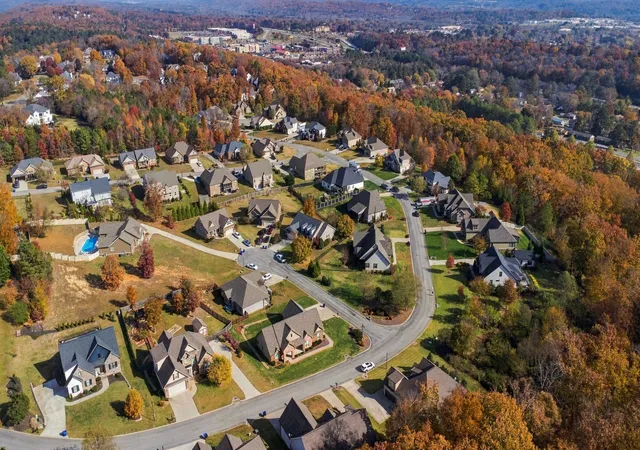
Looking for a move-in-ready home in Cleveland, TN? 1716 Derby Lane NW is a one-level, 3-bedroom, 2.5-bath brick ranch in the sought-after Weston Hills neighborhood in Bradley County, offering 1,949 square feet of timeless style, built in 2014, on a quiet cul-de-sac with minimal traffic.
The open split-bedroom floor plan features gleaming hardwood floors, crown molding, classic board and batten finishes, and a gas-log fireplace. A formal dining room and a flexible office, library, or hobby room give you space for hosting and working from home. The eat-in kitchen offers granite countertops, a pantry, gas range, and stainless steel appliances. A separate laundry room with a utility sink includes the washer and dryer.
The spacious primary suite is a true retreat, with an ensuite bath featuring a separate shower, whirlpool soaking tub, double vanity, and walk-in closet. Two additional bedrooms offer room for family or guests. With three bedrooms, a dedicated study, multiple dining areas, and high-level finishes, it checks every box.
Outside, enjoy a fully fenced backyard with pet-friendly fencing, a rear deck for entertaining, attractive front and rear landscaping, and an irrigation system. The attached two-car garage adds convenient parking and storage, and underground utilities mean no overhead power lines.
Conveniently located just off Highway 60 and minutes from I-75 at Exit 27 and Paul Huff Parkway, this home offers easy access to shopping, dining, and everyday conveniences. Cleveland Middle School and Cleveland High School are both located within approximately one mile, adding to the convenience of this desirable Cleveland, TN location.
Schedule your private showing today!
*Some photos are virtually staged.
- Houzeo last checked: 10 minutes ago
- Listing updated: November 21, 2026 at 3:07 pm
- Listing Provided by: Benjamin Absher (423) 315-2392 DRE #TN365494 | Realty One Group Experts (423) 896-6000
- Source: Greater Chattanooga AOR MLS-AL | MLS#:

Property Details
Status
Active
Type
Single Family Residence
No. of Stories
1
County
City
Neighborhood
--
Year Built
2014
HOA Fees
$7.08/mo
Finished Area
1,949 sqft
Lot Size
0.28 acre lot
Basement Area
- sqft
MLS Name
Greater Chattanooga AOR MLS
MLS Number
1546682
MLS Status
Active
Days on Market
1
Open House
Continue Your Journey in App
Find your dream home, receive real-time updates, and many more!
Location
HOA Management
N/A
HOA Fees
$85/ Annually
Disclaimer: Amenities are based on third-party information and may vary; buyers must independently verify all amenities, as information is deemed reliable but not guaranteed.
Facts & Features
Rooms
Bedrooms & bathrooms
Bedrooms: 3
Bathrooms: 3
Interior
Sewer
Public Sewer
Exterior Features
Lighting, Rain Gutters
Interior Features
Ceiling Fan(s), Crown Molding, Double Vanity, En Suite, Granite Counters, High Ceilings, Primary Downstairs, Recessed Lighting
Flooring
Carpet, Tile, Wood
Cooling
Central Air, Electric
Heating
Central
Appliances
Washer/dryer, Refrigerator, Microwave, Gas Range, Electric Water Heater, Disposal, Dishwasher
Construction
Year Built
Year Built: 2014
Home type
Single Family Residence
Architectural Style
Ranch
Roof
Shingle
Foundation Details
Block
Construction Materials
Block, Brick Veneer, Vinyl Siding
Utilities & Energy
Utilities
Electricity Connected, Natural Gas Connected, Sewer Connected, Underground Utilities
Laundry Features
Laundry Room, Main Level
Parking Features
Concrete, Driveway, Garage, Garage Door Opener, Kitchen Level, Off Street
Fireplace Features
Gas Log
Water Source
Public
Basement
Crawl Space
Other Features
Lot Features
Back Yard, Cul De Sac, Front Yard, Landscaped, Level
Patio And Porch Features
Deck, Front Porch, Rear Porch
Subdivision Name
Weston Hills
Price History
| Date | Event | Price |
|---|---|---|
11/21/2026 Source: | Price Decreased | $389,900 -2.28% $200/sqft |
08/20/2026 Source: | Coming Soon | $399,000 $205/sqft |
08/20/2026 Source: | Listed for Sale | $399,000 +2.31% $205/sqft |
08/20/2026 Source: | Price Decreased | $390,000 -2.26% $200/sqft |
06/16/2026 Source: | Price Decreased | $399,000 -3.86% $205/sqft |


Show more
Find Homes by Property Features in Cleveland, TN


Based on information from the Greater Chattanooga REALTORS® (or, alternatively, from the MLS of Chattanooga, Inc.) through Nov 22, 2026, 11:30PM. IDX information is provided exclusively for consumers' personal, non-commercial use; it may not be used for any purpose other than to identify prospective properties consumers may be interested in purchasing, and the data is deemed reliable but is not guaranteed accurate by the MLS. © 2026 the Greater Chattanooga REALTORS®. All Rights Reserved. Angela Fowler | Angela Fowler Real Estate, LLC. | (423) 320-4620 | afowler@catt.com Mailing Address: 452 Kailors Cove Cir Ringgold, GA 30736
 Advertising Broker: Angela Fowler | Angela Fowler Real Estate, LLC.