- Overview
- Description
- Property Details
- Location
- Facts & Features
- Getting Around
- Nearby Homes



$2,799,900
Monthly Est:$13,936
 4 Beds
 4 Baths
4 full baths
 2,840sqft
1716 Middle River Dr, Fort Lauderdale, FL 33305
$2,799,900
$13,936/moEst:
Get Pre-Approved
Single Family Residence
Built in 2021
$-- HOA
11,761.2 sqft lot
$986/sq.ft
Description
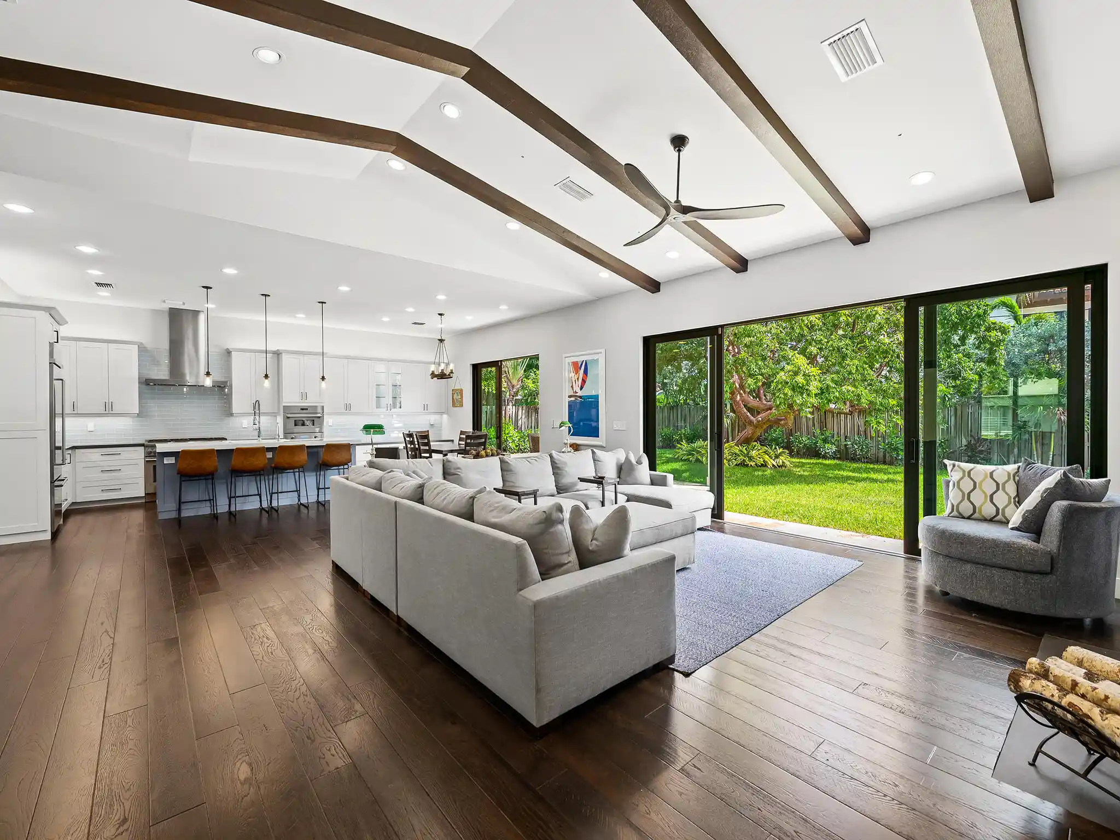
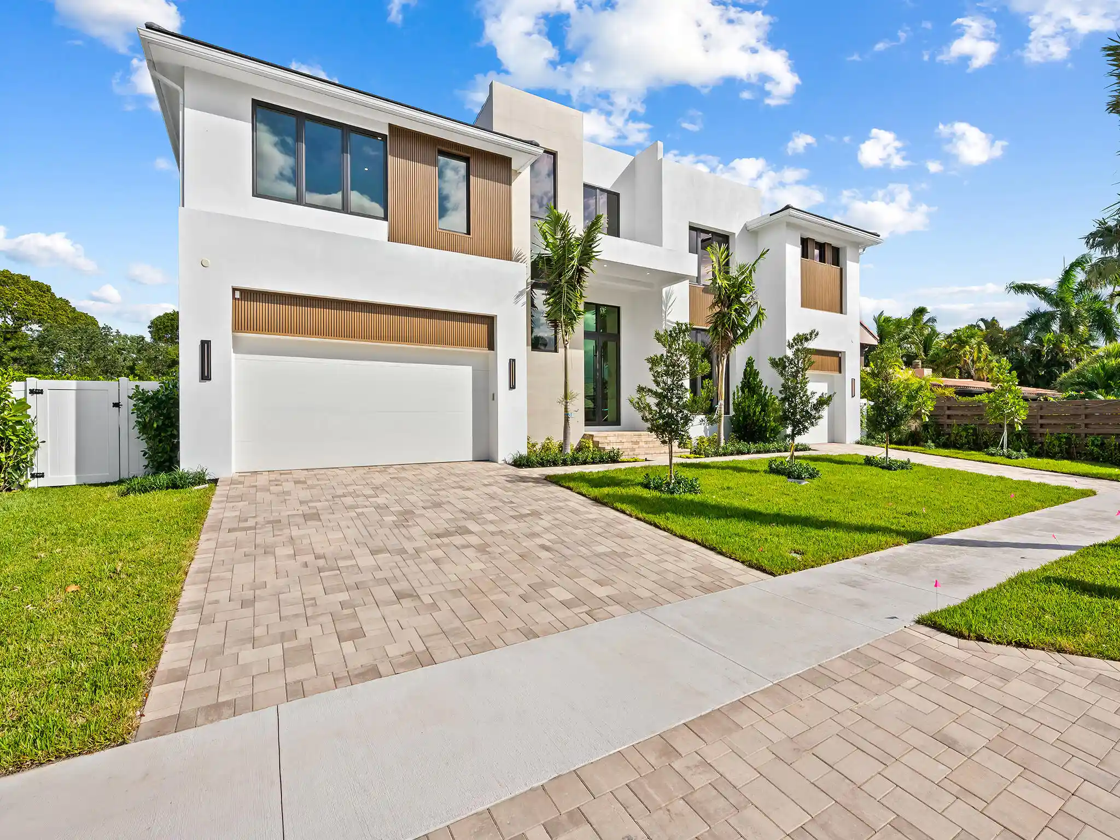
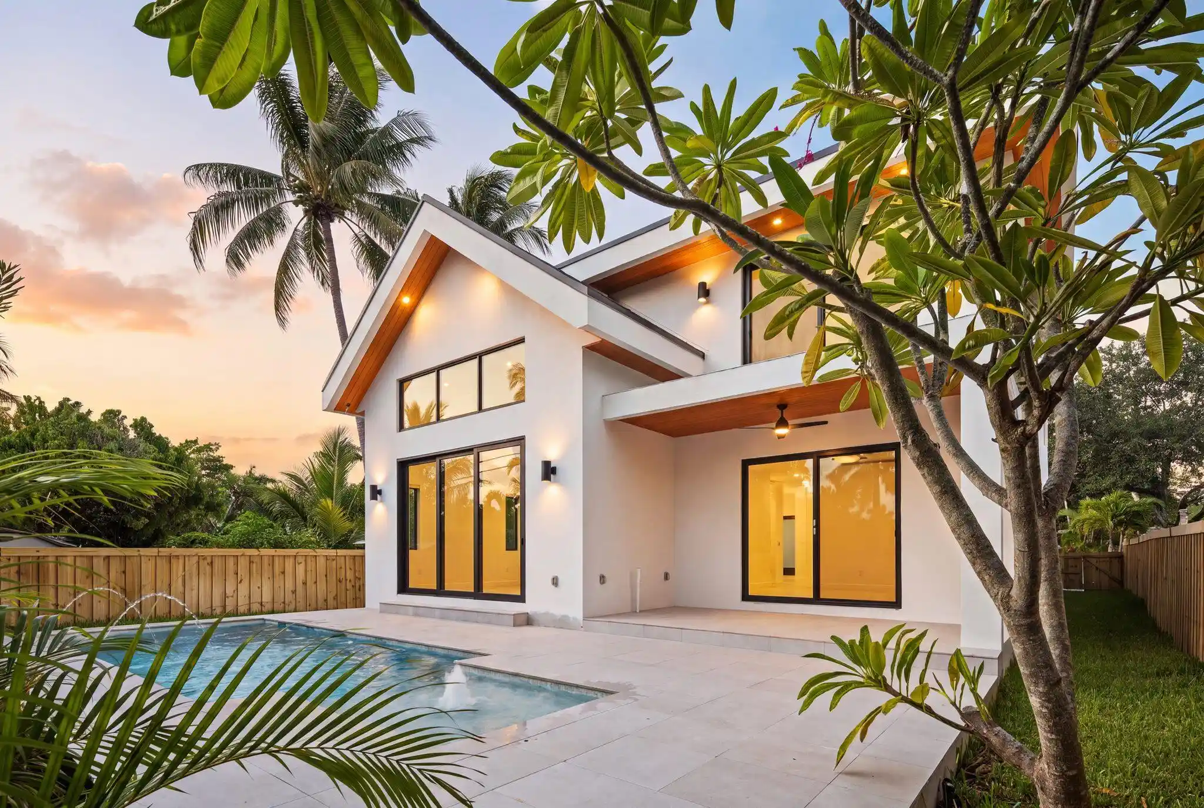
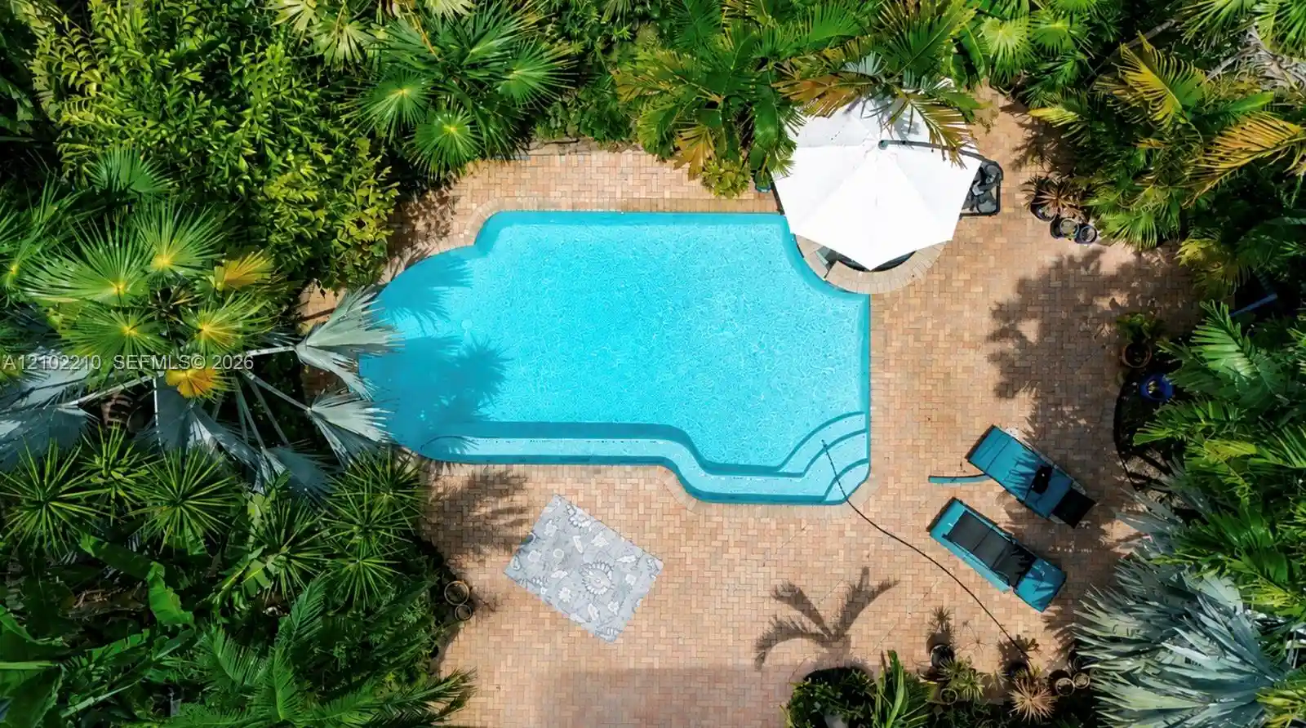
Every element of this transitional contemporary residence has been thoughtfully curated to invoke an elevated lifestyle. The luminous open floor plan is enhanced by soaring ceilings & multiple sliding door ways revealing an unprecedented oversized lushly landscaped yard with trees that canopy & provide shade. Experience the S. Florida lifestyle at its finest in the oversized heated and cooled pool & covered lanai for outdoor dining. A designated gas line is in place for an outdoor bbq or future summer kitchen. The open concept floor plan harmoniously blends multiple living areas. The culinary kitchen will inspire those who cook with premium appliances, gas cook top, gas ovens, an abundance of cabinetry, walk-in pantry, wet bar, wine cooler & large center island ideal for entertaining. The spacious primary suite is located on the 1st floor boasting access to a patio with a retractible electric awning that over looks the pool & expansive yard, 2 custom walk-in closets and spa inspired bathroom. 1 additional bedroom is located on the 1st floor (currently being used as a home office) with access to a full cabana bathroom. The 2nd floor consists of 2 ensuite bedrooms with walk-in closets & an open balcony. Plans are available to create a 5th bedroom in place of the open balcony. Additional details include: the great room is pre-wired for surround sound, an oversized laundry room/mud room, tankless gas hot water heater, hurricane impact windows and doors & full home generator. This residence is located in the highly desirable subdivision of Coral Ridge and Bayview Elementary school district. Minutes to shopping, restaurants, parks, fitness centers, the beach and more. Sq. Ft. from IMAPP.
- Houzeo last checked: 6 minutes ago
- Listing updated: November 2, 2026 at 4:46 pm
- Listing Provided by: Peter Barkin DRE #651849 | Compass Florida, LLC (954) 477-7332
- Source: Beaches MLS-FL | MLS#: B26089230

Property Details
Status
Active
Type
Single Family Residence
No. of Stories
2
County
City
Neighborhood
Year Built
2021
HOA Fees
-
Finished Area
2,840 sqft
Lot Size
11,761.2 sqft lot
Basement Area
- sqft
MLS Name
Beaches MLS
MLS Number
B26089230
MLS Status
Active
Days on Market
18
Cumulative Days on Market
121

Continue Your Journey in App
Find your dream home, receive real-time updates, and many more!
Continue Your Journey in App
Find your dream home, receive real-time updates, and many more!
Location
Facts & Features
Rooms
Bedrooms & bathrooms
Bedrooms: 4
Bathrooms: 4
Interior
Flooring
Tile, Wood
Appliances
Cooktop, Dryer, Dishwasher, Gas Cooktop, Disposal, Gas Range, Gas Water Heater, Ice Maker, Microwave, Oven, Water Purifier Owned, Refrigerator, Tankless Water Heater, Vented Exhaust Fan, Water Heater, Water Purifier, Wine Refrigerator, Washer
Interior Features
Wet Bar, Breakfast Bar, Built In Features, Bedroom On Main Level, Bathtub, Dual Sinks, Garden Tub Roman Tub, High Ceilings, Kitchen Island, Living Dining Room, Main Level Primary, Pantry, Soaking Tub, Separate Shower, Vaulted Ceilings, Walk In Closets
Sewer
Public Sewer
Cooling
Central Air, Zoned
Heating
Central, Zoned
Exterior Features
Awnings, Balcony, Garden, Lighting, Outdoor Living Area
Construction
Year Built
Year Built: 2021
Home type
Single Family Residence
Construction Materials
Cbs Concrete Block Structure, Block
Property Condition
Resale
Roof
Flat, Tile
Utilities & Energy
Water Source
Public
Laundry Features
Laundry Room, Laundry Tub, Sink
Parking Features
Attached, Driveway, Garage, Paver Block
Pool Features
Heated, In Ground
Fireplace Features
Wood Burning
Utilities
Cable Available, Electricity Connected, Propane, Sewer Connected, Water Connected
Security Features
Window Bars
Other Features
Lot Features
Quarter To Half Acre Lot, Sprinklers Automatic
Patio And Porch Features
Covered, Open, Patio, Balcony
Subdivision Name
Coral Ridge
Price History
| Date | Event | Price |
|---|---|---|
10/16/2026 Source: | Price Decreased | $2,799,900 -15.15% $986/sqft |
06/24/2026 Source: | Listed for Sale | $3,300,000 +10.92% $1,162/sqft |
06/24/2026 Source: | Price Decreased | $2,975,000 -9.85% $1,048/sqft |
06/24/2026 Source: #B26045007 | Price Increased | $3,300,000 +10.92% $1,162/sqft |
06/24/2026 Source: | Off Market | $2,975,000 $1,048/sqft |

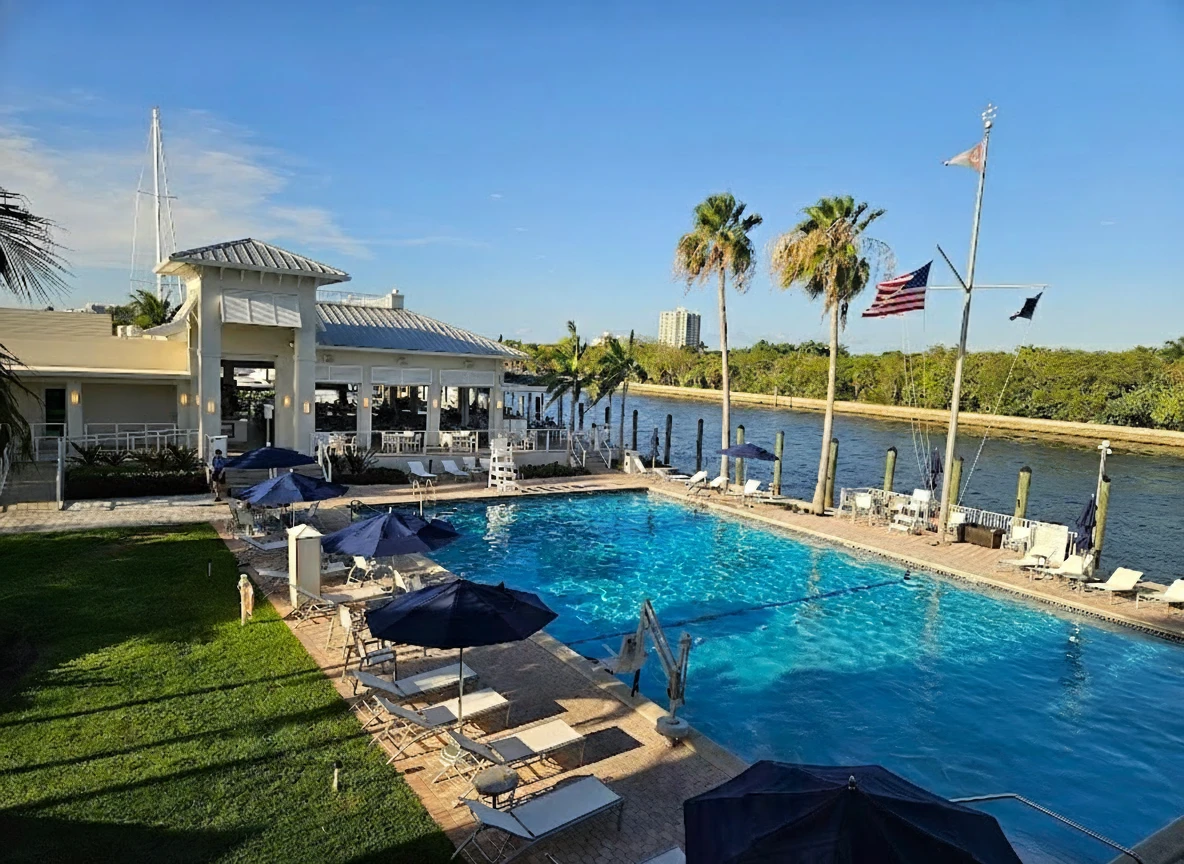
Coral Ridge Ranks #14 in Fort Lauderdale, FL

Homes

Rental Prices

Median Home Price
Nearby Homes
Find Homes by Property Features in Fort Lauderdale, FL
Nearby New Homes For Sale


IDX information is provided exclusively for consumers’ personal, non-commercial use, that it may not be used for any purpose other than to identify prospective properties consumers may be interested in purchasing, and that the data is deemed reliable but is not guaranteed accurate by BeachesMLS. All listings featuring the BMLS logo are provided by BeachesMLS, Inc. This data is not verified for authenticity or accuracy and may not reflect all real estate activity in the market. Based on information © 2026 BeachesMLS, Inc. All Rights Reserved.
 Advertising Broker: Moe Mossa (Savvy Avenue) | Savvy Avenue, LLC
