Andover RE
Powered by 
- 9
- Overview
- Description
- Property Details
- Location
- Facts & Features
- Getting Around
- Nearby Homes


Street View
$499,900
Monthly Est:$2,488
 -- Bed
 -- Bath
 1,440sqft
1716 Orchard St, Ann Arbor, MI 48103
$499,900
$2,488/moEst:
Get Pre-Approved
Multi Family
Built in 1961
$-- HOA
5,227.2 sqft lot
$347/sq.ft
Description
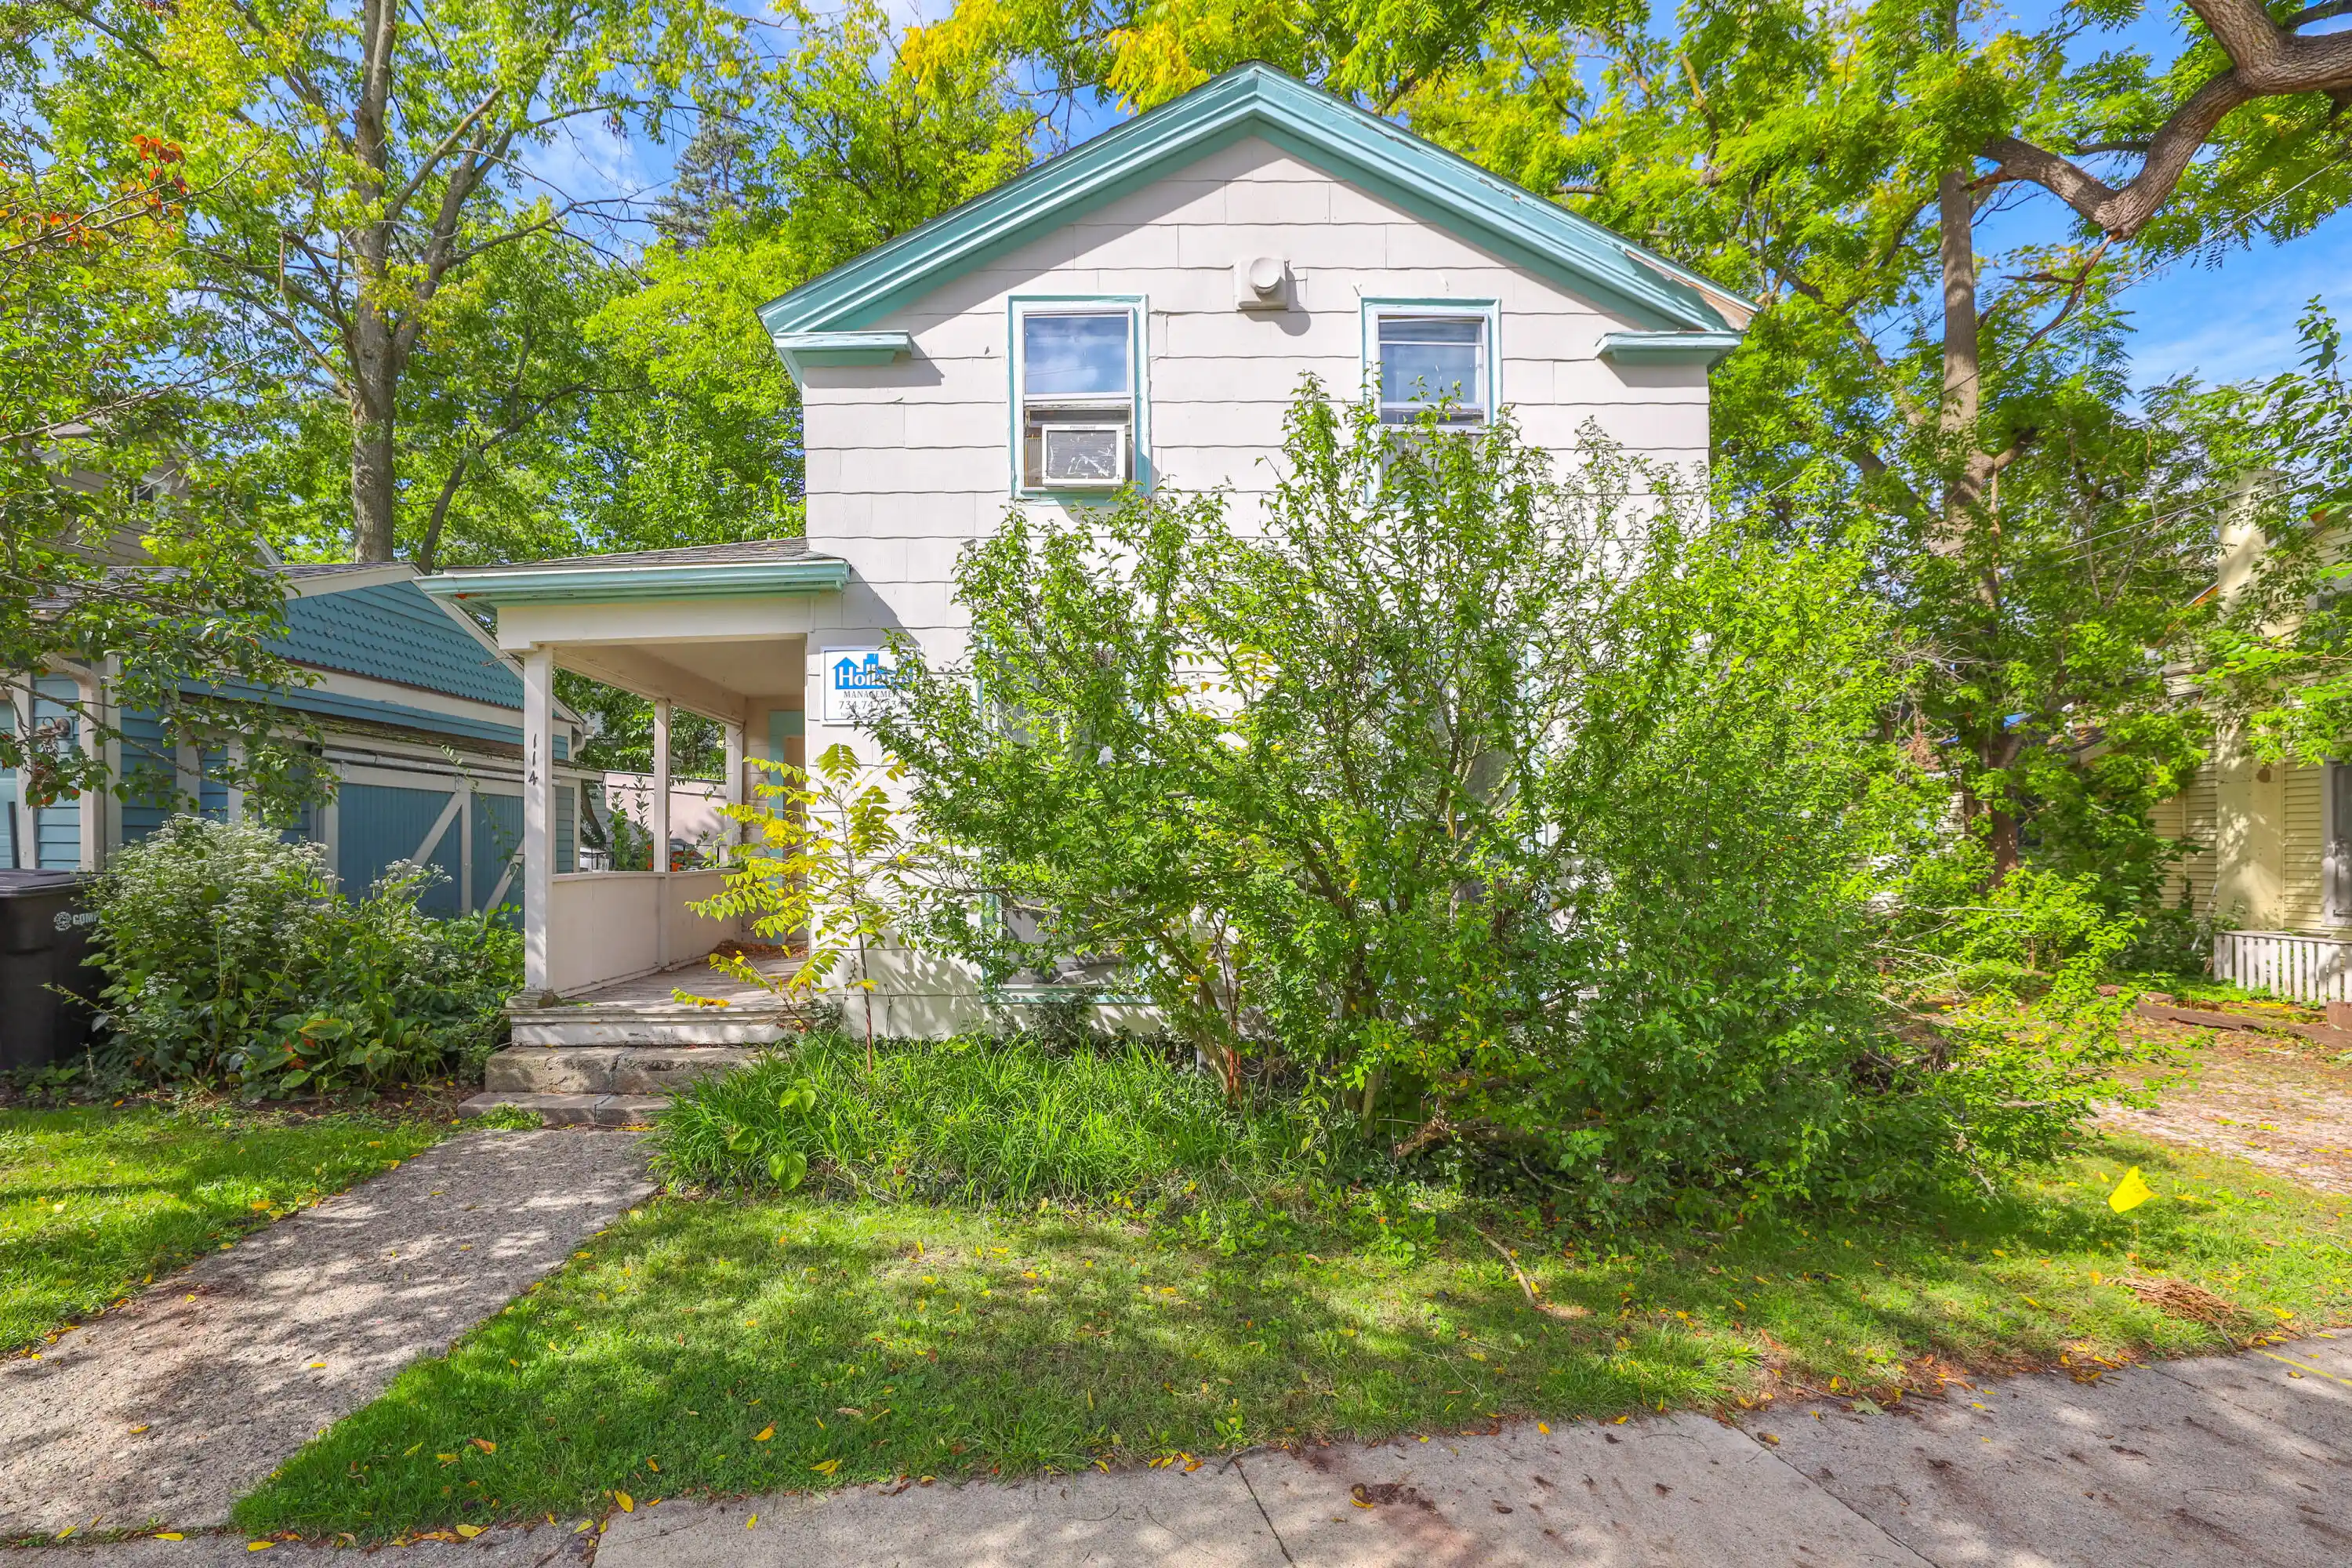
Annual rent $41,400. Great opportunity for an owner-occupant or investor, this well-maintained duplex is located in a desirable west side neighborhood within the Eberwhite School District. Each unit offers 2 bedrooms, 1 bath, and approximately 720 sq ft. each. The first-floor unit features a spacious eat-in kitchen with dishwasher, in-unit washer and dryer, a bright living room with large windows, newer flooring, and a classic tiled bath. The upper unit showcases vaulted ceilings throughout, skylite in bathroom, newer flooring, a dishwasher and washer dryer in unit ,and a private second-floor porch. Two driveways allow off-street parking for up to 4 cars. There is a nice sized back yard. Additional highlights include a new boiler (2025), 2 water -heaters (new 2022 & 2026), wall mount A/C units in each unit, separately metered electricity and a Cert. of Compliance valid through Sept 2028. Updated double-pane windows. Home Energy Score of 2 Download report at stream.a2gov.org
- Houzeo last checked: 10 minutes ago
- Listing updated: September 24, 2026 at 4:43 pm
- Listing Provided by: Jean Wedemeyer (734) 604-2523 , James Wedemeyer | The Charles Reinhart Company (734) 769-3800
- Source: Realcomp MLS-MI | MLS#: 81026014745

- Originating MLS: Greater Metropolitan Association of REALTORS
Property Details
Status
Active
Type
Multi Family
No. of Stories
-
County
City
Neighborhood
Year Built
1961
HOA Fees
-
Finished Area
1,440 sqft
Lot Size
5,227.2 sqft lot
Basement Area
- sqft
MLS Name
Realcomp MLS
MLS Number
81026014745
MLS Status
Active
Days on Market
203
Cumulative Days on Market
167

Continue Your Journey in App
Find your dream home, receive real-time updates, and many more!
Continue Your Journey in App
Find your dream home, receive real-time updates, and many more!
Location
Facts & Features
Rooms
Bedrooms & bathrooms
Bedroom: --
Bathroom: --
Interior
Sewer
Public Sewer, Sewer At Street, Storm Drain
Heating
Hot Water, Natural Gas
Cooling
Wall Units
Construction
Year Built
Year Built: 1961
Home type
Multi Family
Foundation Details
Slab
Roof
Rubber
Construction Materials
Block, Wood Siding
Utilities & Energy
Laundry Features
In Kitchen, In Unit
Water Source
Public
Parking Features
Unpaved
Utilities
Electricity Connected, Natural Gas Connected, Sewer Connected
Price History
| Date | Event | Price |
|---|---|---|
09/24/2026 Source: | Price Decreased | $499,900 -4.76% $347/sqft |
06/21/2026 Source: | Price Decreased | $524,900 -4.39% $365/sqft |
05/14/2026 Source: | Price Decreased | $549,000 -4.51% $381/sqft |
04/10/2026 Source: | Price Increased | $574,900 +9.53% $399/sqft |
04/10/2026 Source: | Listed for Sale | $524,900 $365/sqft |


Nearby Homes

Find Homes by Property Features in Ann Arbor, MI


Based on information from the Board/Association of REALTORS® (alternatively, from the Realcomp II Ltd. MLS) through Oct 30, 2026, 06:30PM. All information provided is deemed reliable, but is not guaranteed to be accurate and should be independently verified. IDX provided courtesy of Realcomp II Ltd. via Andover Real Estate & Houzeo, Copyright 2026 Realcomp II Ltd. Shareholders Any use of search facilities of data on the site, other than by a consumer looking to purchase real estate, is prohibited. IDX information is provided exclusively for consumers' personal, noncommercial use and may not be used for any purpose other than to identify prospective properties consumers may be interested in purchasing. The accuracy of all information, regardless of source, is not guaranteed or warranted. All information should be independently verified. Listing Information presented by local MLS brokerage: Andover Real Estate, local REALTOR®- Scott Rubin - (248)206-3666 . Any use of search facilities of data on the site, other than by a consumer looking to purchase real estate, is prohibited. © 2024 Realcomp II Ltd. MLS. All Rights Reserved.
 Advertising Broker: Andover Real Estate | Andover Real Estate
