Realty Solution
Powered by 
- 12
- Overview
- Description
- Property Details
- Location
- HOA Management
- Facts & Features
- Getting Around
- Nearby Homes
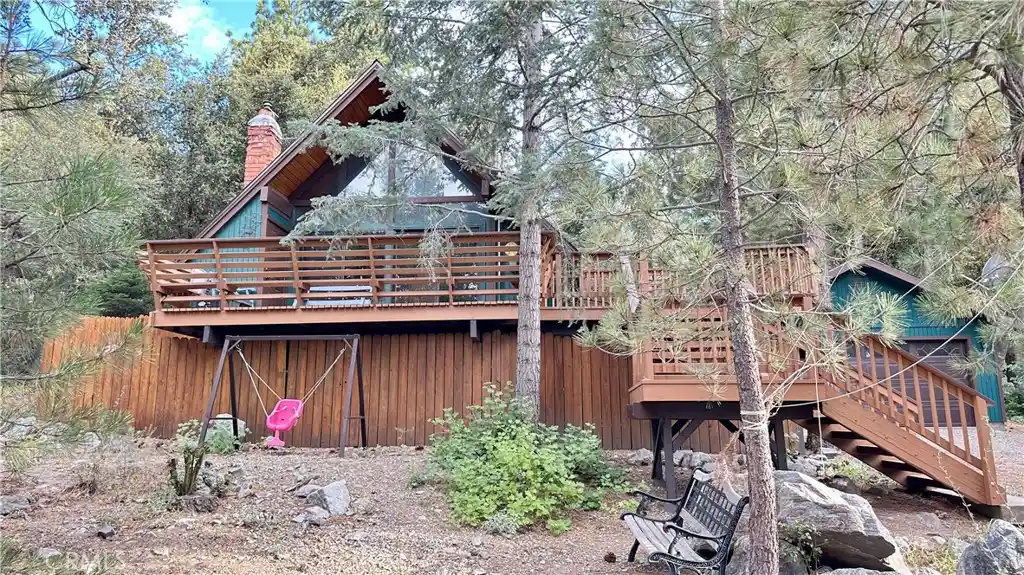


Street View
Listed by: Raymond Ray (661) 286-8600 DRE #01152239 | Realty Executives Homes (661) 286-8600
$246,000
Monthly Est:$1,224
 3 Beds
 2 Baths
1 full bath + 1 half bath
 1,100sqft
1716 Zion Way, Pine Mountain Club, CA 93222
$246,000
$1,224/moEst:
Get Pre-Approved
Single Family Residence
Built in 1973
$165.42/mo HOA
12,411 sqft lot
$224/sq.ft
Description
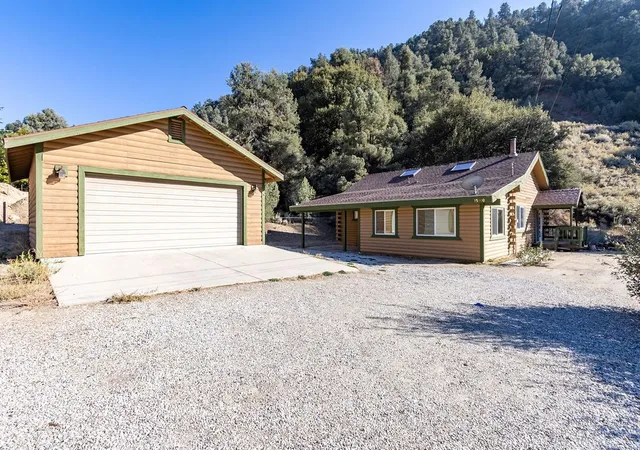
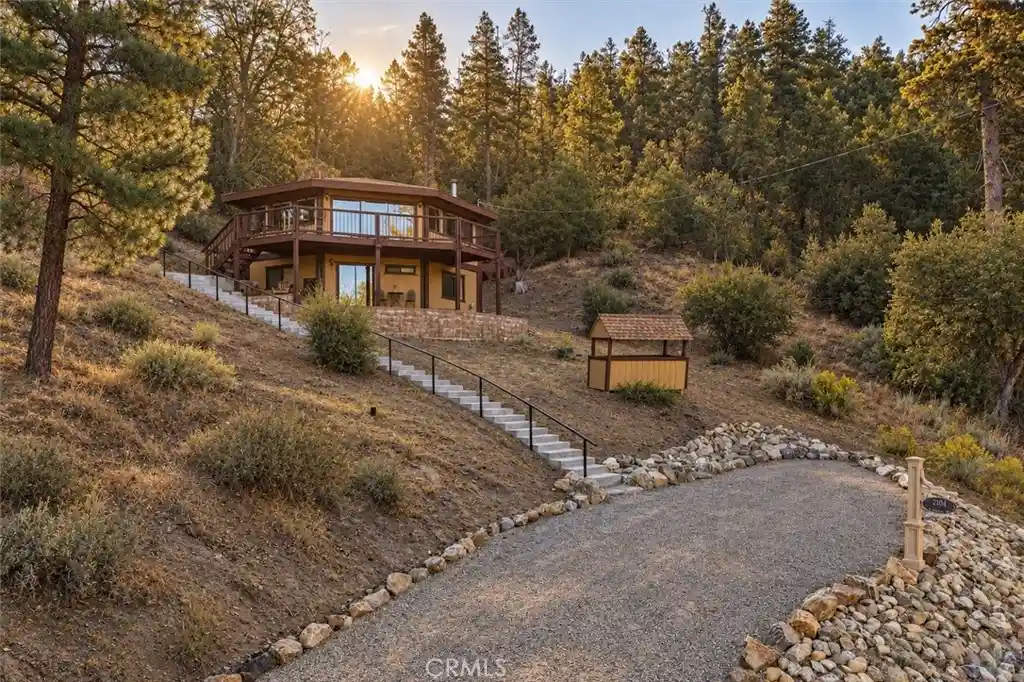
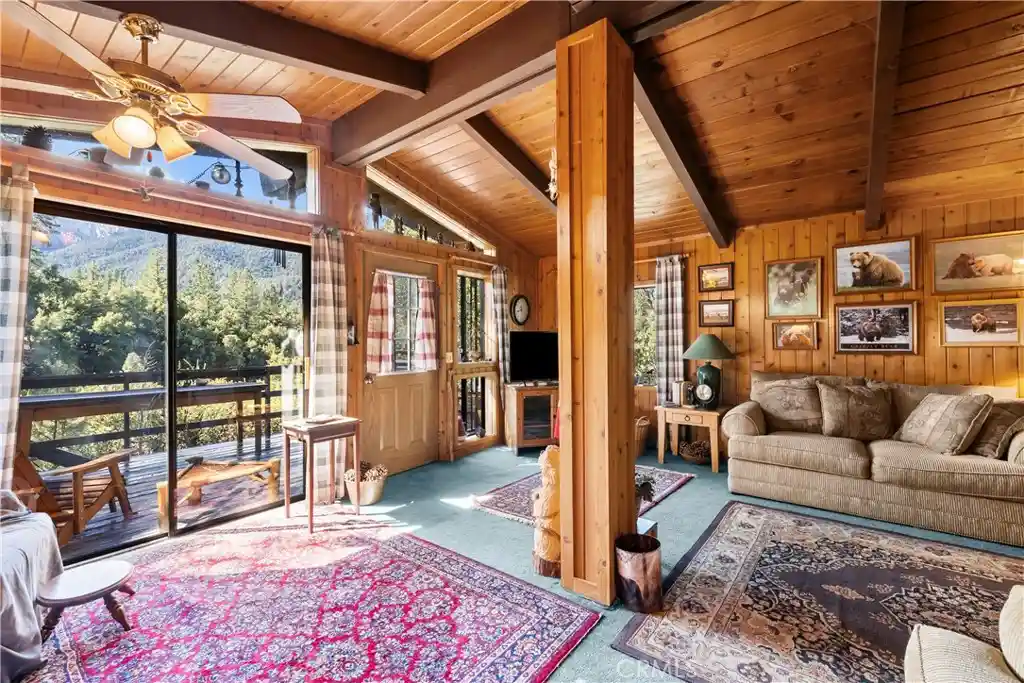
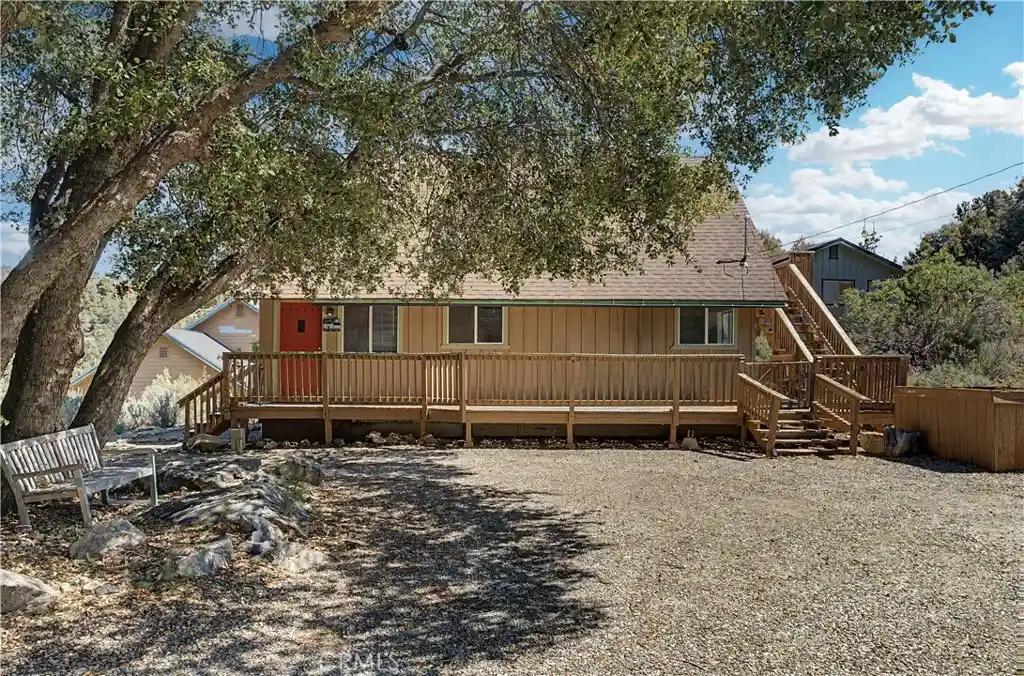
Wonderful family 3 bedroom home on a good sized private flat lot that is picturesque. Nice big flat driveway which is a must in the winter. The seller added a large 2 car detached garage with sectional garage door and opener with permits in 2013 valued at $50,000 to do it today!!!!!! The garage is fully drywalled and insulated and adds great value to the home. The home has a newer roof and the electrical panel has been updated on this all electric home. The paint and trim on the exterior of the home is in terrific condition. Cozy wood burning fireplace. The Extremely large lot is easily accessed with the oversized flat driveway with crushed pebble that looks great. There is even a second driveway and you could park up to 6 cars outside giving the property parking for 8 cars when needed. There is a giant deck on two sides of the home with stairs that lead down to the laundry room below the home and an added storage area. Refrigerator and Washer and Dryer are included in the purchase in as is condition. Terrific location on Zion Way with plenty of mature trees and scenic secluded setting. New HVAC unit installed within the last few years. Terrific HOA with reasonable dues and great amenities including a golf course, new swimming pool and grounds, HOA clubhouse and restaurants, Tennis Courts, Pickleball, great parks and a baseball field and basketball courts. Community lake that is great for fishing. Horse stables are available. Great town center with shops and restaurants. They put on wonderful community events like the Lilac Festival and wine festival each year. I like to say its like Lake Tahoe in California. Four seasons with snow in the winter and beautiful cool summer days! 45 minutes to Santa Clarita and only 35 minutes to the new Hard Rock Casino in Tejon Ranch.
- Houzeo last checked: 2 minutes ago
- Listing updated: October 20, 2026 at 11:02 pm
- Source: California Regional MLS-CA | MLS#: SR26134903

Property Details
Status
Active
Type
Single Family Residence
No. of Stories
3
County
City
Neighborhood
--
Year Built
1973
HOA Fees
$165.42/mo
Finished Area
1,100 sqft
Lot Size
12,411 sqft lot
Basement Area
- sqft
MLS Name
California Regional MLS
MLS Number
SR26134903
MLS Status
Active
Days on Market
125
Cumulative Days on Market
111

Continue Your Journey in App
Find your dream home, receive real-time updates, and many more!
Continue Your Journey in App
Find your dream home, receive real-time updates, and many more!
Location
HOA Management
PMC POA
HOA Fees
$1,985/ Annually
Amenities
 Amenities and services may be covered by one or multiple associations and service providers.
 Club House
 Golf
 Security Guard
 Pool
 Park Playground
 Spa
 Tennis
 Bike Trails
 Sports Court
Meeting Room
Barbecue
Management
PicnicArea
Disclaimer: Amenities are based on third-party information and may vary; buyers must independently verify all amenities, as information is deemed reliable but not guaranteed.
Facts & Features
Rooms
Bedrooms & bathrooms
Bedrooms: 3
Bathrooms: 2
Interior
Flooring
Laminate
Appliances
Electric Range, Free Standing Range, Refrigerator, Water Heater, Dryer, Washer
Interior Features
Beamed Ceilings, Breakfast Bar, Balcony, High Ceilings, See Remarks
Sewer
Septic Tank
Window Features
Double Pane Windows
Cooling
Electric
Heating
Central, Electric, Fireplaces
Construction
Year Built
Year Built: 1973
Home type
Single Family Residence
Architectural Style
Cottage
Construction Materials
Wood Siding, Copper Plumbing
Foundation Details
Raised
Property Condition
Repairs Cosmetic
Roof
Composition, See Remarks
Utilities & Energy
Laundry Features
Washer Hookup, Electric Dryer Hookup, See Remarks
Parking Features
Door Single, Driveway, Garage, Garage Door Opener, Gravel
Pool Features
Community, Gunite, See Remarks, Association
Electric
Volts220other, Electricity On Property, See Remarks
Fireplace Features
Living Room, Wood Burning
Basement
Utility
Association Amenities
Clubhouse, Sport Court, Golf Course, Horse Trails, Meeting Room, Management, Barbecue, Picnic Area, Playground, Pool, Spa Hot Tub, Security, Tennis Courts, Trails
Utilities
Electricity Connected, Water Connected
Security Features
Smoke Detectors
Other Features
Lot Features
Back Yard, Front Yard, Irregular Lot, Near Park
Patio And Porch Features
Deck, Front Porch, See Remarks, Wood
Disclosures
Covenants Restrictions Disclosure, Hoa Disclosure
Community Features
Biking, Fishing, Golf, Hiking, Stables, Lake, Park, Pool
Price History
| Date | Event | Price |
|---|---|---|
10/20/2026 Source: | Price Decreased | $246,000 -0.40% $224/sqft |
10/13/2026 Source: | Price Decreased | $247,000 -0.80% $225/sqft |
09/18/2026 Source: | Price Decreased | $249,000 -1.19% $226/sqft |
09/05/2026 Source: | Price Increased | $252,000 +2.44% $229/sqft |
08/24/2026 Source: | Listed for Sale | $246,000 -4.65% $224/sqft |

Show more
Nearby Homes
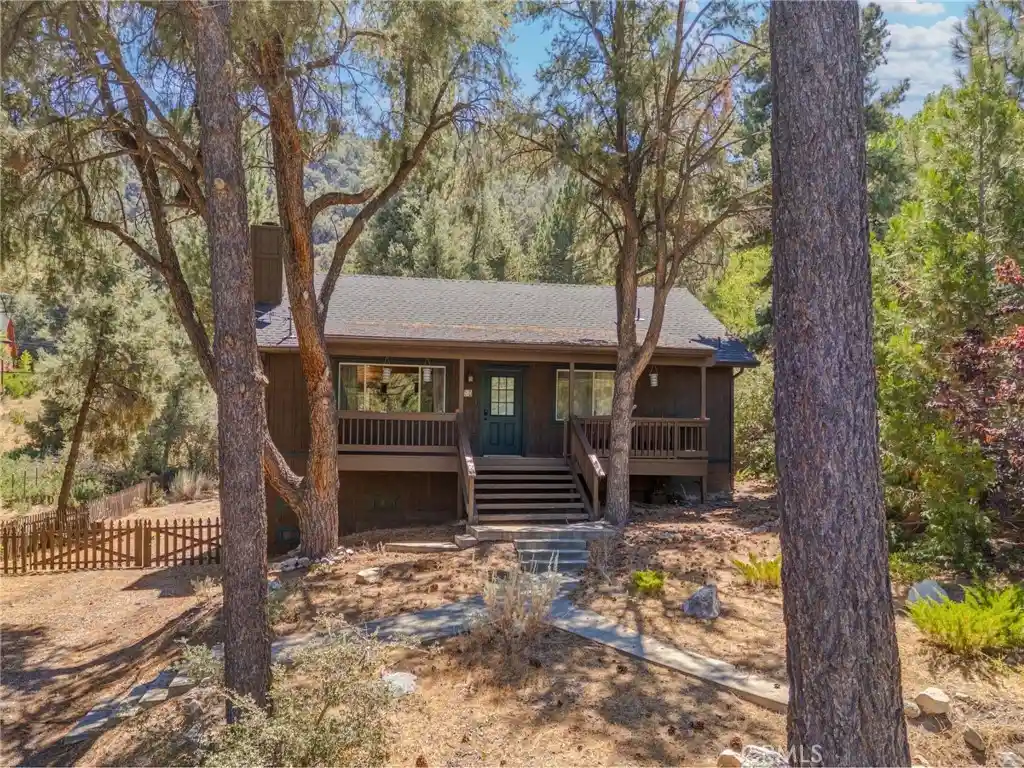
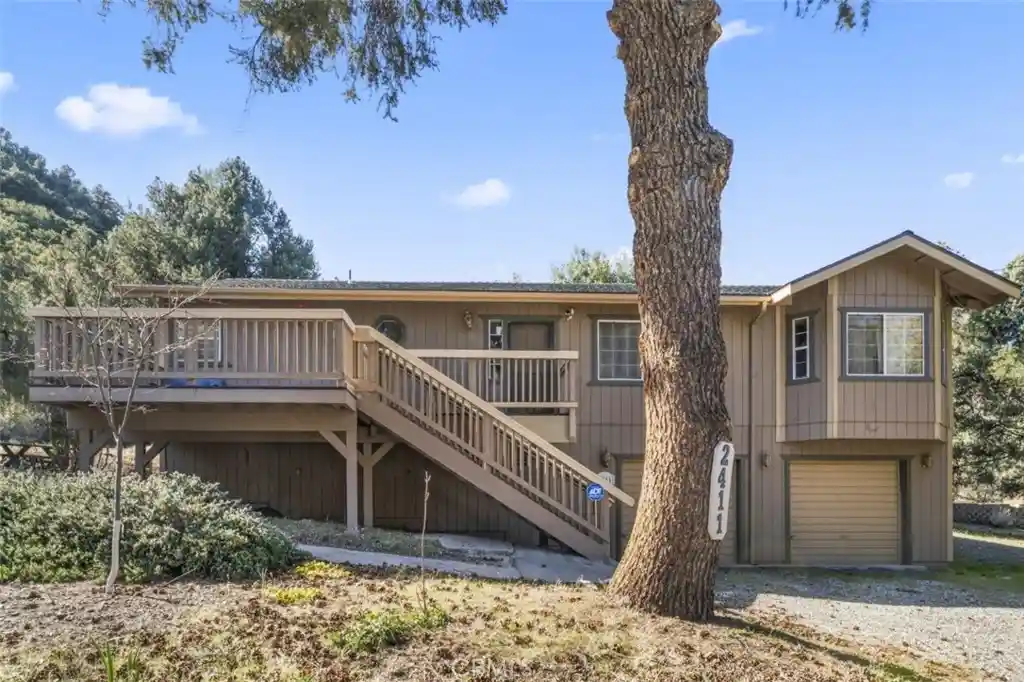
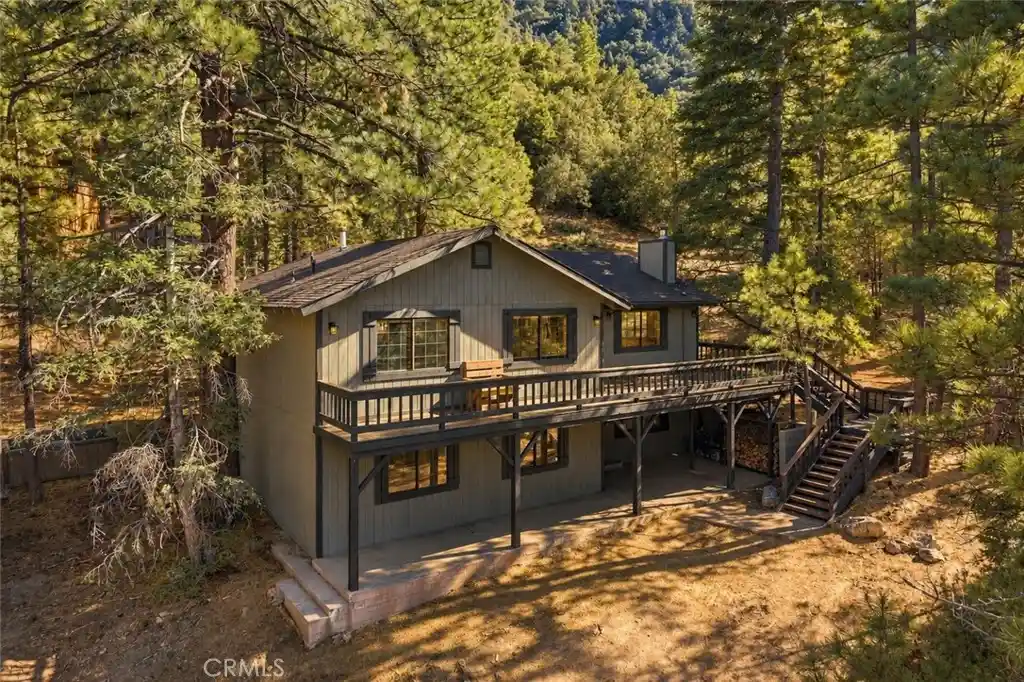
Find Homes by Property Features in Pine Mountain Club, CA


Based on information from California Regional Multiple Listing Service, Inc. as of Nov 04, 2026, 05:30AM and /or other sources. All data, including all measurements and calculations of area, is obtained from various sources and has not been, and will not be, verified by broker or MLS. All information should be independently reviewed and verified for accuracy. Properties may or may not be listed by the office/agent presenting the information. Information being provided is for consumers’ personal, non-commercial use and may not be used for any purpose other than to identify prospective properties consumers may be interested in purchasing. This website may not include listings or property addresses of sellers who have directed their listing brokers to withhold their listing or their property address from display on the Internet. © 2026 California Regional Multiple Listing Service. All Rights Reserved.
 Advertising Broker: William Johnson DRE #01463271 | William Johnson Brokerage
