- Overview
- Description
- Property Details
- Location
- HOA Management
- Facts & Features
- Getting Around
- Nearby Homes

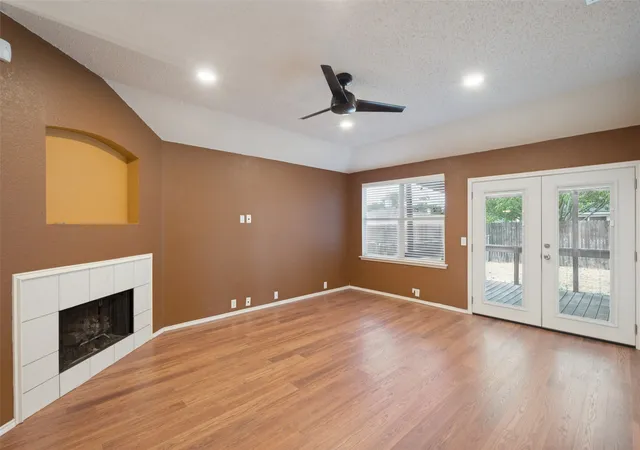


$290,000
Monthly Est:$1,443
 3 Beds
 2 Baths
2 full baths
 1,878sqft
1717 Berkeley Dr, Glenn Heights, TX 75154
$290,000
$1,443/moEst:
Get Pre-Approved
Single Family Residence
Built in 2000
$14.33/mo HOA
0.21 acre lot
$154/sq.ft
Description
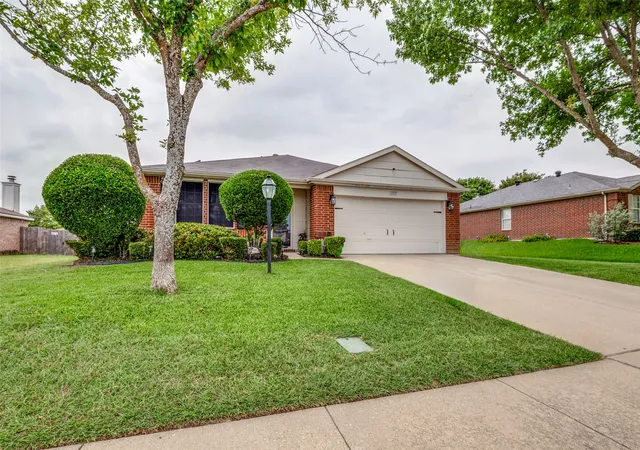
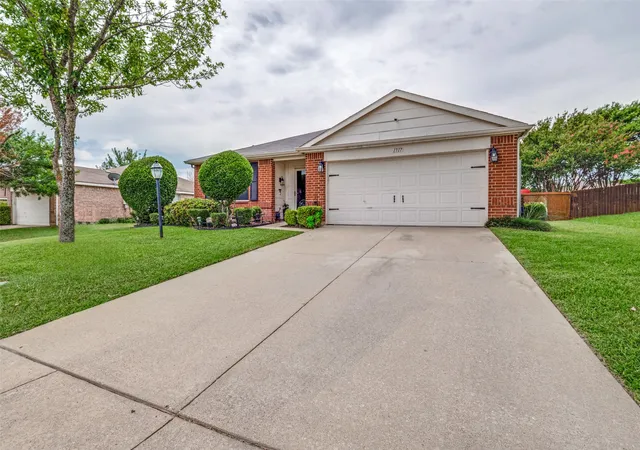
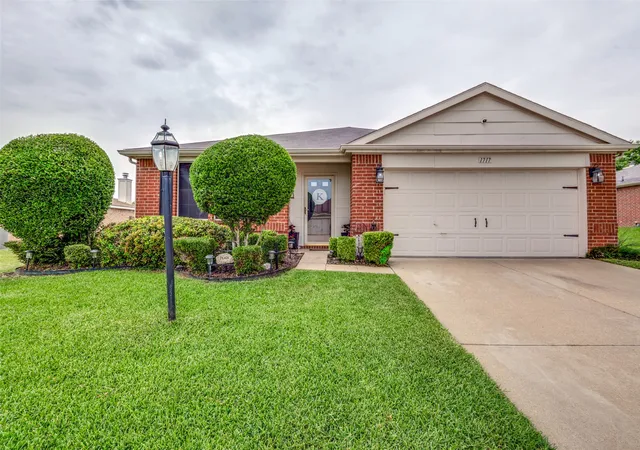
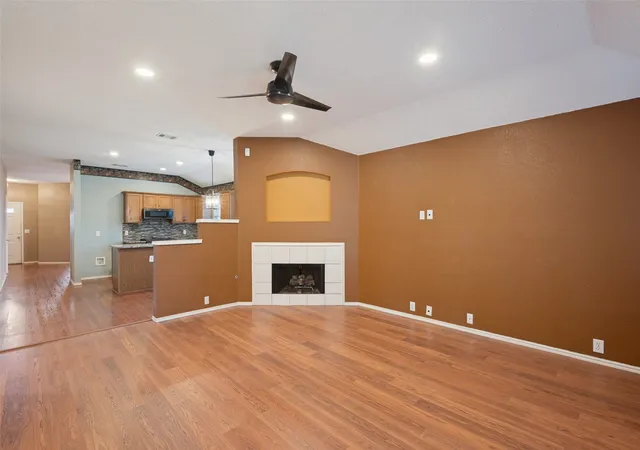
Welcome home to this beautifully updated, meticulously cared for single-story residence that perfectly blends modern style with absolute functionality. Boasting 3 spacious bedrooms, 2 full bathrooms, and a dedicated front study or office, this versatile floor plan is perfect for remote work, growing families, or hosting guests.Step inside to discover a bright and open layout featuring separate formal dining and comfortable living spaces. The heart of the home is the pristine kitchen, which flows effortlessly into a cozy breakfast area ideal for casual morning coffee. Both the kitchen and the bathrooms have been completely elevated with stunning, recently updated countertops and fresh flooring throughout, giving the entire home a modern, polished ambiance. Every inch of this property reflects true pride of ownership!Nestled in the peaceful, family-friendly community of Glenn Heights, you will enjoy a serene suburban atmosphere while remaining just 20 miles south of Downtown Dallas. With convenient access to I 35E, commuting is a breeze. The area offers fantastic local parks , a safe and friendly small-town feel, and access to excellent schools across both the DeSoto and Red Oak school districts. One of the absolute best features about the home is that it comes with paid off solar panels and a whole home back up battery that acts as a generator during power outages ALL Paid off so you get to enjoy extremely low electric bills and the security of knowing that if there is a power outage you will still have power. Don't miss the chance to own this turnkey home in a rapidly growing, welcoming neighborhood! There is also a paint allowance being offered by seller
- Houzeo last checked: 6 minutes ago
- Listing updated: September 29, 2026 at 7:00 pm
- Listing Provided by: Alvin Culberson (214) 538-1100 | Real Broker, LLC (855) 450-0442
- Source: NTREIS MLS-TX | MLS#: 21313479

Property Details
Status
Active
Type
Single Family Residence
No. of Stories
1
County
City
Neighborhood
--
Year Built
2000
HOA Fees
$14.33/mo
Finished Area
1,878 sqft
Lot Size
0.21 acre lot
Basement Area
- sqft
MLS Name
NTREIS MLS
MLS Number
21313479
MLS Status
Active
Cumulative Days on Market
26

Continue Your Journey in App
Find your dream home, receive real-time updates, and many more!
Continue Your Journey in App
Find your dream home, receive real-time updates, and many more!
Location
HOA Management
Alternative Management Group
HOA Fees
$43/ Quarterly
Amenities
 Amenities and services may be covered by one or multiple associations and service providers.
 Maintenance
Disclaimer: Amenities are based on third-party information and may vary; buyers must independently verify all amenities, as information is deemed reliable but not guaranteed.
Facts & Features
Rooms
Bedrooms & bathrooms
Bedrooms: 3
Bathrooms: 2
Bedroom
Level: First
Area: 1.00 Square Feet
Dimensions: 1 x 1
UtilityRoom
Level: First
Area: 1.00 Square Feet
Dimensions: 1 x 1
PrimaryBedroom
Level: First
Area: 1.00 Square Feet
Dimensions: 1 x 1
PrimaryBathroom
Level: First
Area: 1.00 Square Feet
Dimensions: 1 x 1
Bedroom
Level: First
Area: 1.00 Square Feet
Dimensions: 1 x 1
Bedroom
Level: First
Area: 1.00 Square Feet
Dimensions: 1 x 1
FullBath
Level: First
Area: 1.00 Square Feet
Dimensions: 1 x 1
LivingRoom
Level: First
Area: 1.00 Square Feet
Dimensions: 1 x 1
Kitchen
Level: First
Area: 11.00 Square Feet
Dimensions: 11 x 1
DiningRoom
Level: First
Area: 1.00 Square Feet
Dimensions: 1 x 1
Interior
Flooring
Carpet, Ceramic Tile, Luxury Vinyl Plank
Appliances
Dishwasher, Electric Range, Microwave
Interior Features
Eat In Kitchen, Granite Counters, Kitchen Island, Open Floorplan, Pantry
Sewer
Public Sewer
Cooling
Central Air
Heating
Central
Construction
Year Built
Year Built: 2000
Home type
Single Family Residence
Architectural Style
Detached
Construction Materials
Brick, Wood Siding
Foundation Details
Slab
Property Condition
Resale
Roof
Composition, Shingle
Utilities & Energy
Water Source
Public
Laundry Features
Electric Dryer Hookup
Parking Features
Driveway, Garage, On Street
Pool Features
None
Electric
Photovoltaics Third Party Owned
Fireplace Features
Gas, Wood Burning
Utilities
Sewer Available, Water Available
Other Features
Patio And Porch Features
Covered
Subdivision Name
Heritage Heights Ph 03a
Price History
| Date | Event | Price |
|---|---|---|
07/07/2026 Source: | Off Market | $290,000 $154/sqft |
07/07/2026 Source: | Listed for Sale | $290,000 -3.33% $154/sqft |
07/03/2026 Source: | Contingent (Active Under Contract) | $300,000 $160/sqft |
06/26/2026 Source: | Listed for Sale | $300,000 $160/sqft |

Nearby Homes
Find Homes by Property Features in Glenn Heights, TX
Nearby New Homes For Sale

Based on information from the North Texas Real Estate Information Systems, Inc., through Nov 04, 2026, 05:30AM. Information is provided exclusively for consumers’ personal, non-commercial use. It may not be used for any purpose other than to identify prospective properties consumers may be interested in purchasing. Data is deemed reliable but is not guaranteed accurate. This website may not include listings or property addresses of sellers who have directed their listing brokers to withhold their listing or their property address from display on the Internet. ©2026 North Texas Real Estate Information Systems, Inc. All Rights Reserved.
 Advertising Broker: Michelle Brecker | Pathway To Home Realty
