- Overview
- Description
- Property Details
- Location
- HOA Management
- Facts & Features
- Getting Around
- Nearby Homes

Street View
$775,000
Monthly Est:$3,857
 2 Beds
 2 Baths
2 full baths
 1,632sqft
1717 N Decatur Rd NE #T20, Atlanta, GA 30307
$775,000
$3,857/moEst:
Get Pre-Approved
Condominium
Built in 2002
$1,010/mo HOA
2,178 sqft lot
$475/sq.ft
Description
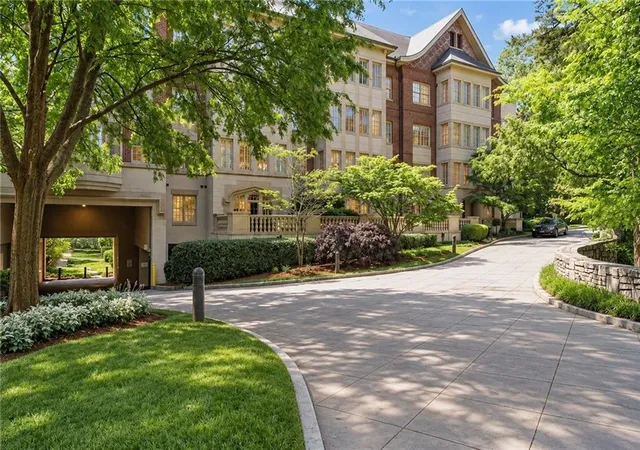
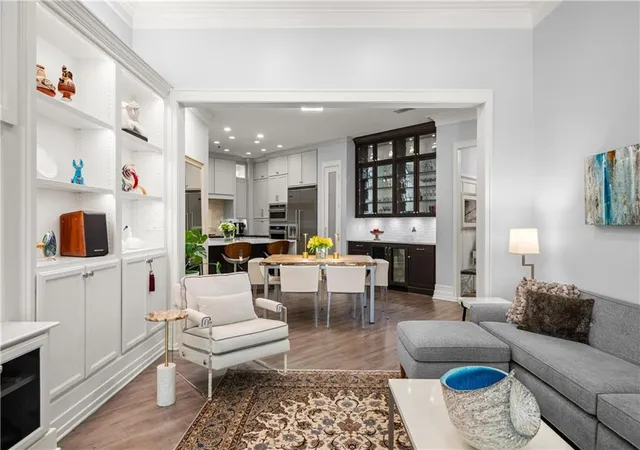
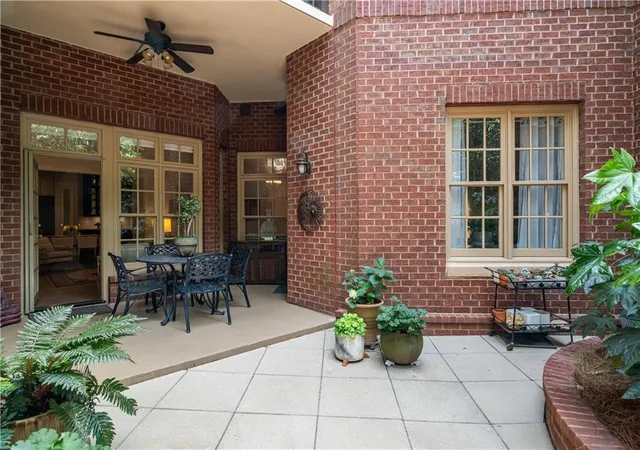
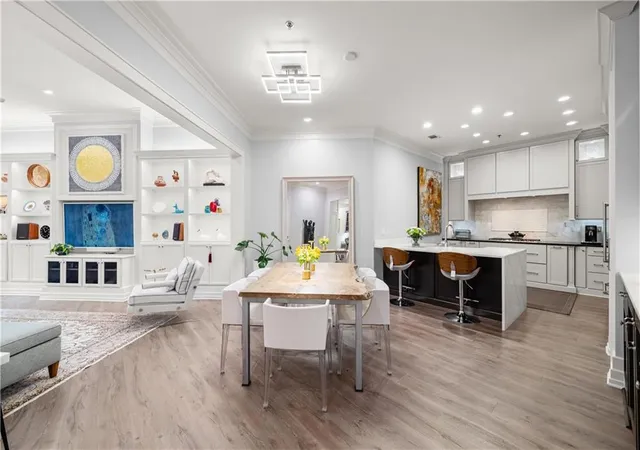
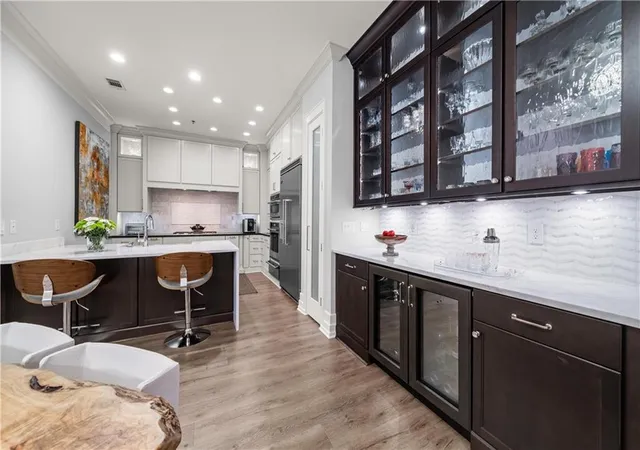
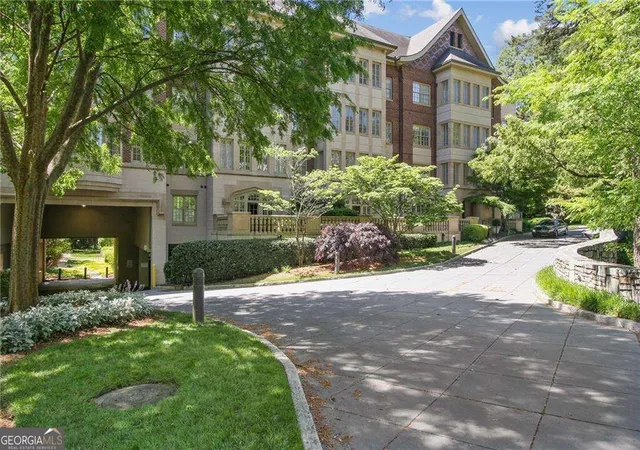
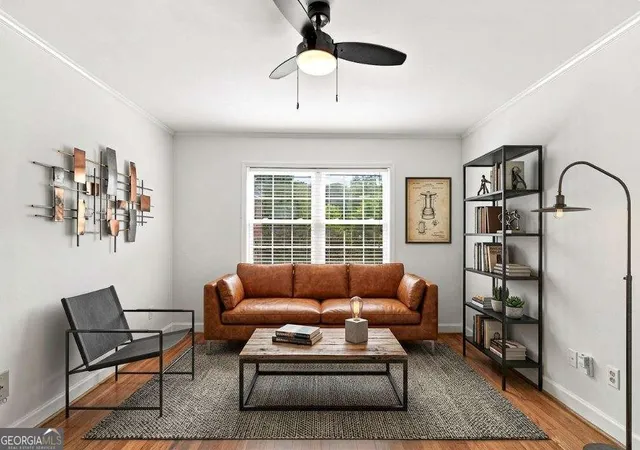
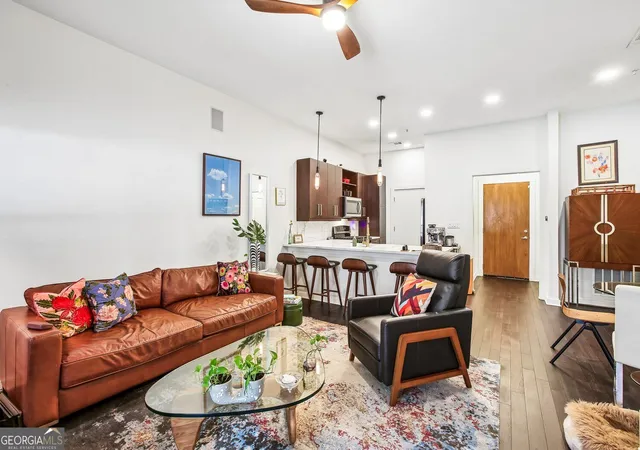
A rare blend of understated luxury, comfort, and effortless intown living, this beautifully appointed 2-bedroom, 2-bath residence offers the gracious proportions of a private home with the ease of condominium living. Set within historic Druid Hills, the residence feels peaceful and private while placing Emory University, its medical campus, and many of Atlanta’s most desirable destinations close at hand. Thoughtfully improved over the years, the home reflects exceptional care throughout. Soaring ceilings, generous room proportions, abundant natural light, substantial millwork, upgraded lighting, custom built-ins, and refined finishes create interiors that feel polished without being formal. The spacious open living & dining areas offer room to settle in, entertain beautifully, and display art and furnishings on a scale rarely found in condominium living. The residence has been enhanced with a Lutron lighting system, custom bookshelf lighting, under-cabinet LED lighting, upgraded light fixtures & ceiling fans, Phantom Screens, and integrated AV features including a Sonos amplifier and Beam soundbar, adding convenience and functionality. The kitchen features a KitchenAid oven, Whirlpool dishwasher, newer garbage disposal, custom shelving, and under-cabinet lighting. The open layout connects easily with the principal living spaces while maintaining definition & warmth. The split-bedroom floor plan creates two distinct retreats, offering privacy for owners and guests with flexibility for an office or den. The primary suite is particularly impressive, with high ceilings, soft natural light, room for a substantial sitting area, and exceptional custom closet cabinetry providing beautifully organized storage. The renovated primary bath delivers a spa-like experience with dual vanities, custom cabinetry, a freestanding soaking tub, oversized glass-enclosed shower, contemporary fixtures, mirrors, and sophisticated finishes. The guest bath has also been refreshed with a marble countertop & sink, creating a polished second bath. Thoughtful conveniences continue with a dedicated laundry room with full-size washer & dryer and extensive cabinetry, along with abundant storage throughout. A new Trane HVAC system installed in 2026 provides added comfort and peace of mind. Equally compelling are the home’s private outdoor living spaces and connection to the surrounding landscape. Mature trees, established plantings, classic brick architecture, and secluded garden areas create an atmosphere that feels intimate and removed from the city. The covered outdoor space becomes a natural extension of the residence, ideal for dining, entertaining, reading, or enjoying quiet evenings surrounded by greenery. Landscaped community grounds and a swimming pool add to the relaxed, resort-like experience. The setting is difficult to duplicate. Located in Druid Hills directly across from Emory University’s main campus, School of Law, and medical complex, the residence also offers exceptional proximity to the CDC and Clifton Corridor. Emory Village, the Michael C. Carlos Museum, Fernbank Museum, Druid Hills Golf Club, Downtown Decatur, neighborhood dining, boutiques, parks, trails & cultural destinations are all nearby, with convenient access to Midtown, Buckhead & Downtown Atlanta. Secure building access and two secured parking spaces located on the same level as the residence complete a home designed for comfort, privacy, and convenience. More than simply a condominium, this thoughtfully renovated & meticulously maintained residence offers the scale, warmth, storage, technology, outdoor space & elevated finishes of a much larger home without the demands that typically accompany one. With a beautifully renovated primary bath, refreshed guest bath, custom storage and lighting, integrated smart-home and AV features, upgraded appliances, and a new 2026 Trane HVAC system, it offers a sophisticated yet comfortable lifestyle in one of Druid Hills’ most coveted settings.
- Houzeo last checked: 9 minutes ago
- Listing updated: September 29, 2026 at 5:08 pm
- Listing Provided by: JARED SAPP (404) 668-7233 | Atlanta Fine Homes Sotheby's International (404) 237-5000
- Source: First Multiple Listing Service-GA | MLS#: 7834139

This condo is in:
Property Details
Status
Pending
Type
Condominium
No. of Stories
-
County
City
Neighborhood
--
Year Built
2002
HOA Fees
$1010/mo
Finished Area
1,632 sqft
Lot Size
2,178 sqft lot
Basement Area
- sqft
MLS Name
First Multiple Listing Service
MLS Number
7834139
MLS Status
Pending
Days on Market
51

Continue Your Journey in App
Find your dream home, receive real-time updates, and many more!
Continue Your Journey in App
Find your dream home, receive real-time updates, and many more!
Location
HOA Management
N/A
HOA Fees
$1,010/ Monthly
Disclaimer: Amenities are based on third-party information and may vary; buyers must independently verify all amenities, as information is deemed reliable but not guaranteed.
Facts & Features
Rooms
Bedrooms & bathrooms
Bedrooms: 2
Bathrooms: 2
Interior
Flooring
Ceramic Tile, Luxury Vinyl, Stone, Wood
Appliances
Dishwasher, Disposal, Electric Oven, Gas Cooktop, Microwave, Refrigerator
Interior Features
Bookcases, Double Vanity, Dry Bar, Entrance Foyer, High Ceilings 10 Ft Main, High Speed Internet, Recessed Lighting
Sewer
Public Sewer
Window Features
Double Pane Windows
Cooling
Ceiling Fan(s), Central Air
Heating
Forced Air
Exterior Features
Courtyard, Garden, Private Entrance
Construction
Year Built
Year Built: 2002
Home type
Condominium
Architectural Style
Mid Rise (up To 5 Stories), Traditional
Construction Materials
Brick 4 Sides, Concrete
Foundation Details
Combination
Property Condition
Resale
Roof
Other
Utilities & Energy
Water Source
Public
Laundry Features
Laundry Room, Main Level
Parking Features
Assigned, Covered
Pool Features
Gunite, In Ground, Salt Water
Electric
220 Volts In Laundry, Other
Fireplace Features
None
Basement
Other
Utilities
Cable Available, Electricity Available, Natural Gas Available, Sewer Available, Water Available
Security Features
Carbon Monoxide Detector(s), Fire Alarm, Fire Sprinkler System, Key Card Entry, Secured Garage/parking, Security System Owned, Smoke Detector(s)
Other Features
Lot Features
Landscaped, Other
Patio And Porch Features
Covered, Deck, Patio, Rear Porch, Terrace
Community Features
Business Center, Concierge, Fitness Center, Guest Suite, Homeowners Assoc, Meeting Room, Near Public Transport, Near Schools, Near Shopping, Near Trails/greenway, Pool, Street Lights
Subdivision Name
The Clifton
Price History
| Date | Event | Price |
|---|---|---|
09/29/2026 Source: | Pending | $775,000 $475/sqft |
09/21/2026 Source: | Contingent (Active Under Contract) | $775,000 $475/sqft |
09/18/2026 Source: | Listed for Sale | $775,000 +59.79% $475/sqft |
04/18/2019 Source: | Sold | $485,000 $297/sqft |

Nearby Homes




Find Homes by Property Features in Atlanta, GA

Listings identified with the FMLS IDX logo come from FMLS and are held by brokerage firms other than the owner of this website. The listing brokerage is identified in any listing details. Information is deemed reliable but is not guaranteed. If you believe any FMLS listing contains material that infringes your copyrighted work, please click here to review our DMCA policy and learn how to submit a takedown request. © 2026 First Multiple Listing Service, Inc.
The listing broker’s offer of compensation is made only to participants of the MLS where the listing is filed.
 Advertising Broker: Fred McGill | Simple Showing, Inc
