Realty Solution
Powered by 
- 0
- 6
- Overview
- Description
- Property Details
- Location
- HOA Management
- Facts & Features
- Getting Around
- Nearby Homes


Listed by: Shamon Shamonki (310) 713-4492 DRE #01455034 | Sotheby's International Realty (310) 481-6262
$1,179,000
Monthly Est:$5,868
 2 Beds
 3 Baths
2 full baths + 1 half bath
 1,769sqft
1717 Stoner Ave #105, Los Angeles, CA 90025
$1,179,000
$5,868/moEst:
Get Pre-Approved
Townhouse
Built in 1981
$759/mo HOA
26,548 sqft lot
$666/sq.ft
Description
Conveniently located between prime Brentwood and Santa Monica, this rare townhome end-unit is ideally positioned just south of Santa Monica Blvd and just north of beloved Stoner Park & Recreation Center, just a few blocks from a multitude of desirable amenities and activities. Spanning three light-filled stories, this traditional-styled residence offers 2 bedroom suites, plus loft, powder room, oversized private rooftop patio with views, generous versatile lower level (possible office/rec room or gym), laundry room, and direct access to a private two-car garage. This special West LA home blends scale, comfort, and functionality with exceptional indoor-outdoor living. The main living level showcases wood floors, soaring ceilings, a gas fireplace, art niche, dry bar, newly remodeled powder room, and coat closet. The open-concept layout flows seamlessly into the dining area with built-in shelving alcove and an open kitchen, appointed with stainless steel appliances, generous storage, ample counter space, and a large picture window. Tall sliding doors off the dining and kitchen areas create effortless indoor-outdoor flow to the private patio, offering ample space for lounging and barbeque. Upstairs, the expansive primary suite features dramatic two-story ceilings, floor-to-ceiling windows, a gas fireplace, walk-in closet, and a spacious bath complete with dual vanities, oversized soaking tub, and skylight above. Just above, a loft area perfectly suited for a home office or creative space opens directly to the oversized rooftop patio with city, treetop, and mountain views. The secondary bedroom suite offers built-in shelving and desk space along with its own bath, including soaking tub, shower, and overhead skylight. The versatile lower level offers an enormous flexible bonus space ideal for a gym, office, recreation, media room, playroom, or studio, in addition to a full-size laundry room, additional storage room, and direct access to the private two-car garage within the security gated outer parking garage. As an end unit, this home offers elevated privacy and direct access to an additional outdoor area ideal for pets, a garden retreat, lounge space, or entertaining. Freshly painted and filled with natural light, this unique residence features light-filled spaces, with a thoughtful layout designed for both everyday living and flexible use. This is a rare townhome end-unit, offering exceptional access to all the Westside's premier dining, shopping, and adjacent to Westwood Village, UCLA, and major commuter routes.
- Houzeo last checked: 10 minutes ago
- Listing updated: September 18, 2026 at 6:38 pm
- Source: California Regional MLS-CA | MLS#: 26869461

Property Details
Status
Active
Type
Townhouse
No. of Stories
3
County
City
Neighborhood
Year Built
1981
HOA Fees
$759/mo
Finished Area
1,769 sqft
Lot Size
26,548 sqft lot
Basement Area
- sqft
MLS Name
California Regional MLS
MLS Number
26869461
MLS Status
Active
Days on Market
57

Continue Your Journey in App
Find your dream home, receive real-time updates, and many more!
Download App
Continue Your Journey in App
Find your dream home, receive real-time updates, and many more!
Location
HOA Management
N/A
HOA Fees
$759/ Monthly
Amenities
 Amenities and services may be covered by one or multiple associations and service providers.
 Gas
Gas
 Maintenance
 Security Gate
 Water
Water
 Trash Pickup
 EarthquakeInsurance
Disclaimer: Amenities are based on third-party information and may vary; buyers must independently verify all amenities, as information is deemed reliable but not guaranteed.
Facts & Features
Rooms
Bedrooms & bathrooms
Bedrooms: 2
Bathrooms: 3
Interior
Flooring
Carpet, Tile, Wood
Cooling
Central Air
Sewer
Other
Window Features
Double Pane Windows, Skylights
Heating
Central
Appliances
Built In, Dishwasher, Disposal, Gas Range, Microwave, Oven, Range, Refrigerator, Dryer, Washer
Interior Features
Breakfast Bar, Dry Bar, Separate Formal Dining Room, Eat In Kitchen, High Ceilings, Open Floorplan, Recessed Lighting, Two Story Ceilings, Bar, Loft, Walk In Closets
Construction
Year Built
Year Built: 1981
Home type
Townhouse
Property Condition
Updated Remodeled
Construction Materials
Brick, Wood Siding
Architectural Style
Traditional
Roof
Common Roof
Utilities & Energy
Fireplace Features
Living Room
Laundry Features
Inside, Laundry Room, See Remarks
Parking Features
Controlled Entrance, Covered, Door Multi, Underground, Electric Gate, Garage, Garage Door Opener, Gated, Private, Community Structure, Side By Side, Storage
Security Features
Carbon Monoxide Detectors, Fire Detection System, Fire Sprinkler System, Security Gate, Gated Community, Key Card Entry, Smoke Detectors
Association Amenities
Controlled Access, Gas, Maintenance Grounds, Trash, Water
Pool Features
None
Other Features
Disclosures
Covenants Restrictions Disclosure
Lot Features
Back Yard
Patio And Porch Features
Deck, Open, Patio, Rooftop
Community Features
Gated
Price History
| Date | Event | Price |
|---|---|---|
08/12/2026 Source: | Price Decreased | $1,179,000 -5.60% $666/sqft |
05/27/2026 Source: | Off Market | $1,249,000 $706/sqft |
05/27/2026 Source: | Listed for Sale | $1,249,000 +27655.56% $706/sqft |
05/07/2024 Source: | Price Increased | $4,500 +12.50% $3/sqft |
12/28/2021 Source: | Price Increased | $4,000 +9.59% $2/sqft |

Show more
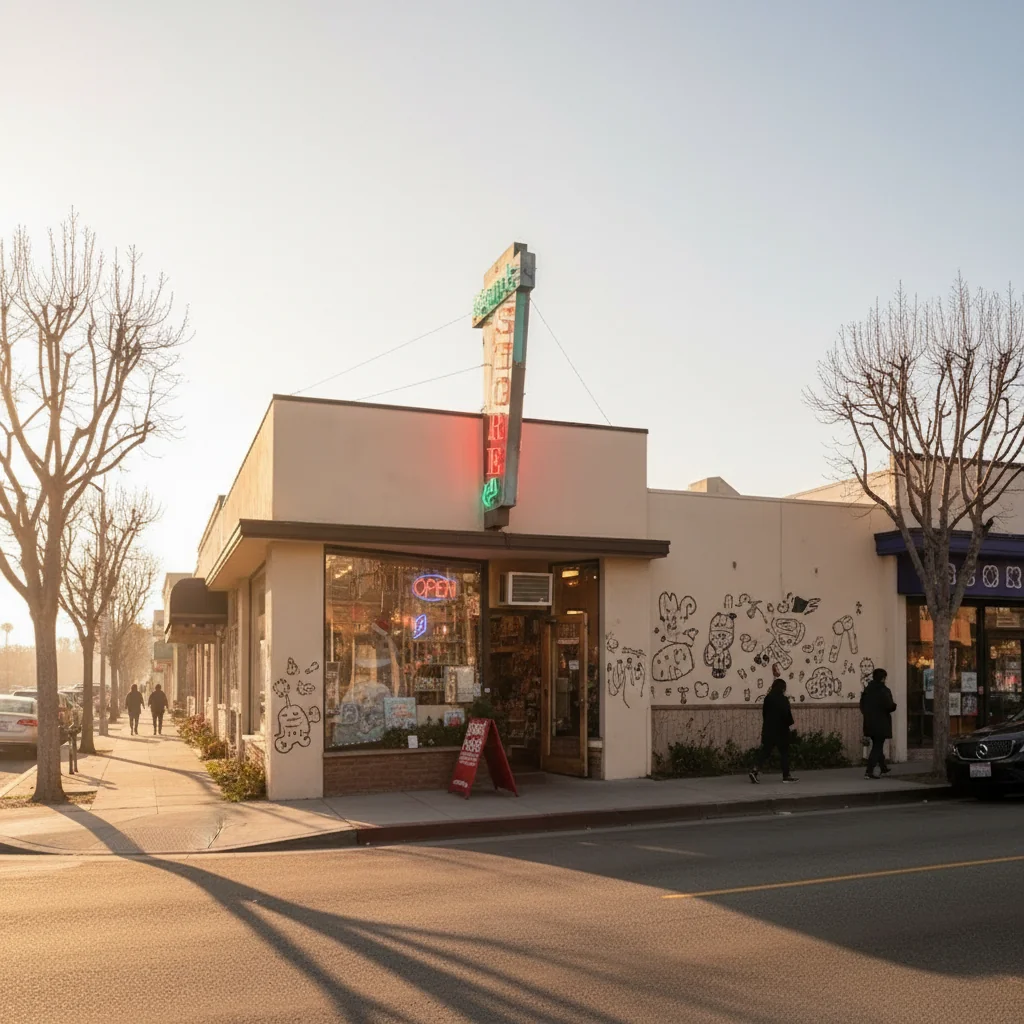
Sawtelle Ranks #109 in Los Angeles, CA

Homes

Rental Prices

Median Home Price
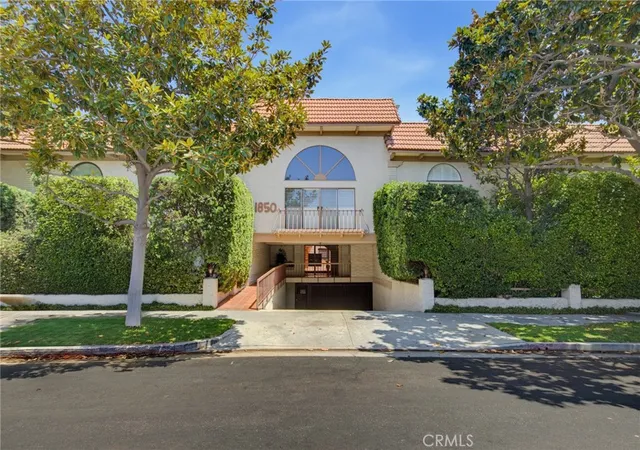
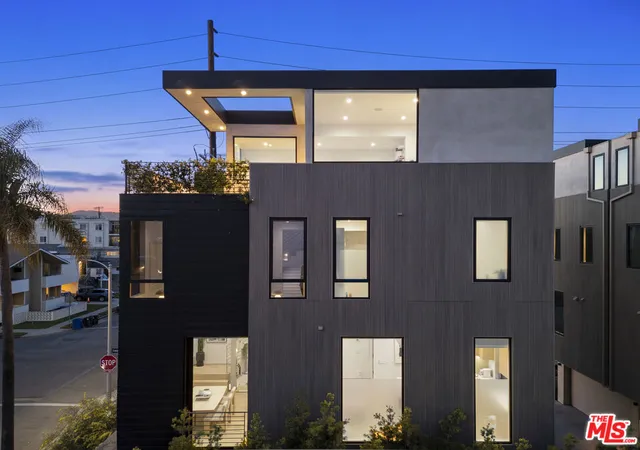
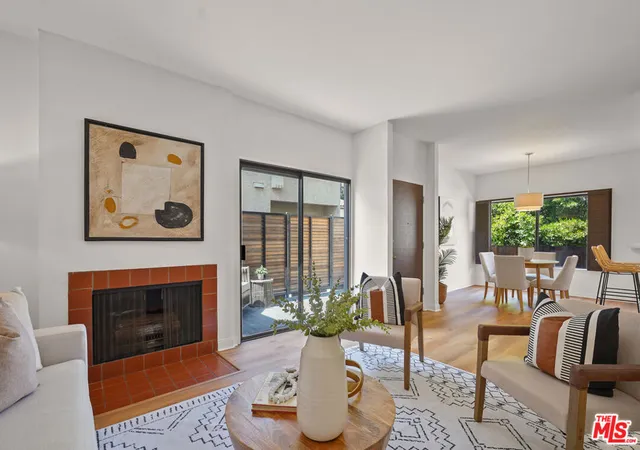
Nearby Homes




Find Homes by Property Features in Los Angeles, CA


Based on information from California Regional Multiple Listing Service, Inc. as of Oct 09, 2026, 12:00PM and /or other sources. All data, including all measurements and calculations of area, is obtained from various sources and has not been, and will not be, verified by broker or MLS. All information should be independently reviewed and verified for accuracy. Properties may or may not be listed by the office/agent presenting the information. Information being provided is for consumers’ personal, non-commercial use and may not be used for any purpose other than to identify prospective properties consumers may be interested in purchasing. This website may not include listings or property addresses of sellers who have directed their listing brokers to withhold their listing or their property address from display on the Internet. © 2026 California Regional Multiple Listing Service. All Rights Reserved.
 Advertising Broker: William Johnson DRE #01463271 | William Johnson Brokerage