- Overview
- Description
- Property Details
- Location
- HOA Management
- Facts & Features
- Getting Around
- Nearby Homes



$420,000
Monthly Est:$2,090
 3 Beds
 2 Baths
2 full baths
 1,828sqft
1717 Tahoe Trl, Prosper, TX 75078
$420,000
$2,090/moEst:
Get Pre-Approved
Single Family Residence
Built in 2007
$67/mo HOA
0.22 acre lot
$230/sq.ft
Description
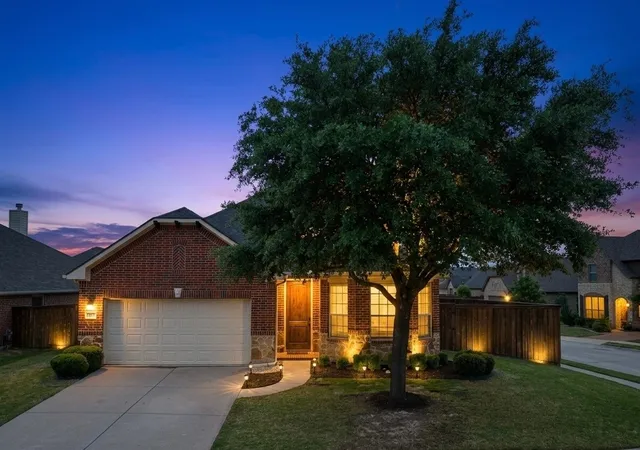
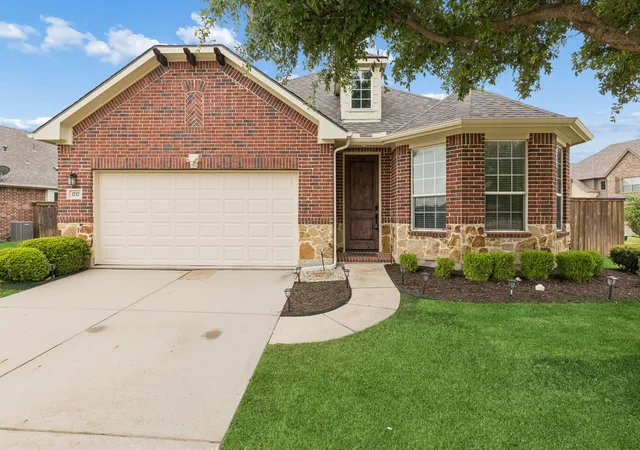
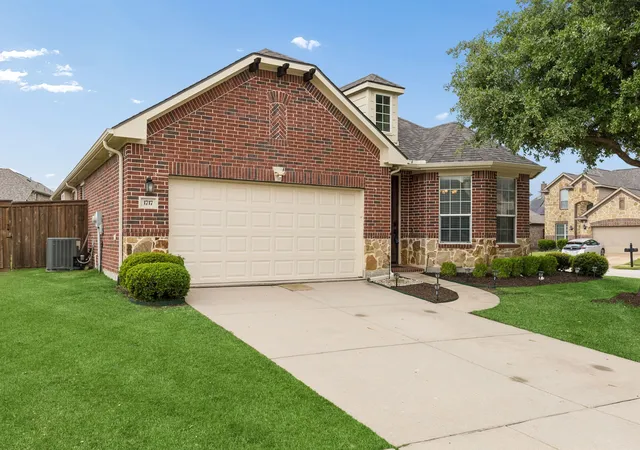
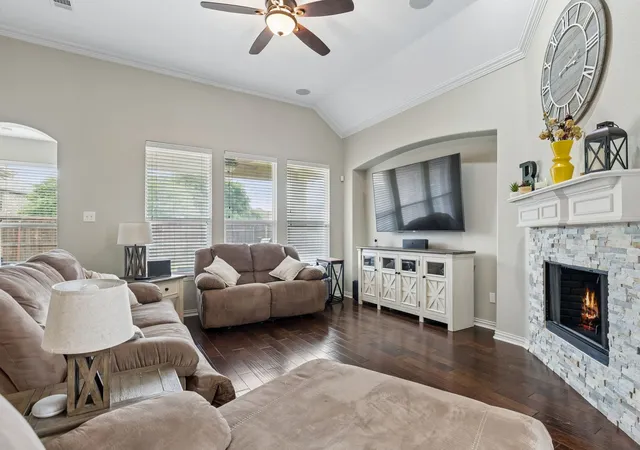
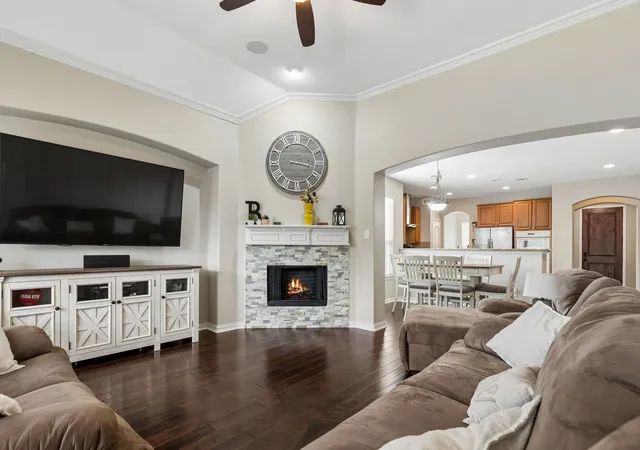
The true stature of this Prosper residence is defined by its masterful integration into the surrounding landscape where a lush community greenbelt serves as a permanent extension of the private grounds. While the interior offers a polished and open atmosphere following a complete refresh, the property factor of excellence is the expansive wrap around patio architecture featuring both covered and open air zones for sophisticated alfresco hosting. For the discerning buyer, this unique outdoor configuration provides a rare vantage point for evening strolls along the adjacent nature trails while maintaining a profound sense of seclusion on a generous corner lot. The interior flow transitions with grace from the granite culinary center to a primary sanctuary where recessed ceilings create a spacious and airy retreat. Positioned within the prestigious Prosper school district, the home offers a lifestyle of quiet achievement and immediate access to elite community wellness amenities. Visit in person at one of our three open houses to fully grasp how the natural light and the seamless connection to the greenbelt harmonize with this meticulously maintained setting.
- Houzeo last checked: 12 hours ago
- Listing updated: September 23, 2026 at 1:38 pm
- Listing Provided by: Matthew Solimine | Redfin Corporation (972) 954-4791
- Source: NTREIS MLS-TX | MLS#: 21240612

Property Details
Status
Active
Type
Single Family Residence
No. of Stories
1
County
City
Neighborhood
--
Year Built
2007
HOA Fees
$67/mo
Finished Area
1,828 sqft
Lot Size
0.22 acre lot
Basement Area
- sqft
MLS Name
NTREIS MLS
MLS Number
21240612
MLS Status
Active
Cumulative Days on Market
146

Continue Your Journey in App
Find your dream home, receive real-time updates, and many more!
Download App
Continue Your Journey in App
Find your dream home, receive real-time updates, and many more!
Location
HOA Management
Castle Group
HOA Fees
$67/ SemiAnnually
Amenities
 Amenities and services may be covered by one or multiple associations and service providers.
 Maintenance
 AllFacilities
AssociationManagement
Disclaimer: Amenities are based on third-party information and may vary; buyers must independently verify all amenities, as information is deemed reliable but not guaranteed.
Facts & Features
Rooms
Bedrooms & bathrooms
Bedrooms: 3
Bathrooms: 2
Bedroom
Level: First
Area: 144.00 Square Feet
Dimensions: 12 x 12
Bedroom
Level: First
Area: 110.00 Square Feet
Dimensions: 11 x 10
DiningRoom
Level: First
Area: 150.00 Square Feet
Dimensions: 15 x 10
Kitchen
Level: First
Area: 180.00 Square Feet
Dimensions: 18 x 10
LivingRoom
Level: First
Area: 270.00 Square Feet
Dimensions: 18 x 15
PrimaryBathroom
Level: First
Area: 99.00 Square Feet
Dimensions: 11 x 9
PrimaryBedroom
Level: First
Area: 234.00 Square Feet
Dimensions: 18 x 13
Interior
Window Features
Bay Windows
Interior Features
Walk In Closets
Appliances
Dishwasher, Electric Cooktop, Electric Oven, Electric Water Heater, Disposal, Microwave, Vented Exhaust Fan
Heating
Central
Flooring
Hardwood
Cooling
Central Air
Construction
Year Built
Year Built: 2007
Home type
Single Family Residence
Architectural Style
Detached
Foundation Details
Slab
Property Condition
Resale
Roof
Composition, Shingle
Utilities & Energy
Pool Features
None
Fireplace Features
Decorative, Insert, Wood Burning
Parking Features
Door Single, Garage Faces Front, Garage, Garage Door Opener
Security Features
Carbon Monoxide Detectors, Fire Alarm
Utilities
Electricity Connected, Separate Meters, Water Available
Other Features
Subdivision Name
Artesia Ph 1c
Disclosures
Municipal Utility District Disclosure
Price History
| Date | Event | Price |
|---|---|---|
08/03/2026 Source: | Price Decreased | $430,000 -2.27% $235/sqft |
06/19/2026 Source: | Listed for Sale | $440,000 -2.22% $241/sqft |
06/19/2026 Source: | Price Increased | $450,000 +7.14% $246/sqft |
06/19/2026 Source: | Price Decreased | $420,000 -6.67% $230/sqft |
06/03/2026 Source: | Off Market | $450,000 $246/sqft |

Show more
Nearby Homes


Find Homes by Property Features in Prosper, TX
Nearby New Homes For Sale

Based on information from the North Texas Real Estate Information Systems, Inc., through Oct 09, 2026, 02:30PM. Information is provided exclusively for consumers’ personal, non-commercial use. It may not be used for any purpose other than to identify prospective properties consumers may be interested in purchasing. Data is deemed reliable but is not guaranteed accurate. This website may not include listings or property addresses of sellers who have directed their listing brokers to withhold their listing or their property address from display on the Internet. ©2026 North Texas Real Estate Information Systems, Inc. All Rights Reserved.
 Advertising Broker: Michelle Brecker | Pathway To Home Realty