- Overview
- Description
- Property Details
- Location
- Facts & Features
- Getting Around
- Nearby Homes



$1,250,000
Monthly Est:$6,222
 5 Beds
 4 Baths
4 full baths
 4,368sqft
17170 Lodgepole Rd, Peyton, CO 80831
$1,250,000
$6,222/moEst:
Get Pre-Approved
Single Family Residence
Built in 2009
$-- HOA
5 acres lot
$286/sq.ft
Description
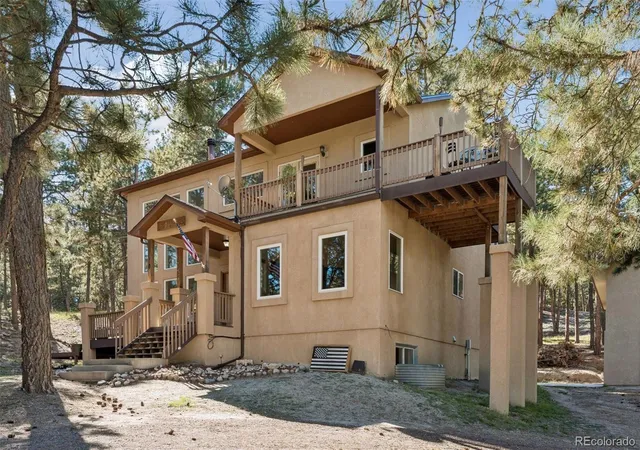
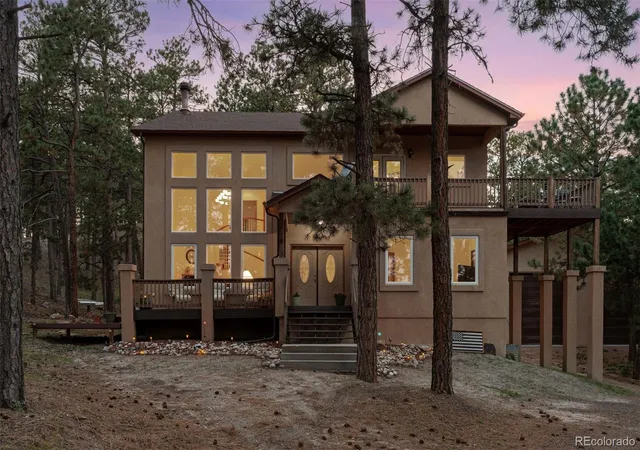
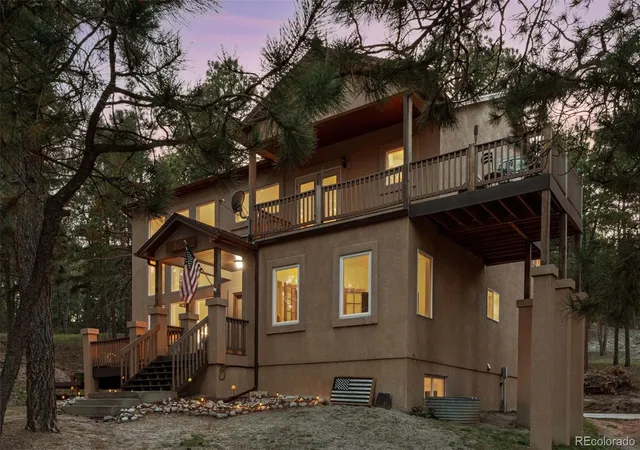
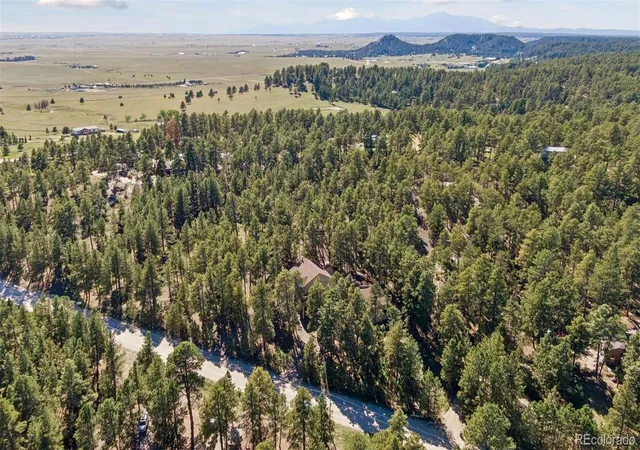
Welcome to 17170 Lodgepole Road in Peyton where space, privacy, recreation, and functionality come together on an exceptional 5-acre property. This unique offering provides the freedom and tranquility of rural Colorado living while delivering amenities rarely found on a single property.
Explore your own private hiking trail winding through the acreage, or challenge friends and family to a round of private disc golf right in your backyard. Whether you're looking for room to roam, entertain, pursue outdoor hobbies, or simply escape the everyday, this property offers endless possibilities. The entire 5 acres of this property has been fully mitigated!
Step inside to a welcoming interior with an updated, well-cared-for feel throughout. The home offers spacious living areas, a functional layout, generously sized bedrooms, and four bathrooms designed to accommodate the needs of a larger household. The finishes offer a comfortable blend of classic Colorado character and modern updates without sacrificing the warmth and livability that make this home feel inviting.
The finished basement adds an enormous amount of additional living space and versatility, creating the perfect area for a recreation room, home theater, game room, office, gym, guest space, or whatever best fits your lifestyle.
The real showstopper, however, is the massive 2,000-square-foot detached workshop that is insulated with a lofted area. Designed with serious projects, equipment, vehicles, and hobbies in mind, the workshop features two oversized 14-foot-clearance doors, giving you the flexibility to accommodate large vehicles, trailers, recreational equipment, or virtually any project you can dream up.
- Houzeo last checked: 12 hours ago
- Listing updated: October 1, 2026 at 8:10 pm
- Listing Provided by: Prosper Loza (720) 254-2801 , Robert Tait | Engel & Volkers Denver (720) 692-6563
- Source: DENVER (RE COLORADO) MLS-CO | MLS#: 8457524

Property Details
Status
Active
Type
Single Family Residence
No. of Stories
-
County
City
Neighborhood
--
Year Built
2009
HOA Fees
-
Finished Area
4,368 sqft
Lot Size
5 acres lot
Basement Area
- sqft
MLS Name
DENVER (RE COLORADO) MLS
MLS Number
8457524
MLS Status
Active
Days on Market
9

Continue Your Journey in App
Find your dream home, receive real-time updates, and many more!
Download App
Continue Your Journey in App
Find your dream home, receive real-time updates, and many more!
Location
Facts & Features
Rooms
Bedrooms & bathrooms
Bedrooms: 5
Bathrooms: 4
Bedroom
Level: Upper
Bedroom
Level: Upper
Bedroom
Level: Upper
Bathroom Full
Level: Upper
Bathroom Full
Level: Upper
Family Room
Level: Main
Living Room
Level: Main
Bedroom
Level: Main
Bathroom Full
Level: Main
Kitchen
Level: Main
Laundry
Level: Main
Bedroom
Level: Basement
Bathroom Full
Level: Basement
Family Room
Level: Basement
Media Room
Level: Basement
Utility Room
Level: Basement
Interior
Sewer
Septic Tank
Heating
Forced Air
Cooling
Central Air
Exterior Features
Balcony
Construction
Year Built
Year Built: 2009
Home type
Single Family Residence
Construction Materials
Stucco
Roof
Shingle
Utilities & Energy
Electric
110v, 220 Volts
Basement
Full
Water Source
Well
Other Features
Subdivision Name
Peyton Pines Fil 2a
Lot Features
Landscaped, Many Trees, Mountainous, Secluded
Patio And Porch Features
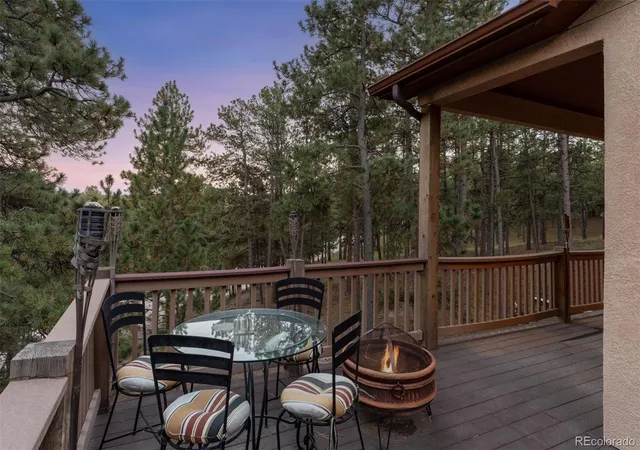
Deck, Patio, Wrap Around
Price History
| Date | Event | Price |
|---|---|---|
10/01/2026 Source: | Listed for Sale | $1,250,000 $457/sqft |
09/30/2026 Source: | Coming Soon | $1,250,000 $457/sqft |

Nearby Homes
Find Homes by Property Features in Peyton, CO

Based on information from REcolorado®, Inc.through Oct 09, 2026, 02:30PM. Not all properties were listed and/or closed by Company. This representation is based in whole or in part on content supplied by REcolorado®, Inc. REcolorado®, Inc. does not guarantee nor is it in any way responsible for its accuracy. Content maintained by REcolorado®, Inc. may not reflect all real estate activity in the market. Some IDX listings have been excluded from this website. Any use search of data on the website, other than by a consumer looking to purchase real estate, is prohibited. If Houzeo suspect “scraping” of the data has occurred, the suspicion and any evidence will be reported to the MLS. IDX information is provided exclusively for consumers' personal non-commercial use. It may not be used for any purpose other than to identify prospective properties consumers may be interested in purchasing. The data is deemed reliable but is not guaranteed by REcolorado®. The use of the IDX Data may be subject to an end user license agreement prescribed by REcolorado® as amended from time to time.
Based on information submitted to the MLS GRID as of Oct 09, 2026, 02:30PM. All data is obtained from various sources and may not have been verified by broker or MLS GRID. Supplied Open House information is subject to change without notice. All information should be independently reviewed and verified for accuracy. Properties may or may not be listed by the office/agent presenting the information. ©2026 REcolorado®, Inc. All Rights Reserved.
 Advertising Broker: Albert Gollas | Gollas and Company, Inc.