- Overview
- Description
- Property Details
- Location
- Facts & Features
- Getting Around
- Nearby Homes

Street View
$449,000
Monthly Est:$2,235
 4 Beds
 2 Baths
1 full bath
 2,275sqft
1718 125th Street, New Richmond, WI 54017
$449,000
$2,235/moEst:
Get Pre-Approved
Single Family Residence
Built in 1978
$-- HOA
1.91 acres lot
$197/sq.ft
Description
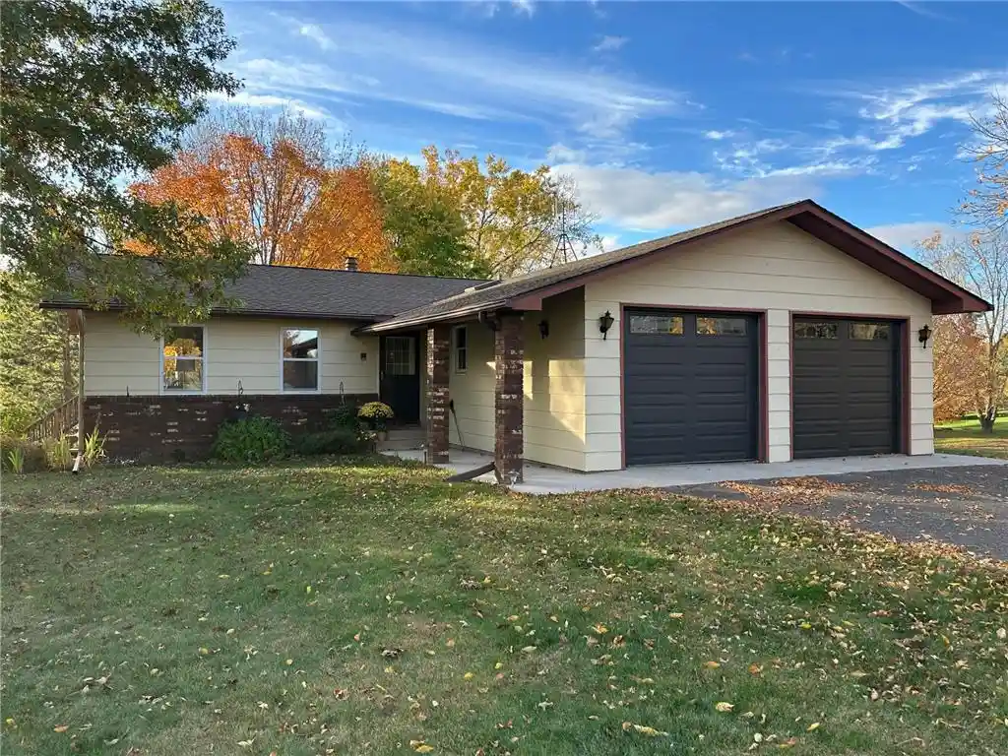
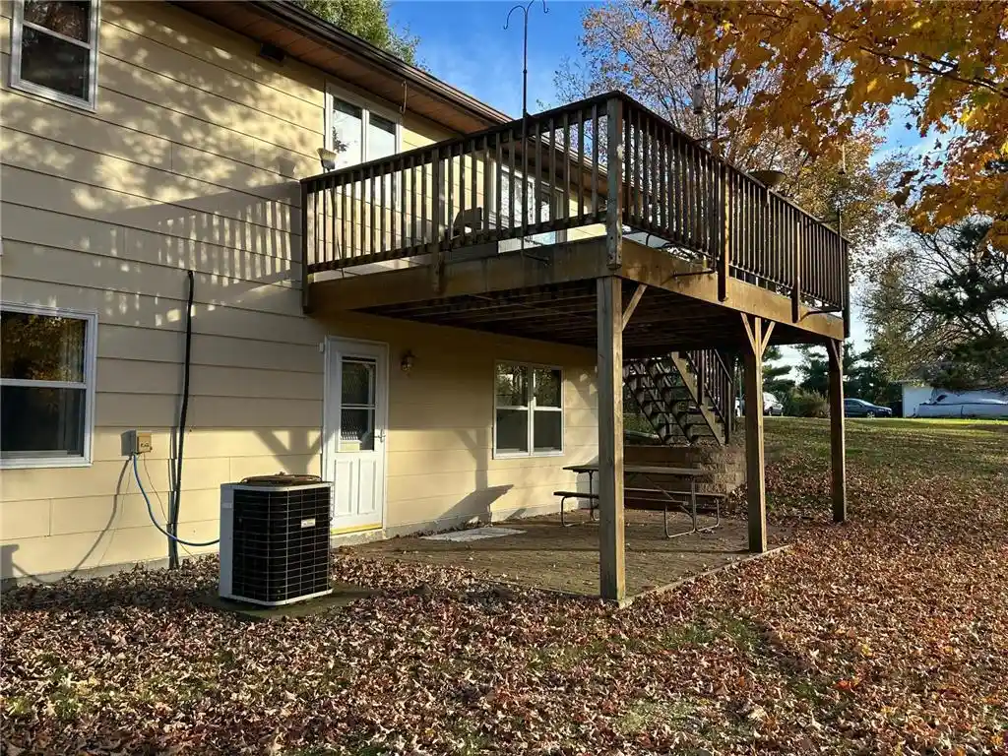
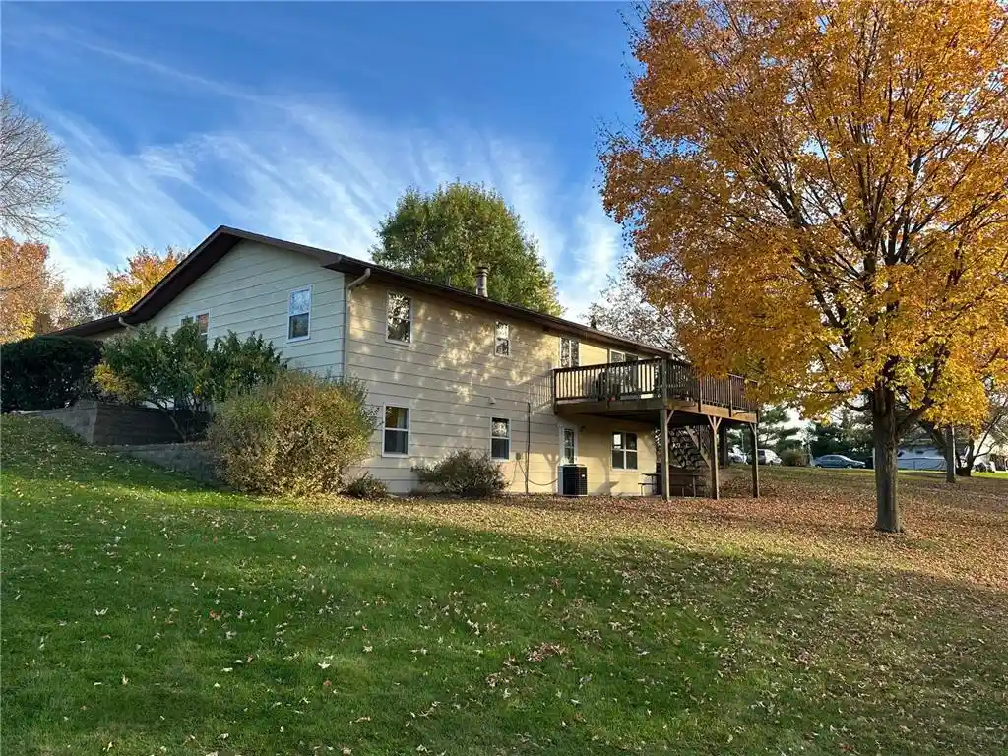
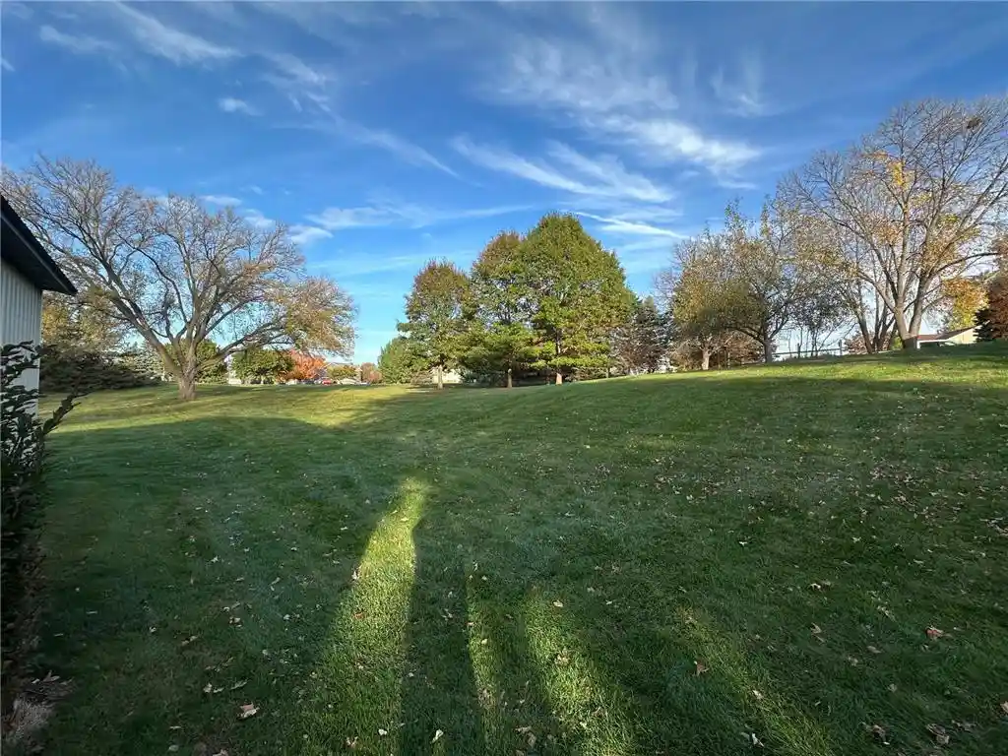
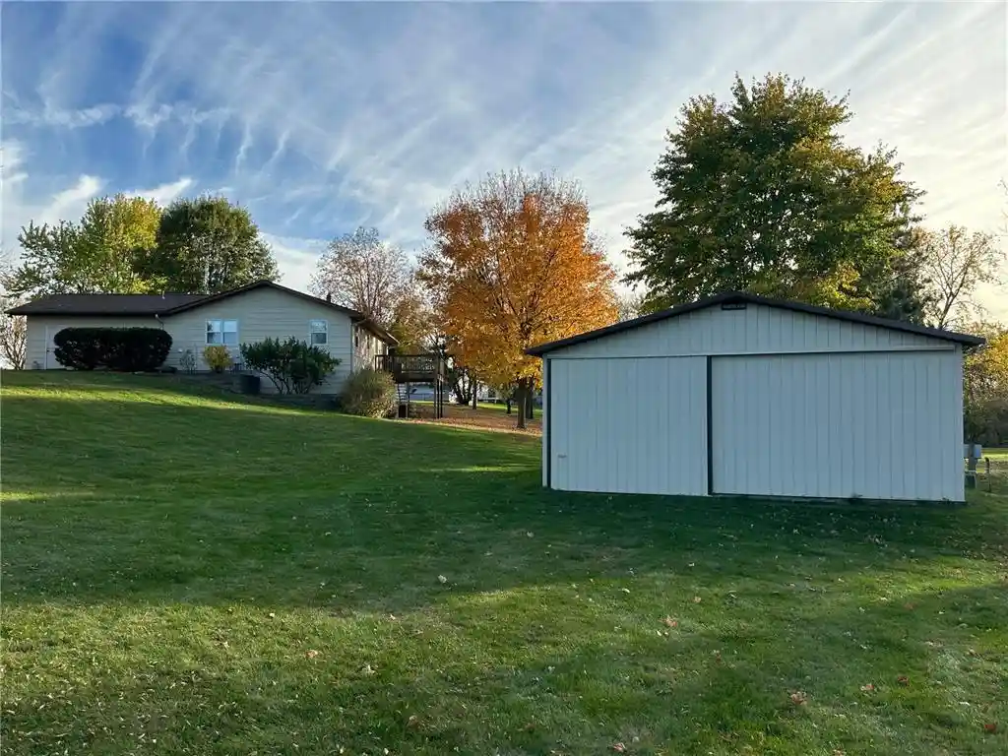
This property features 1.91 acres just across the street from the City of New Richmond with a pole barn. It is a very unique opportunity to own nearly two acres right next door to the City of New Richmond- a setting that is almost unheard of. This well-kept one-level home, lovingly maintained by the same owner for 48 years, offers space, privacy, mature trees, and direct access to Paperjack Creek. Built in 1978, the home features brick and Masonite siding, an asphalt driveway, and long-lasting Andersen windows. The main level includes 4 bedrooms (two up and two down), 1 full bath and 1 three-quarter bath, and a comfortable layout designed for everyday living. The kitchen features oak cabinets, Formica countertops, white appliances, a lazy susan, linoleum flooring, and a beautiful patio door overlooking the private backyard. A 12x20 deck extends your living space outdoors. The main bath is a convenient pass-through shared with the primary bedroom, which includes two closets. A bright laundry room with tile floors and a skylight adds function and charm. The lower level offers exceptional bonus space with a family room, a rec room, two additional bedrooms, a craft room, and walks out to the backyard, which is perfect for hobbies, guests, or multi-generational living. The outside of the property shines. Enjoy a fantastic garden with established raspberries and rhubarb, a clothesline, and beautiful mature trees throughout the 1.91-acre lot. The home was originally on a well and septic, but is now fully connected to city sewer and water. A major highlight is the 28x38 pole barn with concrete floors and electricity-ideal for storage, a workshop, or equipment. With acreage, privacy, creek frontage, and a pole shed, all within city limits, this property is truly a golden opportunity for someone to make it their new home!
- Houzeo last checked: 4 minutes ago
- Listing updated: November 5, 2026 at 1:50 pm
- Listing Provided by: Laine Anderson (715) 377-6350 | Property Executives Realty (715) 381-8297
- Source: WIREX | MLS#: 7159544

- Originating MLS: Western Wisconsin REALTORS Association
Property Details
Status
Active
Type
Single Family Residence
No. of Stories
-
County
City
Neighborhood
--
Year Built
1978
HOA Fees
-
Finished Area
2,275 sqft
Lot Size
1.91 acres lot
Basement Area
- sqft
MLS Name
WIREX
MLS Number
7159544

Continue Your Journey in App
Find your dream home, receive real-time updates, and many more!
Continue Your Journey in App
Find your dream home, receive real-time updates, and many more!
Location
Facts & Features
Rooms
Bedrooms & bathrooms
Bedrooms: 4
Bathrooms: 2
Master Bedroom
Level: Main
Area: 154.00 Square Feet
Dimensions: 14 x 11
Living Room
Level: Main
Area: 330.00 Square Feet
Dimensions: 22 x 15
Dining Room
Level: Main
Area: 110.00 Square Feet
Dimensions: 11 x 10
Bedroom 3
Level: Lower
Area: 117.00 Square Feet
Dimensions: 13 x 9
Utility Room
Level: Lower
Area: 88.00 Square Feet
Dimensions: 11 x 8
Kitchen
Level: Main
Area: 110.00 Square Feet
Dimensions: 11 x 10
Bedroom 4
Level: Lower
Area: 100.00 Square Feet
Dimensions: 10 x 10
Bedroom 2
Level: Main
Area: 154.00 Square Feet
Dimensions: 14 x 11
Family Room
Level: Lower
Area: 286.00 Square Feet
Dimensions: 22 x 13
Interior
Heating
Baseboard, Natural Gas, Forced Air, Electric
Cooling
Electric, Central Air
Price History
| Date | Event | Price |
|---|---|---|
10/16/2026 Source: | Listed for Sale | $449,000 $197/sqft |

Nearby Homes


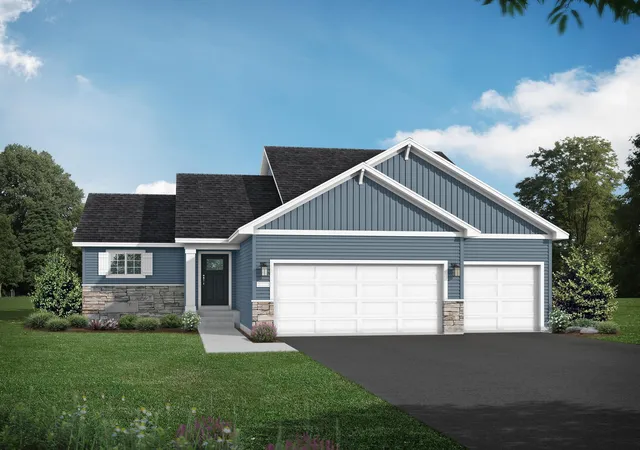
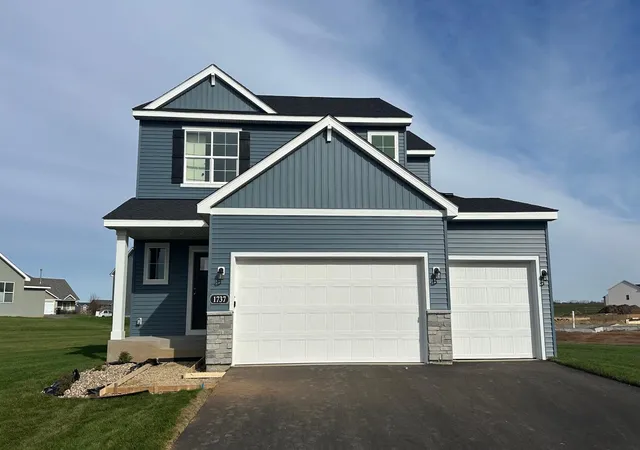
Find Homes by Property Features in New Richmond, WI
Nearby New Homes For Sale

Based on information received from WIRES/RANW MLS through Nov 07, 2026, 08:15PM. All information deemed reliable but not guaranteed and should be independently verified. All properties are subject to prior sale, change, or withdrawal. Neither listing broker nor Houzeo nor RANW MLS shall be responsible for any typographical errors, misinformation, or misprints, and shall be held totally harmless This website may not include listings or property addresses of sellers who have directed their listing brokers to withhold their listing or their property address from display on the Internet. Information is provided for consumers' personal, non-commercial use, and may not be used for any purpose other than the identification of potential properties for purchase. ©2026 RANW MLS, Inc. All rights reserved.
 Advertising Broker: Leslie Boyea | Quorum Enterprises Inc
