- Overview
- Description
- Property Details
- Location
- Facts & Features
- Getting Around
- Nearby Homes
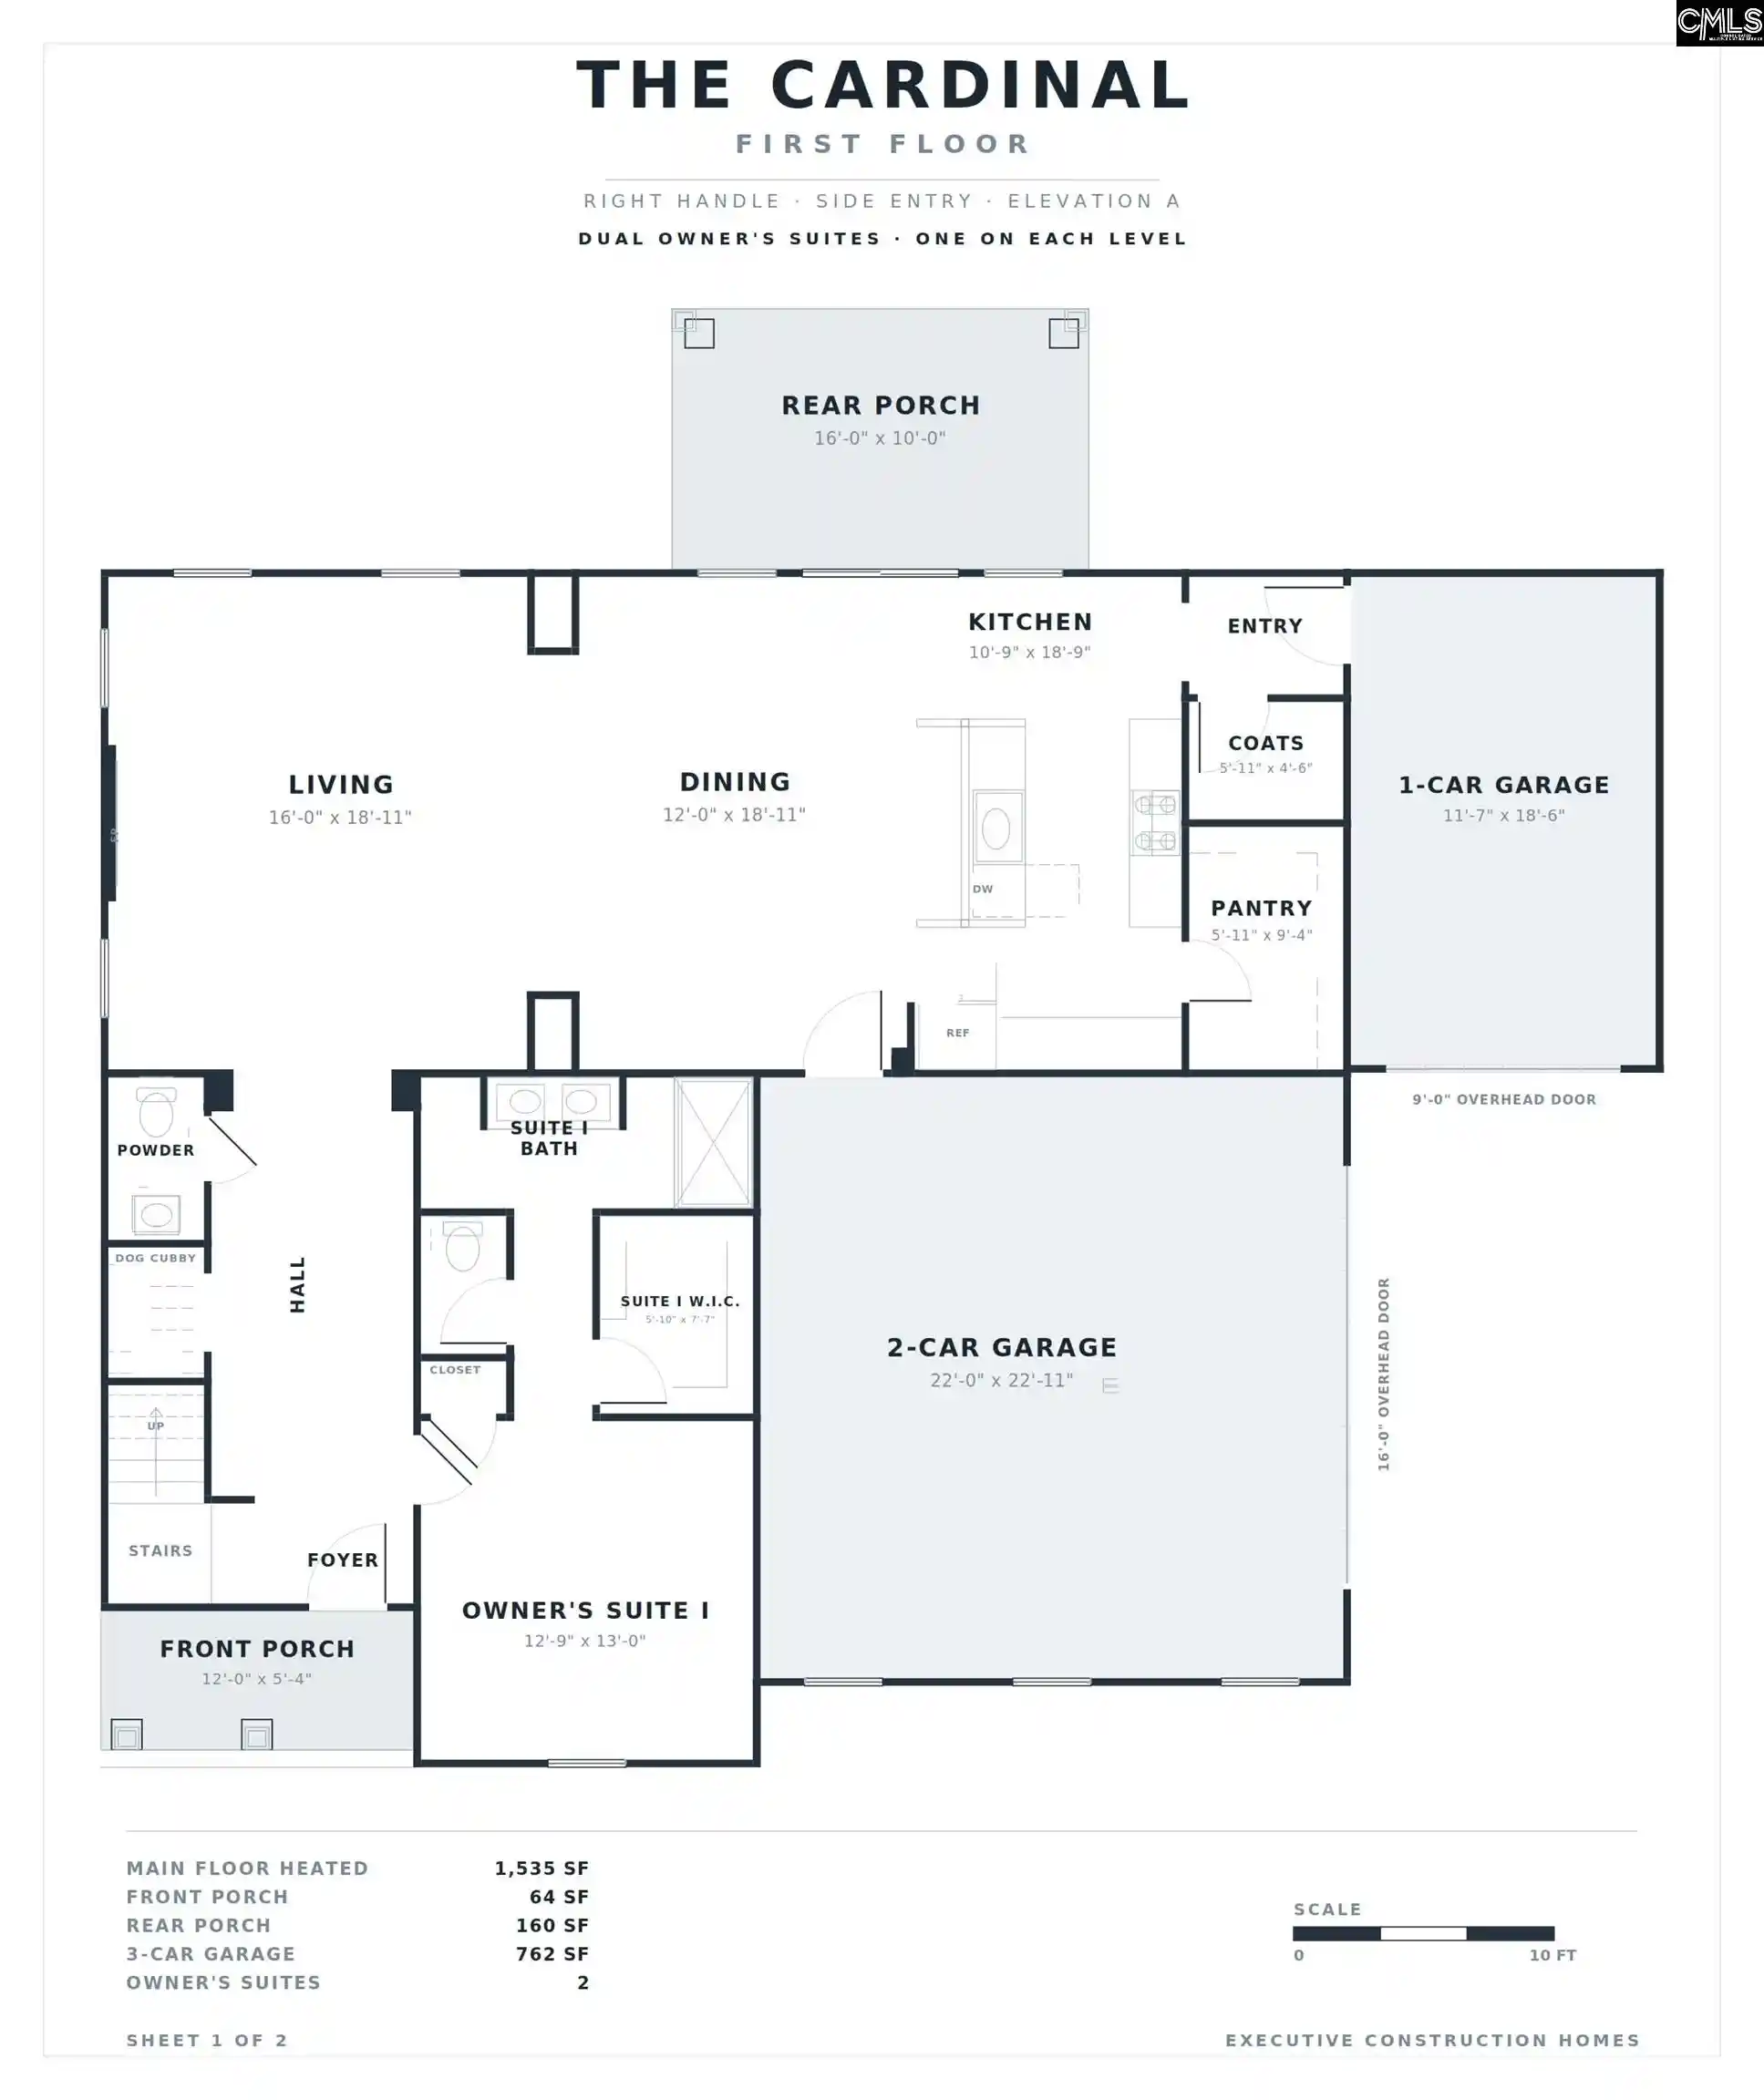

Street View
$498,500
Monthly Est:$2,481
 5 Beds
 5 Baths
4 full baths + 1 half bath
 3,582sqft
1718 Community Pond, Eastover, SC 29044
$498,500
$2,481/moEst:
Get Pre-Approved
Single Family Residence
Built in 2026
$-- HOA
3.19 acres lot
$139/sq.ft
Description
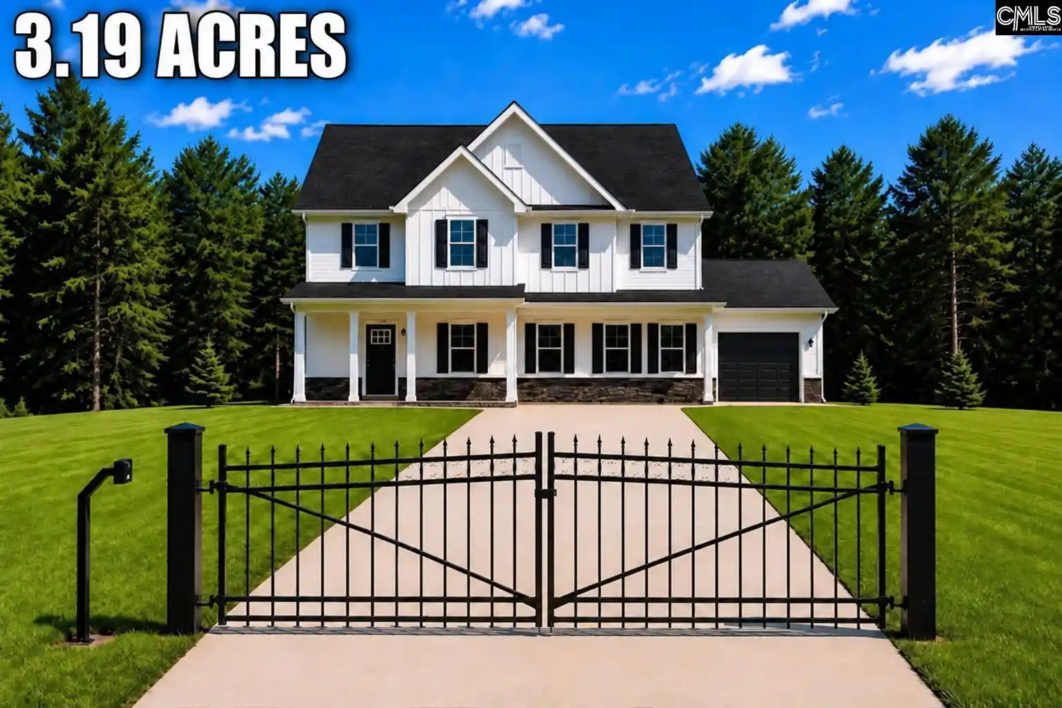
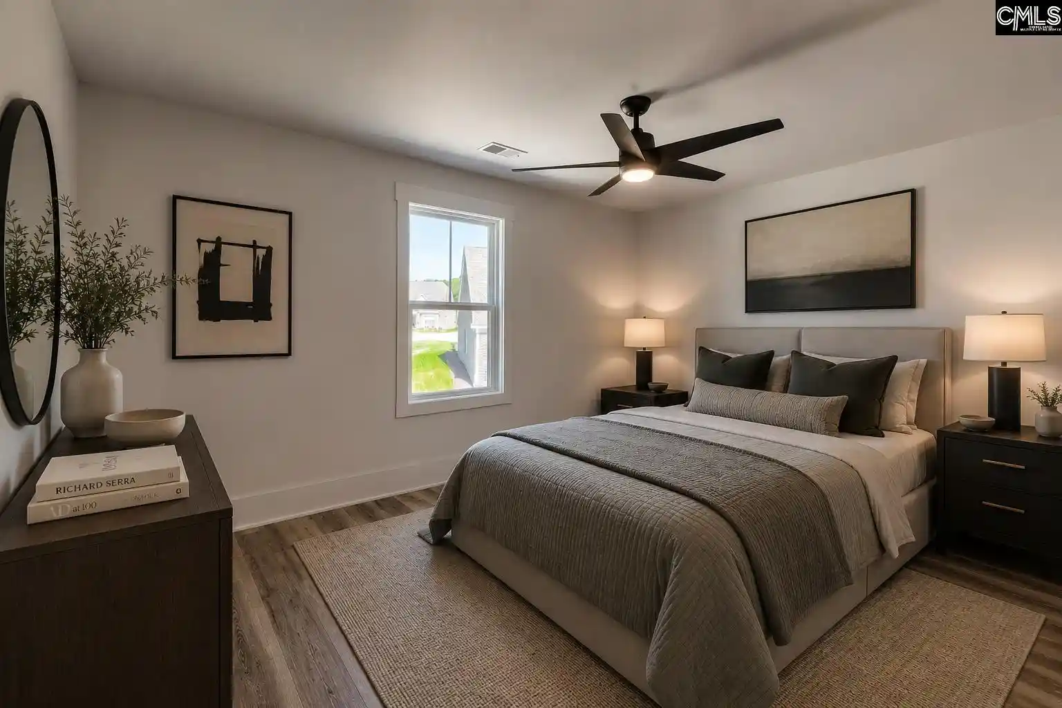
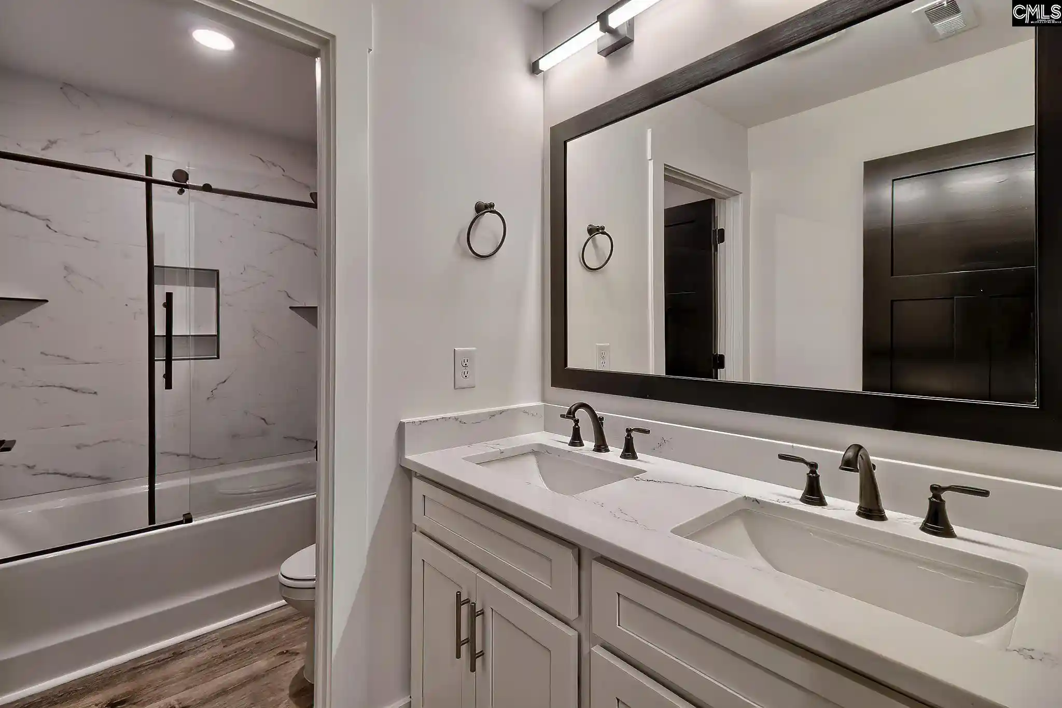
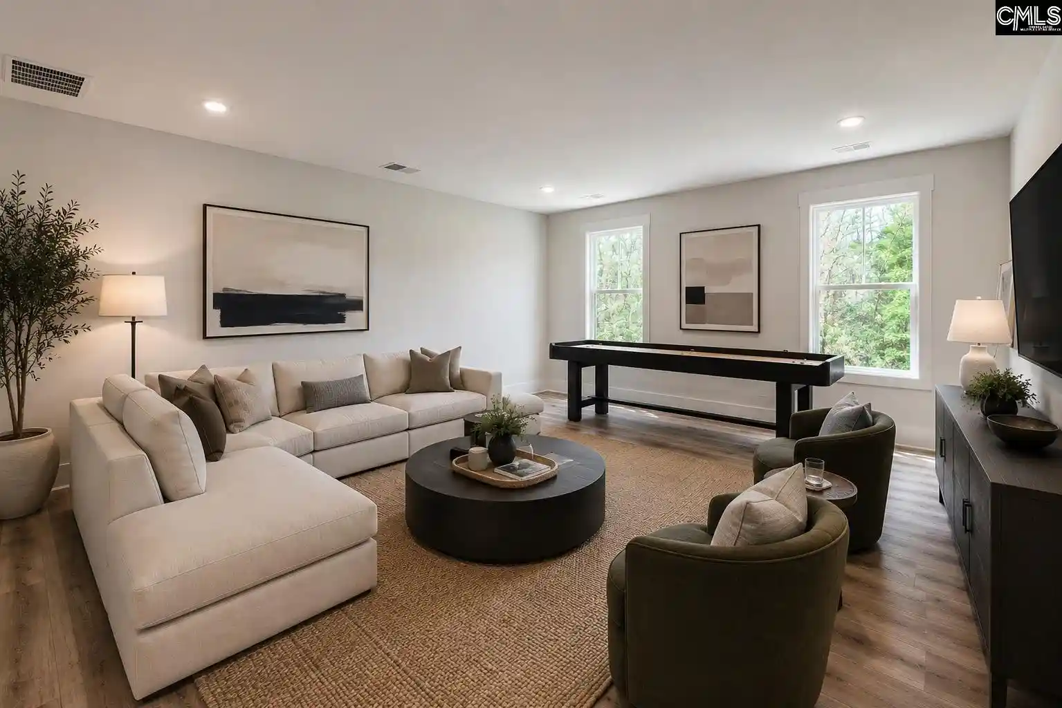
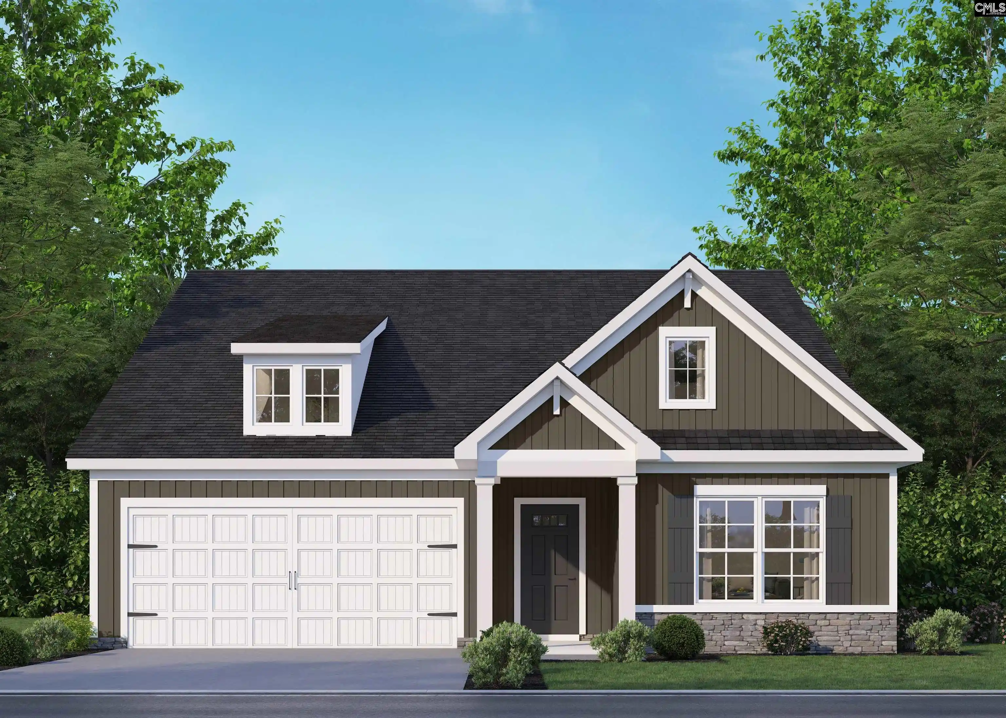
Welcome to The Cardinal, a brand-new 5-bedroom, 4.5-bath home sitting on 3.19 acres with NO HOA & shared remote gate access. Estimated end of November/early December 2026 completion. With 3,582 square feet of thoughtfully designed living space, this home offers room, flexibility, & high-end finishes, all with the peace of mind of new construction.Curb appeal comes standard here. Crisp white siding with board & batten accents, bold black trim & windows, & Oak Island stone detailing give this home a striking modern farmhouse look. A true 3-car attached garage, featuring a 2-car garage plus a separate 1-car side-entry bay, offers plenty of space for vehicles, toys, & storage. Both garages open directly into the home for everyday convenience. Inside, 9-foot ceilings & durable LVP flooring run throughout the home (no carpet anywhere). The open-concept living & dining areas flow seamlessly into a stylish kitchen featuring white shaker cabinetry, a subway tile backsplash, stainless steel appliances with a gas range, a walk-in pantry, & designer matte black fixtures & hardware carried throughout the home. An electric fireplace anchors the living space, & a dedicated office provides the perfect place to work from home. Pet lovers will appreciate the built-in dog cubby tucked beneath the stairs, giving your furry family member a space all their own. The main level features one of two owner's suites, along with a convenient powder room for visitors, making it an ideal setup for multi-generational living or overnight guests. Upstairs, the vaulted owner's suite is a true retreat. Three additional bedrooms, two more full baths (including a hall bath with a double vanity), a spacious game room, & a laundry room provide space for everyone & everything. Enjoy quiet evenings on the covered rear porch overlooking your private acreage. With 3.03 acres to call your own & no shortage of space inside or out, this is country living with room to grow, just a short drive from Columbia, Fort Jackson, & Shaw AFB. Photos shown are virtually staged and representational only; colors, finishes, selections, and materials may vary. Ask for details. Disclaimer: CMLS has not reviewed and, th
- Houzeo last checked: 12 hours ago
- Listing updated: October 2, 2026 at 4:48 pm
- Listing Provided by: Patrick O'Connor | Coldwell Banker Realty
- Source: Consolidated MLS-SC | MLS#: 643318

Property Details
Status
Active
Type
Single Family Residence
No. of Stories
2
County
City
Neighborhood
--
Year Built
2026
HOA Fees
-
Finished Area
3,582 sqft
Lot Size
3.19 acres lot
Basement Area
- sqft
MLS Name
Consolidated MLS
MLS Number
643318
Days on Market
22

Continue Your Journey in App
Find your dream home, receive real-time updates, and many more!
Download App
Continue Your Journey in App
Find your dream home, receive real-time updates, and many more!
Location
Facts & Features
Rooms
Bedrooms & bathrooms
Bedrooms: 5
Bathrooms: 5
Bedroom 3
Level: Second
Kitchen
Level: Main
Primary Bedroom
Level: Second
Bedroom 2
Level: Main
Bedroom 5
Level: Second
Living Room
Level: Main
Bedroom 4
Level: Second
Dining Room
Level: Main
Interior
Sewer
Septic
Cooling
Central
Interior Features
Ceiling Fan, Garage Opener, Smoke Detector, Attic Pull Down Access
Heating
Central
Construction
Year Built
Year Built: 2026
Home type
Single Family Residence
Architectural Style
Traditional
Foundation Details
Slab
Construction Materials
Stone, Vinyl
Utilities & Energy
Parking Features
Garage Attached, Side Entry
Water Source
Well
Other Features
Subdivision Name
None
Price History
| Date | Event | Price |
|---|---|---|
10/02/2026 Source: | Listed for Sale | $498,500 $139/sqft |

Nearby Homes


Find Homes by Property Features in Eastover, SC


Based on information from the Consolidated Multiple Listing Service (Alternatively, from Columbia MLS or CMLS) through Oct 09, 2026, 02:30PM. All information provided is deemed reliable, but is not guaranteed to be accurate and should be independently verified. IDX information is provided exclusively for personal, non-commercial use, and may not be used for any purpose other than to identify prospective properties consumers may be interested in purchasing. © 2026 Consolidated Multiple Listing Service, Inc. All Rights Reserved.
 Advertising Broker: Nicholas Huscroft | Chosen Realty