
- Overview
- Description
- Property Details
- Location
- HOA Management
- Facts & Features
- Getting Around
 3D Tour

$394,000
Monthly Est:$1,961
 3 Beds

2 full baths + 2 half baths
 2,091sqft
1718 Scenic Loop, Culpeper, VA 22701
$394,000
$1,961/moEst:
Condominium
Built in 2023
$152/mo HOA
0.15 sqft lot
$188/sq.ft
Description
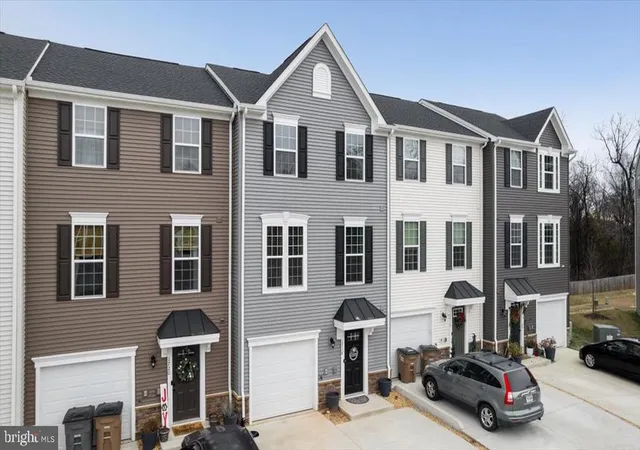
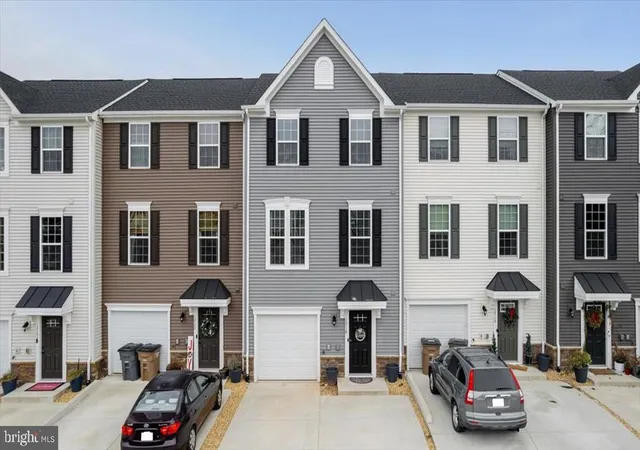
Upgrades! Upgrades! Upgrades! This beautifully designed three-level condo / townhome offers three bedrooms, two full baths, two half baths, and a one-car garage in a convenient Culpeper location. Built recently in 2023 and thoughtfully maintained, the home sits just off Route 29, providing easy access for commuting while remaining close to the heart of down-town with its variety of dining, shopping, and local amenities.
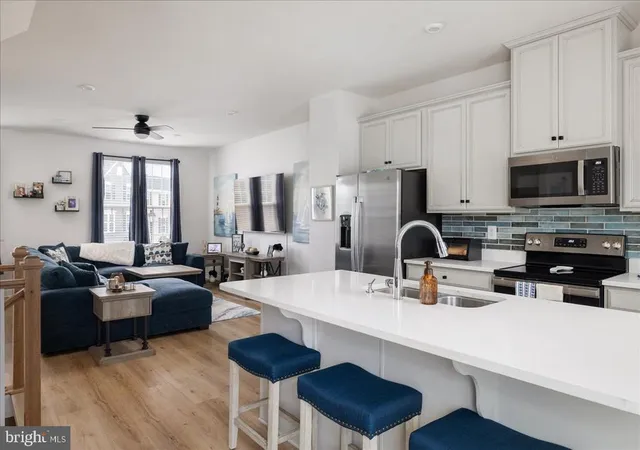
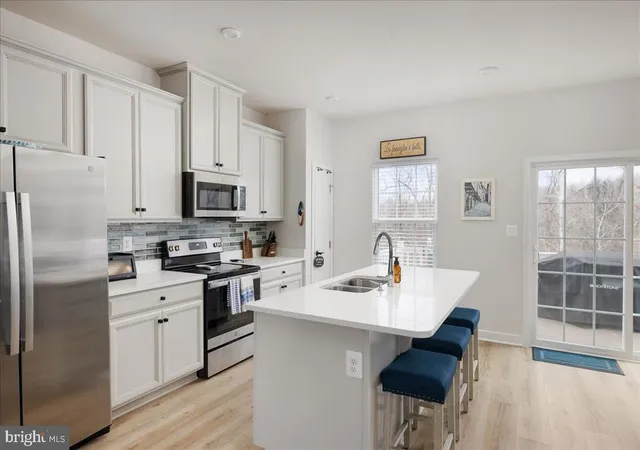
The fully finished lower level includes a spacious recreation area, a half bath, and sliding doors that open to a fully fenced rear yard, creating flexible space for everyday living, hobbies, or relaxation. On the main level, an open and inviting layout connects the kitchen, dining area, and living room, complemented by an additional half bath. The kitchen is designed with functionality and style in mind, featuring a large island with seating, stainless steel appliances, and quartz countertops. Sliding doors lead to a private rear deck that overlooks a wooded backdrop, offering a peaceful setting for outdoor enjoyment.
The upper level is home to a generously sized primary suite with a walk-in closet and private full bath, along with two additional bedrooms that share a second full bath. A conveniently located laundry area on this level adds to the home’s practical design.
Residents of the community enjoy shared amenities that include a gazebo with grills and a walking trail, enhancing the overall lifestyle experience. The location places you approximately one mile from Main Street Culpeper, where you can explore locally owned shops and a variety of dining options. Everyday conveniences such as grocery stores, retail centers, and major shopping destinations are just a short drive away.
With easy access to Routes 15, 29, and 3, as well as nearby recreational opportunities including parks, golf, and water activities, this home offers a balance of comfort, convenience, and accessibility. An excellent opportunity to enjoy modern townhome living in a well-connected and desirable area.
- Houzeo last checked: 14 minutes ago
- Listing updated: February 19, 2026 at 8:20 pm
- Listing Provided by: Hanah L Desherow (540) 729-7661 | Pearson Smith Realty, LLC (571) 386-1075
- Source: Bright MLS-NJ | MLS#:

Property Details
Status
Pending
Type
Condominium
No. of Stories
-
County
City
Neighborhood
--
Year Built
2023
HOA Fees
$152/mo
Finished Area
2,091 sqft
Lot Size
0.15 sqft lot
Basement Area
- sqft
MLS Name
Bright MLS
MLS Number
VACU2012466
MLS Status
PENDING-BRIGHT
Days on Market
31
Continue Your Journey in App
Find your dream home, receive real-time updates, and many more!
Location
HOA Management
MADISON STATION ASSOC.
HOA Fees
$22.75/ Monthly
MADISON STATION TOWNHOME CONDO
HOA Fees
$129/ Monthly
Amenities
 Amenities and services may be covered by one or multiple associations and service providers.
Common Area
 Common Area
Snow Removal
 Snow Removal
Trash Pickup
 Trash Pickup
Walk path
 Walk path
Picnic Area
Common Area Maintenance
Disclaimer: Amenities are based on third-party information and may vary; buyers must independently verify all amenities, as information is deemed reliable but not guaranteed.
Facts & Features
Rooms
Bedrooms & bathrooms
Bedrooms: 3
Bathrooms: 4
Interior
Flooring
Luxury Vinyl Plank, Carpet
Exterior Features
Sidewalks
Sewer
Public Sewer
Heating
Heat Pump(s)
Appliances
Built In Microwave, Dishwasher, Dryer, Exhaust Fan, Icemaker, Oven/range Electric, Refrigerator, Washer, Stainless Steel Appliances, Disposal, Microwave, Stove, Water Heater
Cooling
Central A/c
Interior Features
Window Treatments, Walk In Closet(s), Upgraded Countertops, Recessed Lighting, Primary Bath(s), Pantry, Kitchen Island, Floor Plan Open, Family Room Off Kitchen, Breakfast Area, Ceiling Fan(s), Dining Area, Kitchen Eat In, Kitchen Table Space, Wood Floors
Construction
Year Built
Year Built: 2023
Home type
Condominium
Foundation Details
Concrete Perimeter
Construction Materials
Vinyl Siding
Roof
Asphalt
Architectural Style
Colonial
Utilities & Energy
Water Source
Public
Security Features
Main Entrance Lock, Smoke Detector
Association Amenities
Common Grounds, Picnic Area, Jog/walk Path
Basement
Fully Finished, Daylight, Full, Walkout Level, Connecting Stairway, Front Entrance, Garage Access, Heated, Improved, Interior Access, Outside Entrance, Rear Entrance
Parking Features
Concrete Driveway
Other Features
Patio And Porch Features
Deck, Patio
Lot Features
Backs To Trees, Rear Yard
Subdivision Name
Madison Station
Price History
| Date | Event | Price |
|---|---|---|
02/19/2026 Source: | Pending | $394,000 $233/sqft |
02/12/2026 Source: | Price Decreased | $394,000 -1.25% $233/sqft |
01/20/2026 Source: | Listed for Sale | $399,000 +12.39% $236/sqft |
07/23/2024 Source: | Sold | $355,000 $210/sqft |

Find Homes by Property Features in Culpeper, VA


Based on information from Bright MLS through Nov 20, 2026, 10:45AM. Listing information is from various brokers who participate in the Bright MLS IDX program and not all listings may be visible on the site. The property information being provided on or through the website is for the personal, non-commercial use of consumers and such information may not be used for any purpose other than to identify prospective properties consumers may be interested in purchasing. Some properties which appear for sale on the website may no longer be available because they are for instance, under contract, sold or are no longer being offered for sale. Property information displayed is deemed reliable but is not guaranteed. IDX information is provided exclusively for personal, non-commercial use, and may not be used for any purpose other than to identify prospective properties consumers may be interested in purchasing. Information is deemed reliable but not guaranteed. © 2026 Bright MLS, Inc. All Rights Reserved. Click here for more information
 Advertising Broker: Joe Hawkins | Hawkins Real Estate Services