Andover RE
Powered by 
- 0
- 15
- Overview
- Description
- Property Details
- Location
- Facts & Features
- Getting Around
- Nearby Homes



$620,000
Monthly Est:$3,086
 3 Beds
 2 Baths
2 full baths
 1,708sqft
1718 Summit St, Holland, MI 49423
$620,000
$3,086/moEst:
Get Pre-Approved
Single Family Residence
Built in 1850
$-- HOA
13,939.2 sqft lot
$363/sq.ft
Description
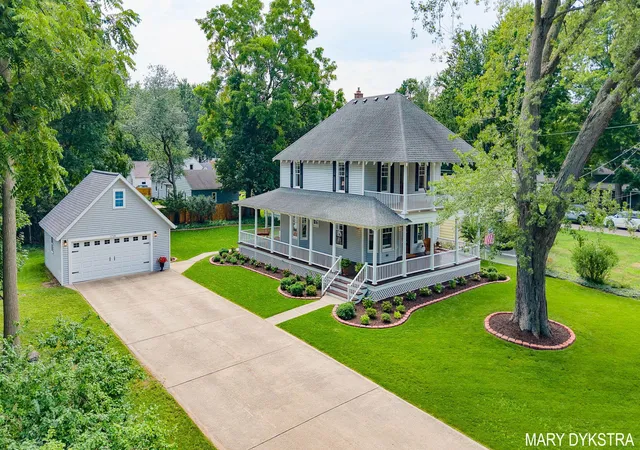
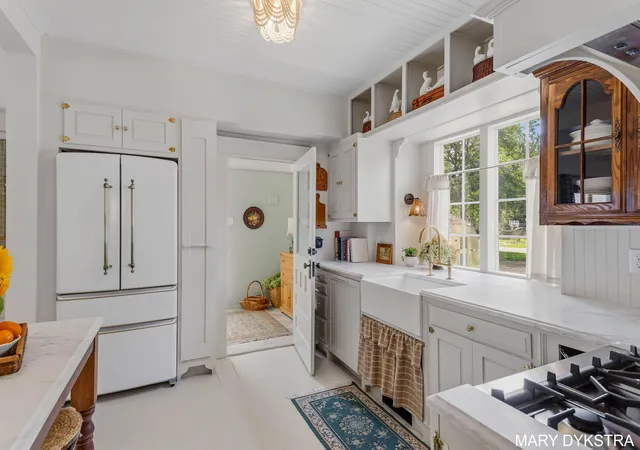
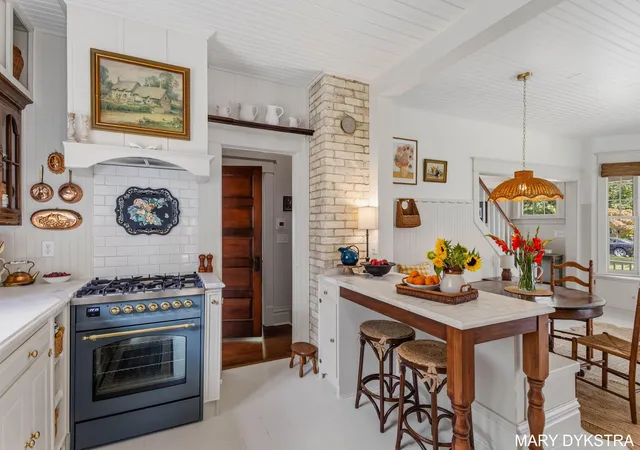
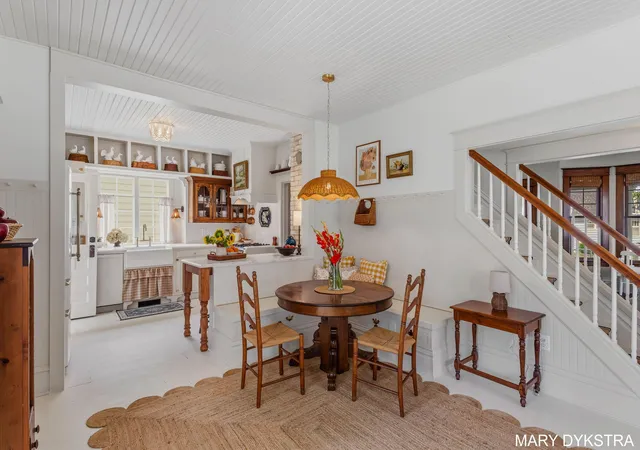
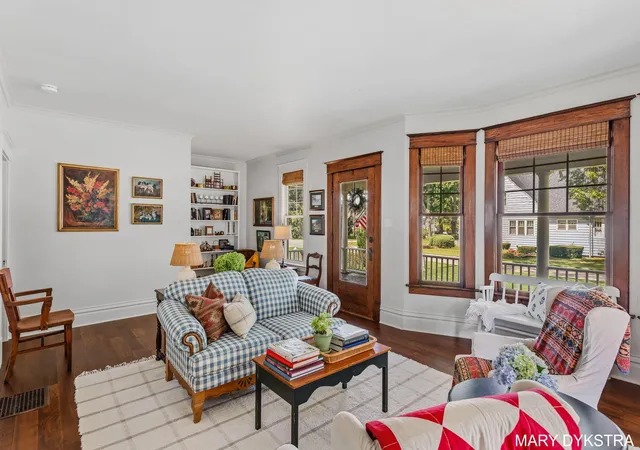
A rare opportunity to own a beautifully restored piece of Holland's history. Believed to date to the early years of Holland and situated on land connected to the historic Harrington holdings, this remarkable home has been thoughtfully renovated to honor its original character while providing the comforts and finishes of today. Set on a large, beautifully landscaped lot, the home welcomes you with 9' ceilings, refinished heart pine floors, a renovated open stairwell, built-in storage benches and generous closets. The fully renovated kitchen features dolomite countertops, solid brass plumbing fixtures, a Forno refrigerator, Bosch dishwasher and ILVE range. Electrical, plumbing and HVAC have been updated, along with new carpeting, engineered hardwood, window treatments and a new entry door. Both baths have been beautifully renovated with natural stone tile. Enjoy the newly stained wraparound porch or retreat to the impressive 26x11 balcony off the primary bedroom, offering sunset viewstoward Lake Macatawa. A renovated playhouse with electricity and a large 2-stall garage with loft storage add to the appeal. Just a block from Virginia Park, pickleball courts and playground, with easy access to the new South Shore boat launch, Eldean Yacht Club and Macatawa Yacht Club. This is truly a home that must be experienced in person to fully appreciate. From the warmth of the restored heart pine floors and original character to the thoughtful renovations, spacious setting and incredible location, this is a rare opportunity to own something truly special. Schedule your private showing and experience 1718 Summit Street for yourself.
- Houzeo last checked: 1 minute ago
- Listing updated: October 20, 2026 at 7:45 pm
- Listing Provided by: Mary Dykstra (616) 836-5697 | Keller Williams Harbortown (616) 288-3244
- Source: Realcomp MLS-MI | MLS#: 71026043814

- Originating MLS: West Michigan Lakeshore Association of REALTORS
Property Details
Status
Active
Type
Single Family Residence
No. of Stories
2
County
City
Neighborhood
--
Year Built
1850
HOA Fees
-
Finished Area
1,708 sqft
Lot Size
13,939.2 sqft lot
Basement Area
- sqft
MLS Name
Realcomp MLS
MLS Number
71026043814
MLS Status
Active
Days on Market
62
Cumulative Days on Market
62
Open House

Continue Your Journey in App
Find your dream home, receive real-time updates, and many more!
Download App
Continue Your Journey in App
Find your dream home, receive real-time updates, and many more!
Location
Facts & Features
Rooms
Bedrooms & bathrooms
Bedrooms: 3
Bathrooms: 2
Interior
Appliances
Dryer, Refrigerator, Range, Washer
Heating
Forced Air, Natural Gas
Interior Features
Window Treatments
Window Features
Garden Windows
Cooling
Central Air
Flooring
Carpet, Simulated Wood, Tile, Wood
Sewer
Septic Tank
Construction
Year Built
Year Built: 1850
Home type
Single Family Residence
Architectural Style
Traditional
Roof
Composition
Foundation Details
Basement
Construction Materials
Vinyl Siding, Wood Siding
Utilities & Energy
Parking Features
Concrete, Detached, Garage Faces Front, Garage Door Opener
Utilities
Natural Gas Connected, Phone Available
Basement
Full, Sump Pump
Water Source
Well
Laundry Features
Lower Level
Other Features
Disclosures
Mineral Rights Excluded
Patio And Porch Features
Covered, Porch
Lot Features
Level, Wooded
Price History
| Date | Event | Price |
|---|---|---|
10/16/2026 Source: | Price Decreased | $620,000 -3.12% $363/sqft |
08/27/2026 Source: | Pending | $640,000 -3.03% $375/sqft |
08/19/2026 Source: | Listed for Sale | $660,000 +100.00% $386/sqft |
05/30/2025 Source: | Sold | $330,000 $193/sqft |

Nearby Homes



Find Homes by Property Features in Holland, MI
Nearby New Homes For Sale


Based on information from the Board/Association of REALTORS® (alternatively, from the Realcomp II Ltd. MLS) through Oct 21, 2026, 02:15PM. All information provided is deemed reliable, but is not guaranteed to be accurate and should be independently verified. IDX provided courtesy of Realcomp II Ltd. via Andover Real Estate & Houzeo, Copyright 2026 Realcomp II Ltd. Shareholders Any use of search facilities of data on the site, other than by a consumer looking to purchase real estate, is prohibited. IDX information is provided exclusively for consumers' personal, noncommercial use and may not be used for any purpose other than to identify prospective properties consumers may be interested in purchasing. The accuracy of all information, regardless of source, is not guaranteed or warranted. All information should be independently verified. Listing Information presented by local MLS brokerage: Andover Real Estate, local REALTOR®- Scott Rubin - (248)206-3666 . Any use of search facilities of data on the site, other than by a consumer looking to purchase real estate, is prohibited. © 2024 Realcomp II Ltd. MLS. All Rights Reserved.
 Advertising Broker: Andover Real Estate | Andover Real Estate
