- Overview
- Description
- Property Details
- Location
- Facts & Features
- Getting Around
- Nearby Homes



$975,000
Monthly Est:$4,853
 5 Beds
 5 Baths
4 full baths + 1 half bath
 4,200sqft
1718 Wanda Way, Arlington, TX 76001
$975,000
$4,853/moEst:
Get Pre-Approved
Single Family Residence
Built in 1997
$-- HOA
1.66 acres lot
$232/sq.ft
Description
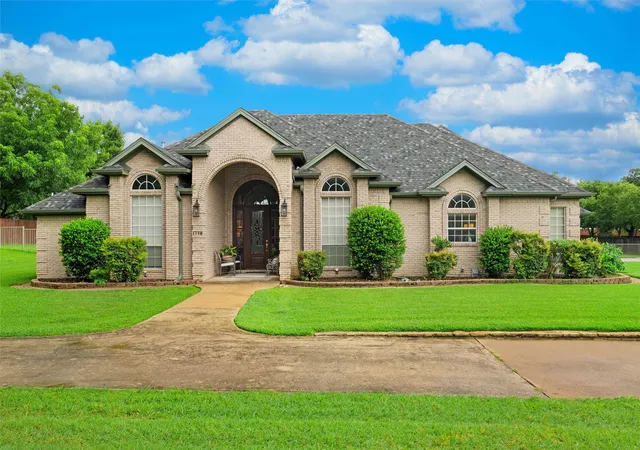
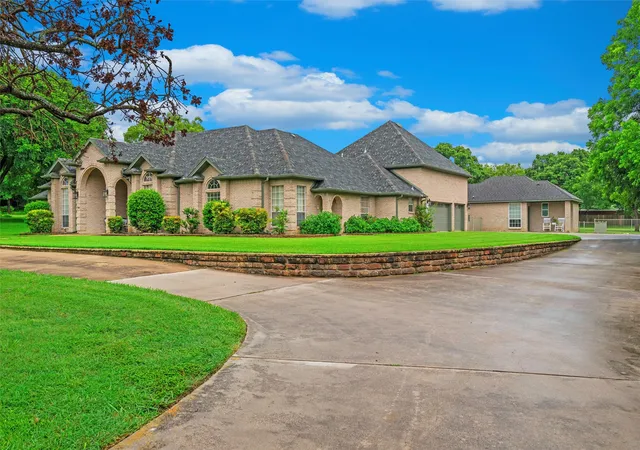
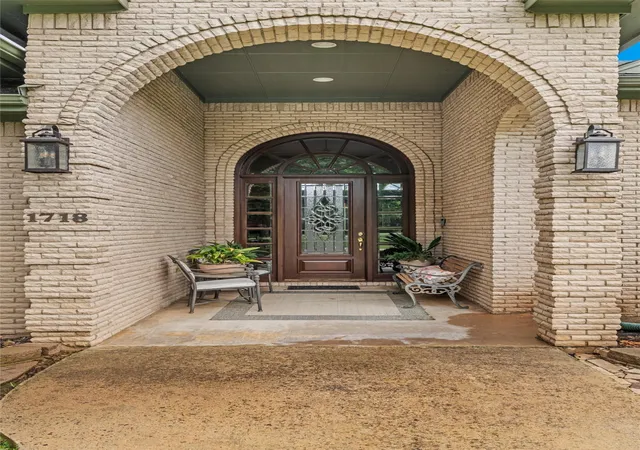
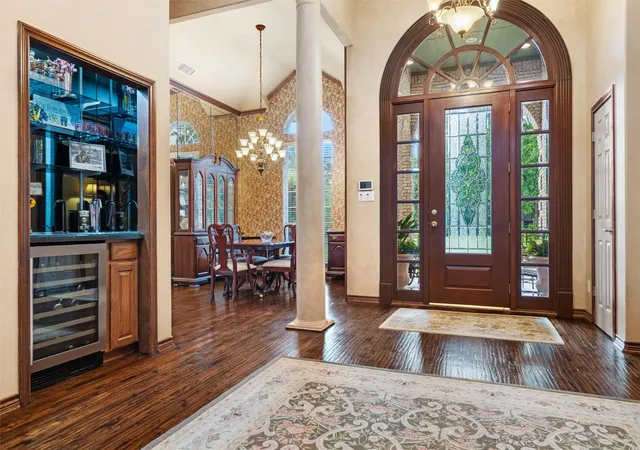
Wow, Welcome to 1718 Wanda Way, a rare chance for generational living. We offer a 3,500+ sq ft main home, a detached 700+ sq ft guest house for a total of approx 4200 sqft, an oversized 1.66 acre lot, 3 car garage, in ground pool and as an added bonus, all bedrooms are on the first level. Our stately entrance is accented by an elegant living with hardwood floors, fireplace, built-ins and a wall of windows pulling the outside in. What a perfect spot for your own study or even a piano room, the adjacent formal dining also with wood floors can handle the largest of tables. Our king size island kitchen offers endless counter and storage space, granite tops, stainless steel appliances, double oven, pantry, breakfast bar, built-in fridge and a spacious breakfast area for your morning coffee. Opening off the kitchen you will find an inviting living area perfect for entertaining or just relaxing. Our primary bedroom offers loads of floor space and ensuite bath with jetted tub, separate shower and vanities, with his and her walk-in closets. Rounding out the east side of the home you will find 2 more spacious bedrooms with a jack and jill bath, perfect for the kids. Continuing on the first level you will find a split 4th bedroom with adjacent full bath with access to the pool area. Our 2nd level offers a private man cave for those game nights, an additional hobby room, 5th bedroom, storage, or whatever you choose. Now onto our detached guest house, perfect for the live in parent, guest or teenager, quality shows throughout. A 16'x14' bedroom, large private bath, and walk in closet, which offers a full service kitchen with range, dishwasher and fridge. The den offers windows galore so you can enjoy the tranquil back yard. Speaking of back yard, this 1.66 acre lot offers endless possibilities for fun. Our pool area is perfect for those hot summer days.4th full bath is in the guest house.Floor plans of house and guest house are in the media section.
- Houzeo last checked: 9 minutes ago
- Listing updated: October 17, 2026 at 5:35 pm
- Listing Provided by: Mike Mannion (817) 845-4030 | Keller Williams Lonestar DFW (817) 795-2500
- Source: NTREIS MLS-TX | MLS#: 21310183

Property Details
Status
Active
Type
Single Family Residence
No. of Stories
-
County
City
Neighborhood
--
Year Built
1997
HOA Fees
-
Finished Area
4,200 sqft
Lot Size
1.66 acres lot
Basement Area
- sqft
MLS Name
NTREIS MLS
MLS Number
21310183
MLS Status
Active
Cumulative Days on Market
106

Continue Your Journey in App
Find your dream home, receive real-time updates, and many more!
Continue Your Journey in App
Find your dream home, receive real-time updates, and many more!
Location
Facts & Features
Rooms
Bedrooms & bathrooms
Bedrooms: 5
Bathrooms: 5
Laundry
Level: First
Area: 90.00 Square Feet
Dimensions: 6 x 15
DiningRoom
Level: First
Area: 187.00 Square Feet
Dimensions: 11 x 17
Kitchen
Level: First
Area: 176.00 Square Feet
Dimensions: 16 x 11
BreakfastRoomNook
Level: First
Area: 108.00 Square Feet
Dimensions: 9 x 12
Bedroom
Level: First
Area: 126.00 Square Feet
Dimensions: 9 x 14
LivingRoom
Level: First
Area: 196.00 Square Feet
Dimensions: 14 x 14
FamilyRoom
Level: First
Area: 460.00 Square Feet
Dimensions: 23 x 20
GameRoom
Level: Second
Area: 324.00 Square Feet
Dimensions: 18 x 18
GuestQuarters
Level: First
Area: 240.00 Square Feet
Dimensions: 16 x 15
Bedroom
Level: Second
Area: 264.00 Square Feet
Dimensions: 22 x 12
Bedroom
Level: First
Area: 169.00 Square Feet
Dimensions: 13 x 13
Bedroom
Level: First
Area: 192.00 Square Feet
Dimensions: 12 x 16
Bedroom
Level: First
Area: 121.00 Square Feet
Dimensions: 11 x 11
PrimaryBedroom
Level: First
Area: 323.00 Square Feet
Dimensions: 17 x 19
Interior
Flooring
Carpet, Ceramic Tile, Hardwood
Heating
Central, Electric
Window Features
Window Coverings
Appliances
Double Oven, Dryer, Dishwasher, Electric Cooktop, Electric Oven, Disposal, Ice Maker, Microwave, Refrigerator, Washer, Wine Cooler
Cooling
Central Air, Electric
Sewer
Public Sewer
Exterior Features
Other, Rain Gutters
Interior Features
Built In Features, Chandelier, Decorative Designer Lighting Fixtures, Double Vanity, Eat In Kitchen, Kitchen Island, Cable Tv
Construction
Year Built
Year Built: 1997
Home type
Single Family Residence
Property Condition
Resale
Construction Materials
Brick
Foundation Details
Slab
Roof
Composition
Architectural Style
Traditional, Detached
Utilities & Energy
Laundry Features
Laundry In Utility Room
Pool Features
Gunite, In Ground, Pool, Pool Spa Combo
Fireplace Features
Metal
Utilities
Sewer Available, Water Available, Cable Available
Water Source
Public
Security Features
Security System
Parking Features
Additional Parking, Concrete, Covered, Driveway, Oversized, Garage Faces Side, Boat, Rv Access Parking
Other Features
Patio And Porch Features
Covered
Community Features
Curbs
Disclosures
Accessory Dwelling Unit
Lot Features
Acreage, Back Yard, Lawn, Landscaped, Level, Sprinkler System, Few Trees
Subdivision Name
Harris T O Add
Price History
| Date | Event | Price |
|---|---|---|
07/03/2026 Source: | Price Decreased | $975,000 -2.49% $232/sqft |
07/03/2026 Source: | Listed for Sale | $999,900 $238/sqft |

Nearby Homes
Find Homes by Property Features in Arlington, TX
Nearby New Homes For Sale

Based on information from the North Texas Real Estate Information Systems, Inc., through Nov 11, 2026, 03:30AM. Information is provided exclusively for consumers’ personal, non-commercial use. It may not be used for any purpose other than to identify prospective properties consumers may be interested in purchasing. Data is deemed reliable but is not guaranteed accurate. This website may not include listings or property addresses of sellers who have directed their listing brokers to withhold their listing or their property address from display on the Internet. ©2026 North Texas Real Estate Information Systems, Inc. All Rights Reserved.
 Advertising Broker: Michelle Brecker | Pathway To Home Realty
