Andover RE
Powered by 
- 13
- Overview
- Description
- Property Details
- Location
- Facts & Features
- Getting Around
- Nearby Homes



$335,000
Monthly Est:$1,667
 3 Beds
 1 Bath
1 full bath
 1,539sqft
17181 N 10th Avenue, Marion, MI 49665
$335,000
$1,667/moEst:
Get Pre-Approved
Single Family Residence
Built in 2016
$-- HOA
23.43 acres lot
$218/sq.ft
Description
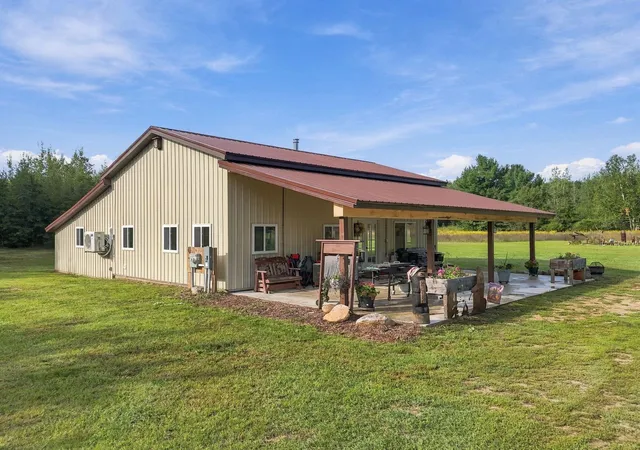
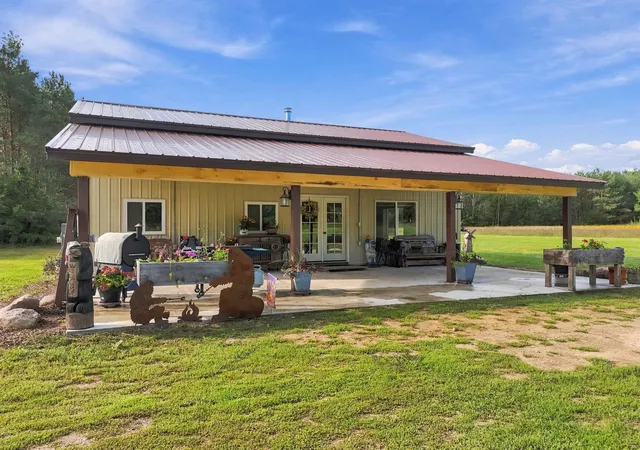
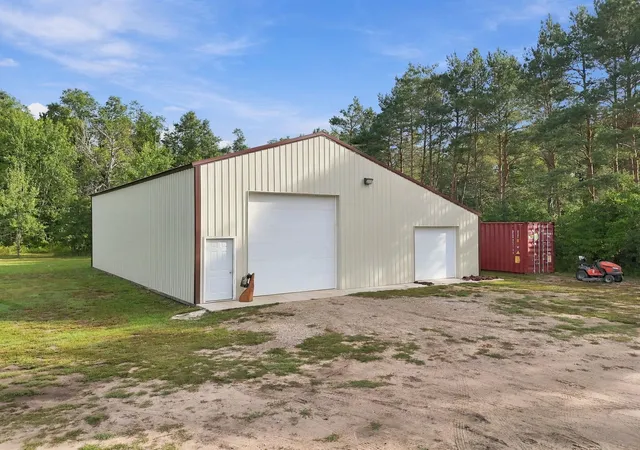
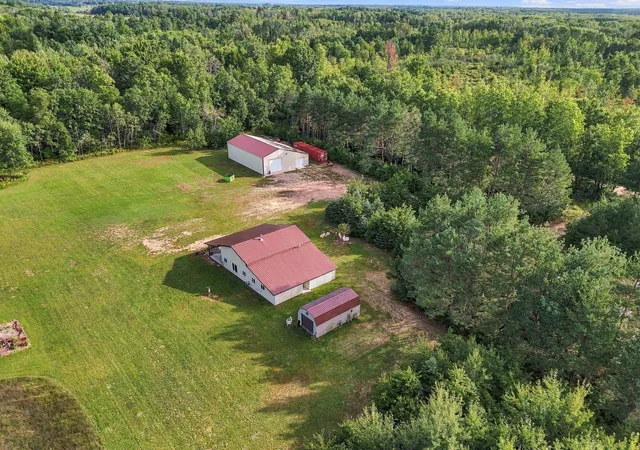
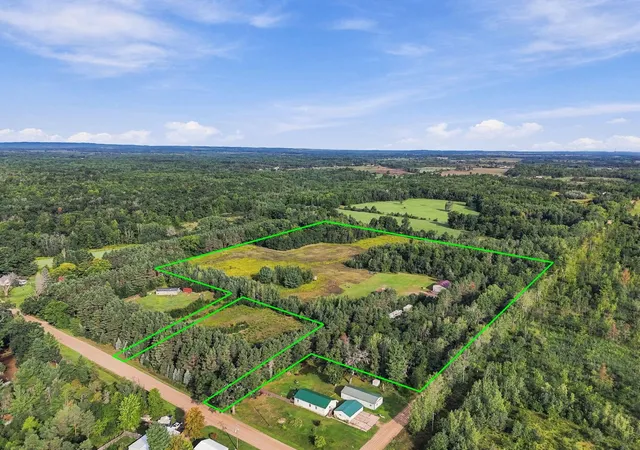
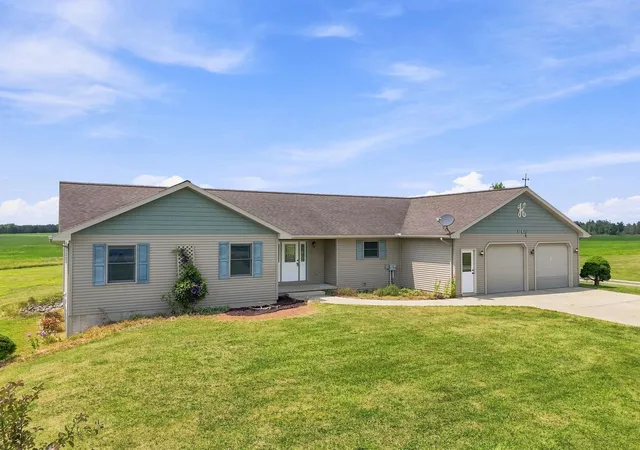
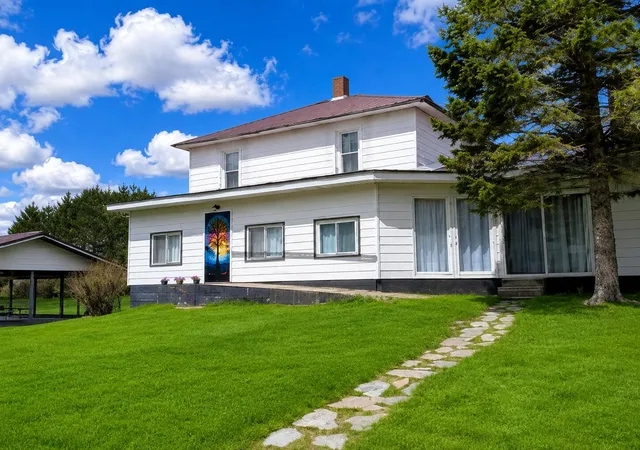
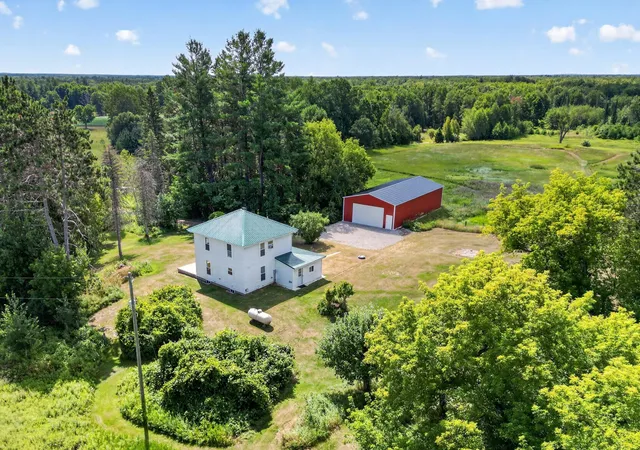
SECLUDED 23.43-ACRE COUNTRY RETREAT WITH AN IMPRESSIVE 44 x 56 POLE BARN! If you've been searching for a property that offers privacy, acreage, wildlife, a beautifully remodeled home, and an incredible setup for cars, equipment, hobbies, and storage, this one is worth a look! Tucked away on 23.43 secluded acres, this remodeled and expanded single-family home offers 3 bedrooms and 1 full bath, with plumbing already in place for a second bathroom. The home features a spacious open great room and a beautifully updated kitchen with abundant cabinetry, granite countertops and a distinctive copper sink. The open layout creates a warm and inviting space for both everyday living and entertaining. Step outside and enjoy the expansive 40 x 24 covered porch, providing a wonderful outdoor living area overlooking your private acreage. It's the perfect spot for morning coffee, entertaining, or simply enjoying the peace and privacy of your Northern Michigan surroundings. The real showstopper is the 44 x 56 pole barn, offering an exceptional setup for car enthusiasts, mechanics, collectors, contractors, outdoor enthusiasts, or anyone needing serious workspace and storage. The pole barn was new in 2023 and features 14-foot walls, a 6-inch concrete floor, its own dedicated electric meter, and seven 220-volt outlets. A hoist sits on its own 12-inch concrete pad, providing an ideal workspace for vehicles and equipment. The property has also seen numerous important updates. The 5-inch well was new in 2023, along with the water system. The mini-split heating and cooling system was installed in 2024, providing efficient year-round comfort. The septic system was new in 2021 and is approximately five years old. Storage is certainly not an issue here! In addition to the pole barn, there is a 24 x 12 storage shed and a 40-foot Conex storage container that will remain with the property, giving you an incredible amount of space for equipment, tools, recreational items, and more.
- Houzeo last checked: 12 minutes ago
- Listing updated: October 15, 2026 at 5:23 pm
- Listing Provided by: Jean Prangley | REMAX Central (231) 775-1205
- Source: Realcomp MLS-MI | MLS#: 78080073485

- Originating MLS: Aspire North REALTORS
Property Details
Status
Active Under Contract
Type
Single Family Residence
No. of Stories
-
County
City
Neighborhood
--
Year Built
2016
HOA Fees
-
Finished Area
1,539 sqft
Lot Size
23.43 acres lot
Basement Area
- sqft
MLS Name
Realcomp MLS
MLS Number
78080073485
MLS Status
Accepting Backup Offers
Days on Market
52
Cumulative Days on Market
15

Continue Your Journey in App
Find your dream home, receive real-time updates, and many more!
Continue Your Journey in App
Find your dream home, receive real-time updates, and many more!
Location
Facts & Features
Rooms
Bedrooms & bathrooms
Bedrooms: 3
Bathroom: 1
Interior
Sewer
Septic Tank
Appliances
Dishwasher, Microwave, Oven, Refrigerator, Range
Cooling
Ceiling Fans
Heating
Other Heating Source, Wall Furnace
Construction
Year Built
Year Built: 2016
Home type
Single Family Residence
Foundation Details
Slab
Construction Materials
Vinyl Siding
Architectural Style
Ranch
Utilities & Energy
Water Source
Well
Parking Features
Sixor More Car Garage, Detached, Garage
Other Features
Patio And Porch Features
Porch
Lot Features
Cleared, Wooded
Subdivision Name
Unknown
Disclosures
Taxes Homestead Exempt
Price History
| Date | Event | Price |
|---|---|---|
10/15/2026 Source: | Contingent (Active Under Contract) | $335,000 $218/sqft |
09/12/2026 Source: | Listed for Sale | $335,000 $218/sqft |


Nearby Homes
Find Homes by Property Features in Marion, MI


Based on information from the Board/Association of REALTORS® (alternatively, from the Realcomp II Ltd. MLS) through Nov 04, 2026, 08:45AM. All information provided is deemed reliable, but is not guaranteed to be accurate and should be independently verified. IDX provided courtesy of Realcomp II Ltd. via Andover Real Estate & Houzeo, Copyright 2026 Realcomp II Ltd. Shareholders Any use of search facilities of data on the site, other than by a consumer looking to purchase real estate, is prohibited. IDX information is provided exclusively for consumers' personal, noncommercial use and may not be used for any purpose other than to identify prospective properties consumers may be interested in purchasing. The accuracy of all information, regardless of source, is not guaranteed or warranted. All information should be independently verified. Listing Information presented by local MLS brokerage: Andover Real Estate, local REALTOR®- Scott Rubin - (248)206-3666 . Any use of search facilities of data on the site, other than by a consumer looking to purchase real estate, is prohibited. © 2024 Realcomp II Ltd. MLS. All Rights Reserved.
 Advertising Broker: Andover Real Estate | Andover Real Estate
