- Overview
- Description
- Property Details
- Location
- HOA Management
- Facts & Features
- Getting Around
- Nearby Homes



$899,990
Monthly Est:$4,480
 4 Beds
 4 Baths
4 full baths
 4,065sqft
1719 Right Field Ct, Cedar Hill, TX 75104
$899,990
$4,480/moEst:
Get Pre-Approved
Single Family Residence
Built in 2022
$23.75/mo HOA
1 acre lot
$221/sq.ft
Description
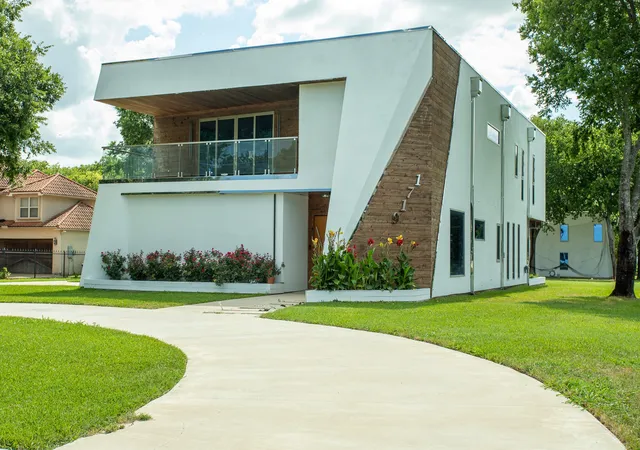
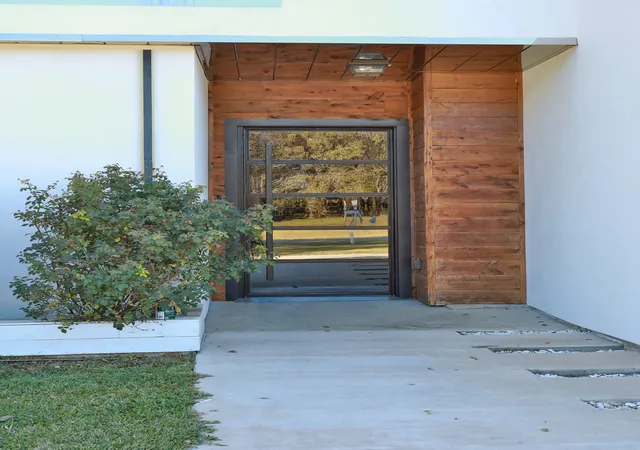
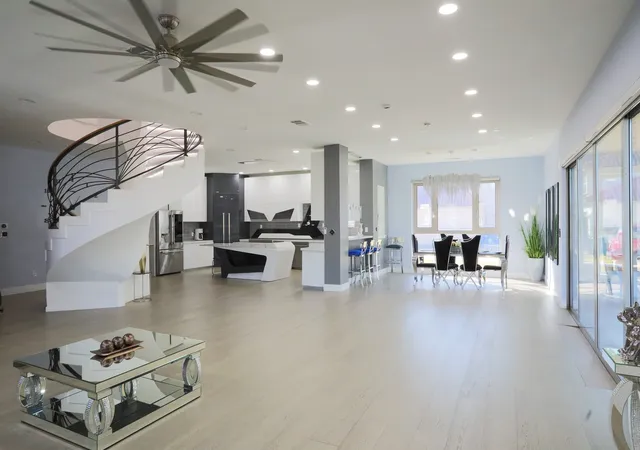
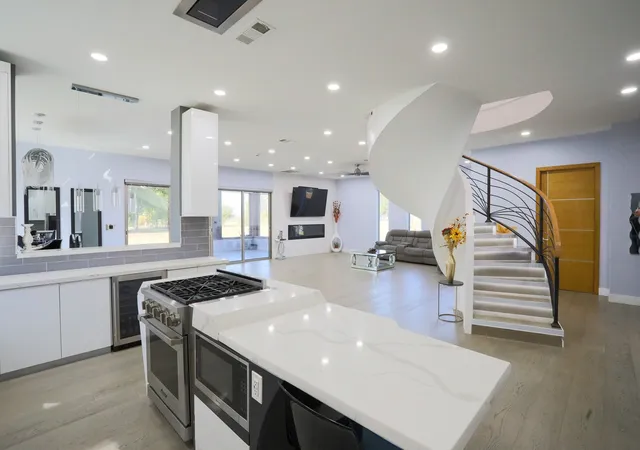
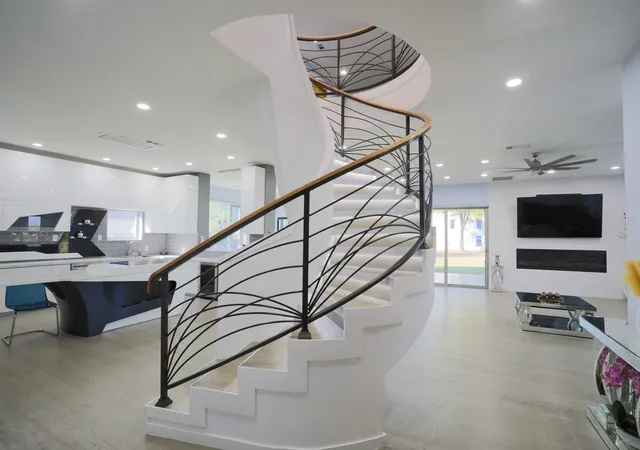
This distinctive contemporary home epitomizes modern architecture and luxury living. Its expansive open-plan interiors are bathed in natural light from floor-to-ceiling windows, complemented by motorized shades for privacy and comfort.Custom-designed on a sprawling 1-acre lot, this energy-efficient residence includes 4 bedrooms, 4 baths, a game room, exercise room, and study, plus flexible room-second office. Additionally, it features a detached 2 stories 2,400 SqFt building with space for 6 to 8 cars and 1,200 SqFt workshop. A focal point of the home is a striking spiral staircase adorned with metal and wood railings, blending functionality with aesthetic appeal.Luxurious amenities abound, such as an expansive balcony in the primary bedroom and a custom oversized master closet.Convenience and Accessibility, The custom-built elevator ensures effortless access to 2nd floor.The TPO roofing system provides durability and longevity with minimal maintenance, further elevating the home's appeal.This property features a range of wheelchair-friendly amenities.House qualify for 2 buy down program.
- Houzeo last checked: 12 hours ago
- Listing updated: July 12, 2026 at 10:05 pm
- Listing Provided by: Lucio Romero | EXP REALTY (888) 519-7431
- Source: NTREIS MLS-TX | MLS#: 21224763

Property Details
Status
Active
Type
Single Family Residence
No. of Stories
2
County
City
Neighborhood
--
Year Built
2022
HOA Fees
$23.75/mo
Finished Area
4,065 sqft
Lot Size
1 acre lot
Basement Area
- sqft
MLS Name
NTREIS MLS
MLS Number
21224763
MLS Status
Active
Cumulative Days on Market
433

Continue Your Journey in App
Find your dream home, receive real-time updates, and many more!
Download App
Continue Your Journey in App
Find your dream home, receive real-time updates, and many more!
Location
HOA Management
Property Owners Association of Lake Ridge
HOA Fees
$285/ Annually
Amenities
 Amenities and services may be covered by one or multiple associations and service providers.
 AssociationManagement
Disclaimer: Amenities are based on third-party information and may vary; buyers must independently verify all amenities, as information is deemed reliable but not guaranteed.
Facts & Features
Rooms
Bedrooms & bathrooms
Bedrooms: 4
Bathrooms: 4
Workshop
Level: First
Area: 1200.00 Square Feet
Dimensions: 40 x 30
LivingRoom
Level: First
Area: 621.00 Square Feet
Dimensions: 27 x 23
Office
Level: First
Area: 108.00 Square Feet
Dimensions: 12 x 9
FamilyRoom
Level: First
Area: 621.00 Square Feet
Dimensions: 27 x 23
DiningRoom
Level: First
Area: 156.00 Square Feet
Dimensions: 13 x 12
Kitchen
Level: First
Area: 252.00 Square Feet
Dimensions: 18 x 14
PrimaryBathroom
Level: Second
Area: 238.00 Square Feet
Dimensions: 17 x 14
GameRoom
Level: Second
Area: 416.00 Square Feet
Dimensions: 32 x 13
ExerciseRoom
Level: Second
Area: 323.00 Square Feet
Dimensions: 19 x 17
Office
Level: Second
Area: 156.00 Square Feet
Dimensions: 13 x 12
Bedroom
Level: Second
Area: 192.00 Square Feet
Dimensions: 16 x 12
Bedroom
Level: Second
Area: 192.00 Square Feet
Dimensions: 16 x 12
Bedroom
Level: Second
Area: 192.00 Square Feet
Dimensions: 16 x 12
PrimaryBedroom
Level: Second
Area: 416.00 Square Feet
Dimensions: 26 x 16
Interior
Interior Features
Decorative Designer Lighting Fixtures, Double Vanity, Elevator, High Speed Internet, Kitchen Island, Open Floorplan, Pantry, Walk In Closets, Wired For Sound
Appliances
Dishwasher, Gas Range, Microwave, Some Commercial Grade, Vented Exhaust Fan
Sewer
Public Sewer
Heating
Central, Electric
Flooring
Hardwood
Cooling
Central Air
Exterior Features
Balcony
Construction
Year Built
Year Built: 2022
Home type
Single Family Residence
Architectural Style
Contemporary Modern, Detached
Foundation Details
Slab
Construction Materials
Stucco
Roof
Concrete, Other
Utilities & Energy
Pool Features
None
Fireplace Features
Electric
Parking Features
Converted Garage, Door Multi, Drive Through, Detached Carport, Garage, Garage Door Opener, Rv Access Parking, Garage Faces Side, Workshop In Garage
Security Features
Carbon Monoxide Detectors, Fire Alarm, Smoke Detectors
Utilities
Natural Gas Available, Sewer Available, Water Available
Water Source
Public
Other Features
Subdivision Name
Lake Ridge Sec 18 B
Disclosures
Accessory Dwelling Unit
Patio And Porch Features
Balcony, Covered
Price History
| Date | Event | Price |
|---|---|---|
06/26/2026 Source: | Price Decreased | $899,990 -1.64% $221/sqft |
05/31/2026 Source: | Price Decreased | $915,000 -3.17% $225/sqft |
03/31/2026 Source: | Price Decreased | $945,000 -1.05% $232/sqft |
09/02/2025 Source: | Listed for Sale | $955,000 $235/sqft |
09/02/2025 Source: | Off Market | $955,000 $235/sqft |

Show more
Nearby Homes


Find Homes by Property Features in Cedar Hill, TX
Nearby New Homes For Sale

Based on information from the North Texas Real Estate Information Systems, Inc., through Oct 09, 2026, 02:30PM. Information is provided exclusively for consumers’ personal, non-commercial use. It may not be used for any purpose other than to identify prospective properties consumers may be interested in purchasing. Data is deemed reliable but is not guaranteed accurate. This website may not include listings or property addresses of sellers who have directed their listing brokers to withhold their listing or their property address from display on the Internet. ©2026 North Texas Real Estate Information Systems, Inc. All Rights Reserved.
 Advertising Broker: Michelle Brecker | Pathway To Home Realty