- Overview
- Description
- Property Details
- Location
- Facts & Features
- Getting Around


Street View
$1,800,000
Monthly Est:$8,959
 3 Beds
 3 Baths
2 full baths + 1 half bath
 2,508sqft
172 & 174 Sunlight Dr, Grand Junction, CO 81503
$1,800,000
$8,959/moEst:
Get Pre-Approved
Single Family Residence
Built in 2025
$-- HOA
3.81 acres lot
$718/sq.ft
Description
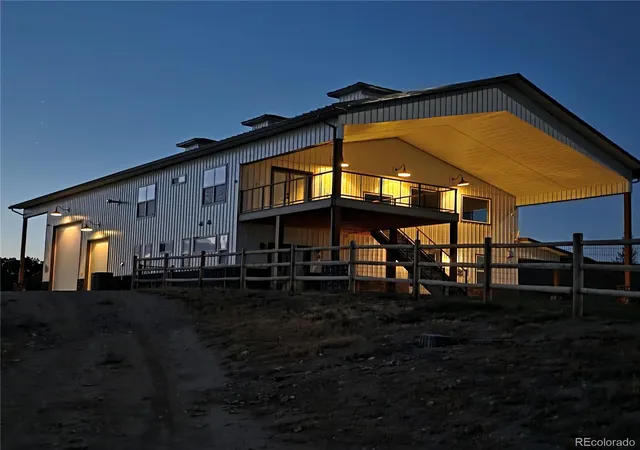
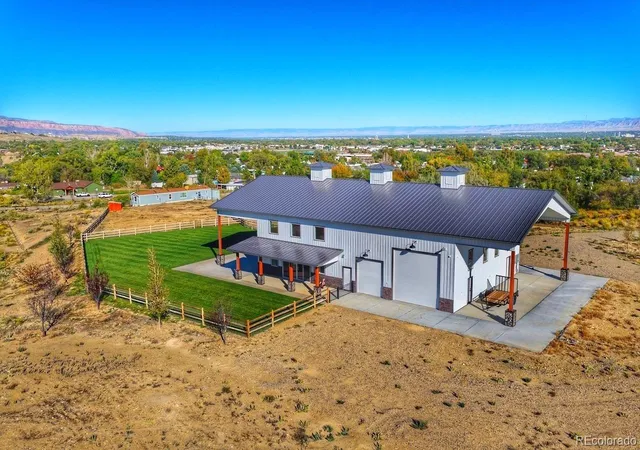
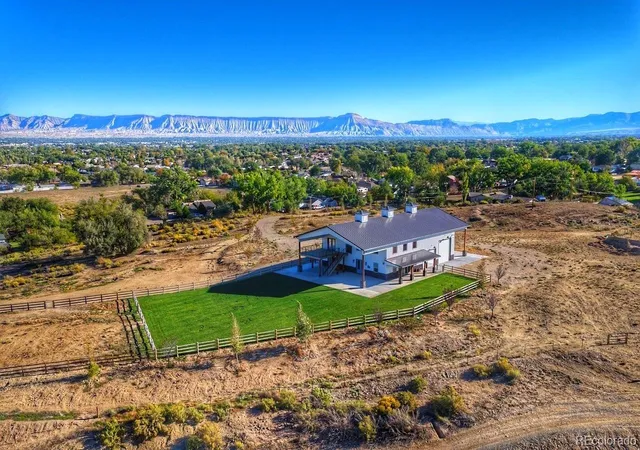
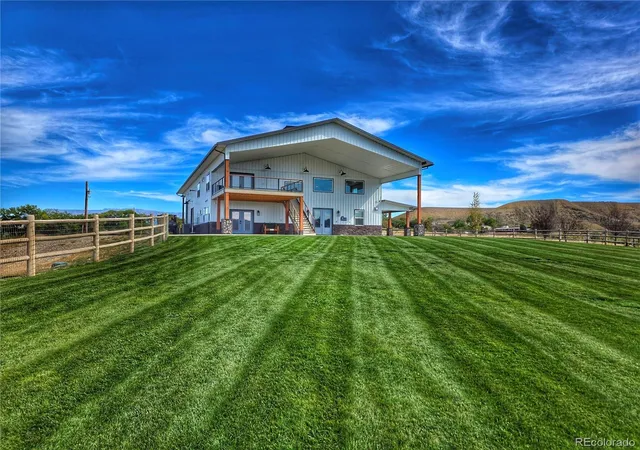
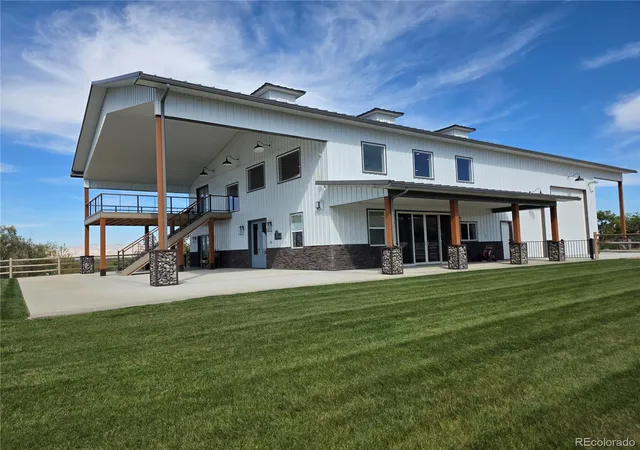
Custom-built Barndominium set on 11 private acres with sweeping 360° views. Enjoy dramatic scenery spanning the Colorado National Monument and nearby Book Cliffs, along with the majestic Grand Mesa and the sparkling Grand Junction skyline. Designed for distinctive craftsmanship, modern comfort, and outdoor-focused freedom, this one-of-a-kind estate offers luxury living, exceptional storage, and recreation-ready space. Outdoor enthusiasts will appreciate convenient walking access to the historic Old Spanish Trail. Inside, the home features standout custom touches, including beautifully crafted stained-glass railings that enhance the upper-level lounge and staircase. Practical upgrades add personality and convenience, including a pet-washing station. For RV owners, off-road enthusiasts, and automotive lovers, the property’s facilities are impressive. A 36' x 50' barn-style residential space offers full HVAC service and soaring 18-foot ceilings. An equally large 36' x 50' garage includes four oversized overhead doors (two 10-foot and two 14-foot) with propane heating and a professionally finished epoxy floor. The garage is purpose-built for everything from side-by-sides and off-road vehicles to a full-size motorhome, with 50-amp electrical service for RV connectivity and additional covered RV parking with 50-amp hookups. Covered front and rear patios perfect for relaxing, entertaining, and taking in breathtaking Colorado sunrises and sunsets. Versatility continues with a separate 1,216 sq. ft. manufactured home featuring 3 bedrooms and 2 baths—excellent for extended family, visiting guests, or an on-site caretaker. The entire 11-acre property is fully fenced with two electrically operated entrance gates and a comprehensive DVR camera surveillance system. The grounds are beautifully maintained with fully irrigated lawn areas and 36 newly planted, irrigated trees, plus use of canal water for landscaping, agriculture, or future equestrian use.
- Houzeo last checked: 9 minutes ago
- Listing updated: October 29, 2026 at 11:40 pm
- Listing Provided by: David Woodward (970) 261-3850 | Real Colorado Properties (970) 256-9700
- Source: DENVER (RE COLORADO) MLS-CO | MLS#: 2911207

Property Details
Status
Active
Type
Single Family Residence
No. of Stories
-
County
City
Neighborhood
--
Year Built
2025
HOA Fees
-
Finished Area
2,508 sqft
Lot Size
3.81 acres lot
Basement Area
- sqft
MLS Name
DENVER (RE COLORADO) MLS
MLS Number
2911207
MLS Status
Active

Continue Your Journey in App
Find your dream home, receive real-time updates, and many more!
Continue Your Journey in App
Find your dream home, receive real-time updates, and many more!
Location
Facts & Features
Rooms
Bedrooms & bathrooms
Bedrooms: 3
Bathrooms: 3
Bedroom
Level: Main
Bedroom
Level: Upper
Bedroom
Level: Upper
Bathroom Three Quarter
Level: Main
Bathroom Three Quarter
Level: Upper
Bathroom Half
Level: Main
Interior
Appliances
Cooktop, Dishwasher, Disposal, Double Oven, Gas Water Heater, Refrigerator, Washer
Exterior Features
Balcony, Private Yard
Window Features
Double Pane Windows
Heating
Forced Air, Natural Gas
Interior Features
Ceiling Fan(s), Central Vacuum, Eat In Kitchen, Granite Counters, High Ceilings, Open Floorplan, Pantry, Primary Suite, Walk In Closet(s)
Cooling
Central Air
Sewer
Public Sewer
Construction
Year Built
Year Built: 2025
Home type
Single Family Residence
Foundation Details
Slab
Roof
Metal
Architectural Style
Contemporary, Mountain Contemporary
Construction Materials
Frame, Metal Siding
Utilities & Energy
Parking Features
Exterior Access Door, Guest, Insulated Garage, Lighted, Oversized, Oversized Door
Water Source
Public
Laundry Features
In Unit
Utilities
Electricity Connected, Natural Gas Connected
Fireplace Features
Living Room
Other Features
Subdivision Name
None
Lot Features
Landscaped, Level, Sprinklers In Front
Patio And Porch Features
Covered, Deck, Patio
Price History
| Date | Event | Price |
|---|---|---|
10/29/2026 Source: | Listed for Sale | $1,800,000 $718/sqft |

Getting Around 172 & 174 Sunlight Dr
Bike Score®

Somewhat Bikeable
13/100
Walk Score®

Car-Dependent
3/100
Data provided by Redfin
Find Homes by Property Features in Grand Junction, CO

Based on information from REcolorado®, Inc.through Oct 30, 2026, 02:15AM. Not all properties were listed and/or closed by Company. This representation is based in whole or in part on content supplied by REcolorado®, Inc. REcolorado®, Inc. does not guarantee nor is it in any way responsible for its accuracy. Content maintained by REcolorado®, Inc. may not reflect all real estate activity in the market. Some IDX listings have been excluded from this website. Any use search of data on the website, other than by a consumer looking to purchase real estate, is prohibited. If Houzeo suspect “scraping” of the data has occurred, the suspicion and any evidence will be reported to the MLS. IDX information is provided exclusively for consumers' personal non-commercial use. It may not be used for any purpose other than to identify prospective properties consumers may be interested in purchasing. The data is deemed reliable but is not guaranteed by REcolorado®. The use of the IDX Data may be subject to an end user license agreement prescribed by REcolorado® as amended from time to time.
Based on information submitted to the MLS GRID as of Oct 30, 2026, 02:15AM. All data is obtained from various sources and may not have been verified by broker or MLS GRID. Supplied Open House information is subject to change without notice. All information should be independently reviewed and verified for accuracy. Properties may or may not be listed by the office/agent presenting the information. ©2026 REcolorado®, Inc. All Rights Reserved.
 Advertising Broker: Albert Gollas | Gollas and Company, Inc.
