Realty Solution
Powered by 
- 4
- Overview
- Description
- Property Details
- Location
- HOA Management
- Facts & Features
- Getting Around
- Nearby Homes



Street View
Listed by: Richie Usher (619) 782-4518 DRE #02029292, Joseph Dunnavant DRE #01935443 | Equity Union (760) 621-0395
$1,170,000
Monthly Est:$5,824
 2 Beds
 2 Baths
2 full baths
 1,560sqft
172 Desert Lakes Dr, Palm Springs, CA 92264
$1,170,000
$5,824/moEst:
Get Pre-Approved
Condominium
Built in 1967
$1,704/mo HOA
2,614 sqft lot
$750/sq.ft
Description
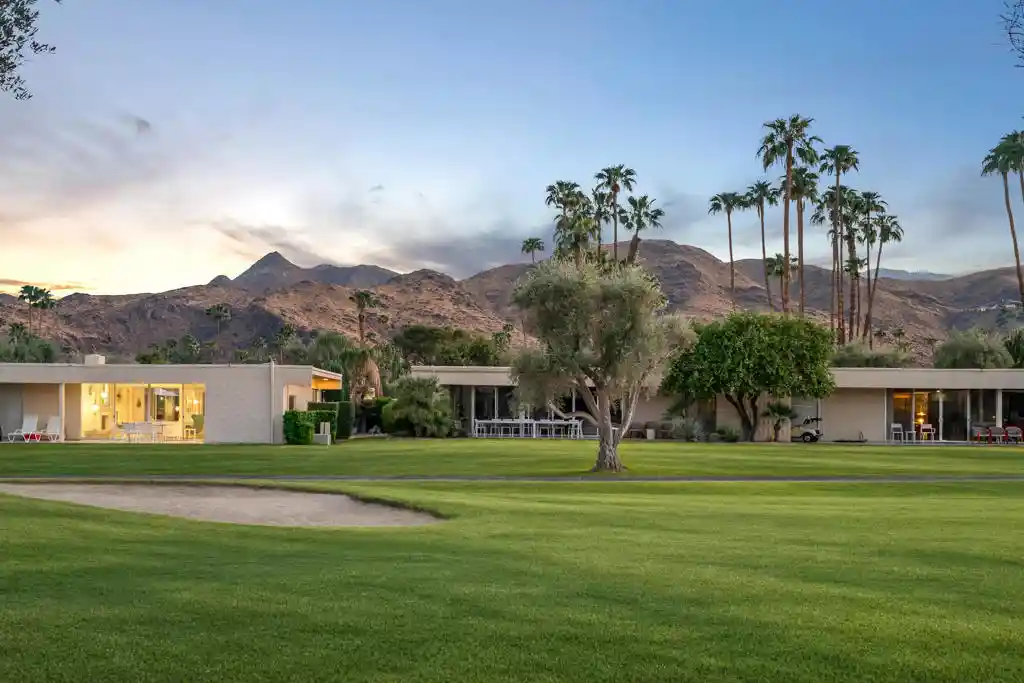
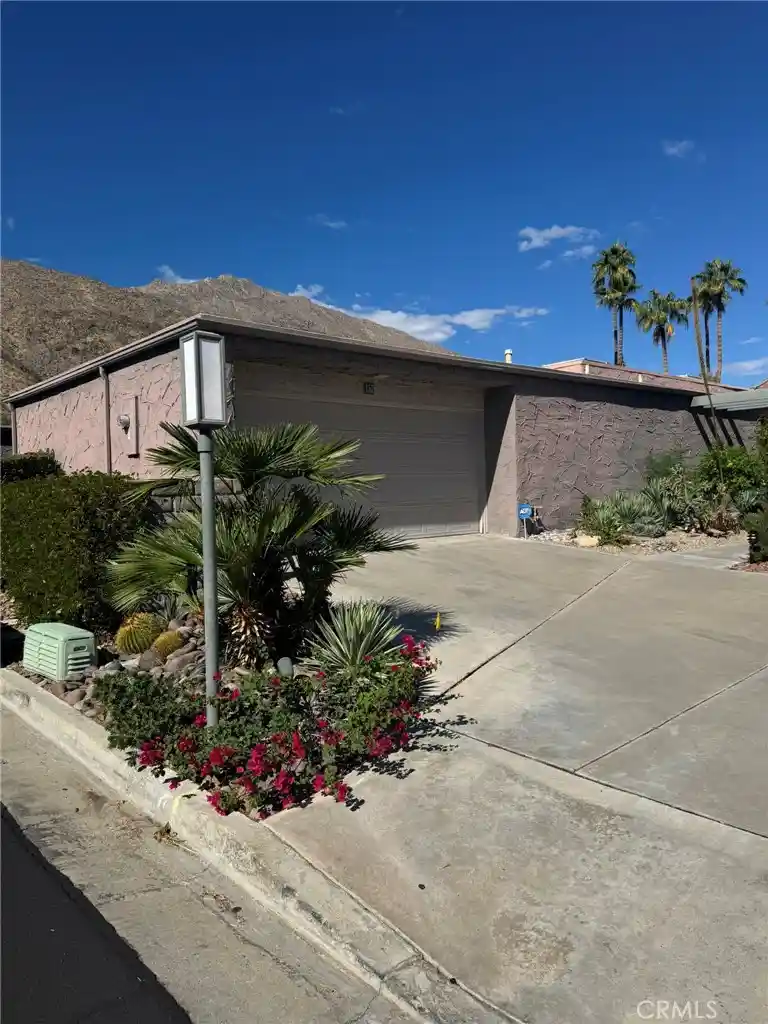
A rare offering within Palm Springs' iconic Seven Lakes Golf & Country Club, this architecturally significant residence seamlessly blends the elegance of mid century modern design with the sophistication of a thoughtful 2025 renovation. Originally designed in 1967 by renowned architect Richard E. Harrison and among the earliest homes constructed within Seven Lakes, this beautifully reimagined 2 bedroom, 2 bath residence occupies a tranquil cul-de-sac setting overlooking the second fairway of the Ted Robinson-designed executive golf course. The home's timeless architectural character is complemented by an open, light-filled interior, where expansive walls of glass create a seamless connection between indoor and outdoor living while capturing picturesque golf course and mountain views. The redesigned kitchen and bathrooms feature refined contemporary finishes, custom cabinetry, and premium appliances, thoughtfully selected to complement the home's mid-century heritage. An electric fireplace provides a modern focal point in the living room, while double-pane windows and sliding glass doors enhance comfort and energy efficiency. Additional improvements include an upgraded electrical panel and owned solar system, integrating modern sustainability with architectural integrity. The versatile second bedroom offers flexibility as a welcoming guest suite, private office, or personal retreat. Expansive sliding glass doors open to a serene courtyard framed by mountain views, providing an intimate setting for relaxation and effortless desert living. Set behind the guarded gates of Seven Lakes Golf & Country Club, residents enjoy an exceptional collection of resort-style amenities, including the architecturally celebrated clubhouse with restaurant and bar, 15 heated pools and spas, tennis and pickleball courts, and the Ted Robinson-designed 18-hole executive golf course. An assigned carport provides convenient parking and additional storage. An exceptional expression of Palm Springs living, where distinguished architectural heritage, contemporary refinement, and the natural beauty of the desert converge in one of the city's most celebrated mid-century modern communities.
- Houzeo last checked: 2 hours ago
- Listing updated: October 27, 2026 at 9:40 pm
- Source: California Regional MLS-CA | MLS#: 219154440PS

Property Details
Status
Active
Type
Condominium
No. of Stories
1
County
City
Neighborhood
Year Built
1967
HOA Fees
$1704/mo
Finished Area
1,560 sqft
Lot Size
2,614 sqft lot
Basement Area
- sqft
MLS Name
California Regional MLS
MLS Number
219154440PS
MLS Status
Active
Days on Market
11
Open House

Continue Your Journey in App
Find your dream home, receive real-time updates, and many more!
Continue Your Journey in App
Find your dream home, receive real-time updates, and many more!
Location
HOA Management
N/A
HOA Fees
$1,704/ Monthly
Amenities
 Amenities and services may be covered by one or multiple associations and service providers.
 Club House
 Maintenance
 Tennis
 Security Gate
 Trash Pickup
 Golf
 Meeting Room
EarthquakeInsurance
PicnicArea
PetRestrictions
Management
LakeOrPond
FirePit
Barbecue
Disclaimer: Amenities are based on third-party information and may vary; buyers must independently verify all amenities, as information is deemed reliable but not guaranteed.
Facts & Features
Rooms
Bedrooms & bathrooms
Bedrooms: 2
Bathrooms: 2
Interior
Cooling
Central Air
Appliances
Dishwasher, Gas Cooktop, Disposal, Gas Oven, Gas Water Heater, Microwave, Refrigerator
Interior Features
Separate Formal Dining Room, High Ceilings
Heating
Central, Forced Air, Natural Gas
Flooring
Tile
Construction
Year Built
Year Built: 1967
Home type
Condominium
Property Condition
Updated Remodeled
Foundation Details
Slab
Architectural Style
Modern
Construction Materials
Block, Glass, Stucco
Roof
Foam
Utilities & Energy
Pool Features
Community, Electric Heat, In Ground
Fireplace Features
Electric, Living Room
Association Amenities
Clubhouse, Controlled Access, Fire Pit, Golf Course, Maintenance Grounds, Lake Or Pond, Meeting Room, Management, Meeting Banquet Party Room, Barbecue, Picnic Area, Pet Restrictions, Tennis Courts, Trash
Security Features
Security Gate, Gated Community, Twenty Four Hour Security, Key Card Entry
Laundry Features
Laundry Closet
Parking Features
Assigned, Covered, Detached Carport, Guest, Permit Required, Community Structure
Other Features
Lot Features
Close To Clubhouse, Drip Irrigation Bubblers, Planned Unit Development
Subdivision Name
Seven Lakes C.c.
Community Features
Golf, Gated, Pool
Disclosures
Covenants Restrictions Disclosure, Earthquake Insurance Available, Hoa Disclosure, Pet Restrictions, Seller Disclosure
Price History
| Date | Event | Price |
|---|---|---|
06/10/2026 Source: | Off Market | $1,170,000 $750/sqft |
06/10/2026 Source: | Listed for Sale | $1,170,000 -2.34% $750/sqft |
04/14/2026 Source: | Off Market | $1,198,000 $768/sqft |
04/14/2026 Source: | Listed for Sale | $1,198,000 -4.08% $768/sqft |
04/14/2026 Source: | Price Increased | $1,249,000 +4.26% $801/sqft |

Show more
Nearby Homes


Find Homes by Property Features in Palm Springs, CA


Based on information from California Regional Multiple Listing Service, Inc. as of Oct 28, 2026, 07:00AM and /or other sources. All data, including all measurements and calculations of area, is obtained from various sources and has not been, and will not be, verified by broker or MLS. All information should be independently reviewed and verified for accuracy. Properties may or may not be listed by the office/agent presenting the information. Information being provided is for consumers’ personal, non-commercial use and may not be used for any purpose other than to identify prospective properties consumers may be interested in purchasing. This website may not include listings or property addresses of sellers who have directed their listing brokers to withhold their listing or their property address from display on the Internet. © 2026 California Regional Multiple Listing Service. All Rights Reserved.
 Advertising Broker: William Johnson DRE #01463271 | William Johnson Brokerage
